4 + 1
Bedrooms
5
Bathrooms
3500-5000 sq/ft+
SQFT
8
Parking
Princess-Rosethorn
neighbourhood
Detached
Property Type
13,558 / 2025
Taxes/Year
50 x 123
Lot Size
4 + 1
Bedrooms
5
Bathrooms
3500-5000 sq/ft+
SQFT
8
Parking
Princess-Rosethorn
neighbourhood
Detached
Property Type
13,558 / 2025
Taxes/Year
50 x 123
Lot Size
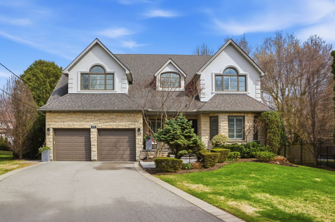
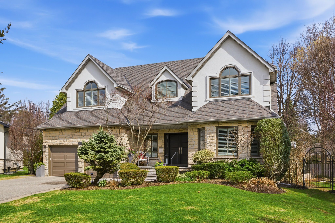
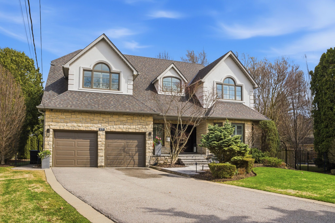
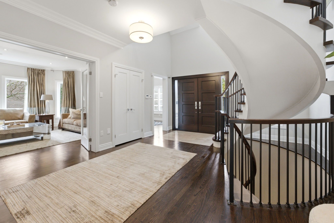
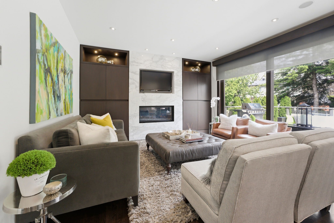
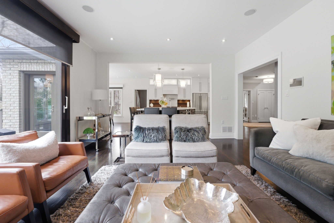
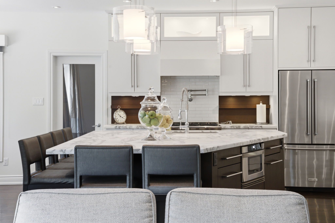
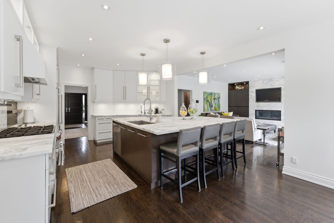
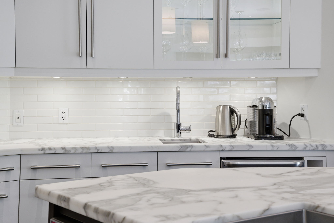
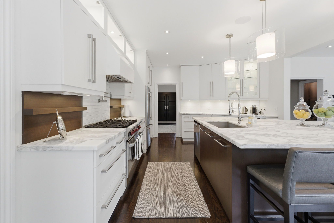
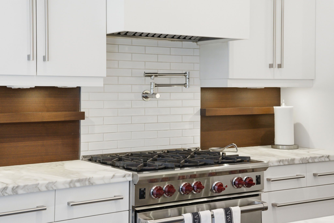
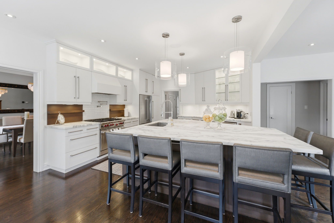
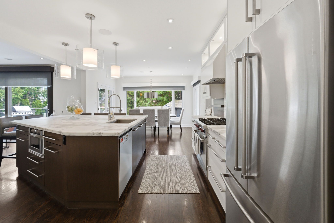
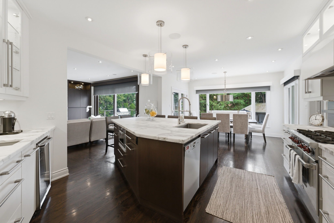
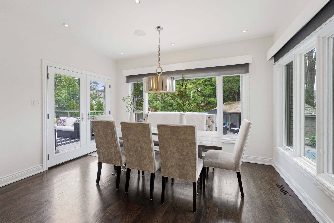
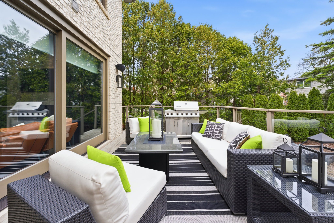
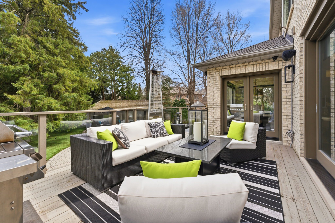
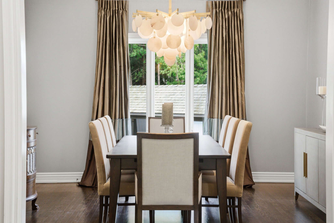
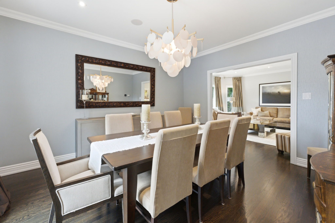
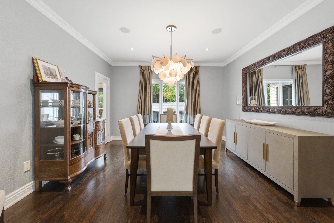
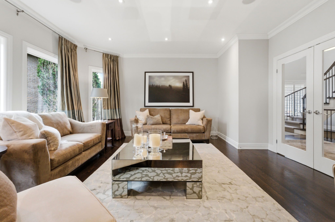
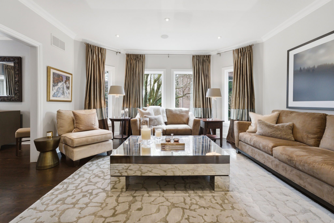
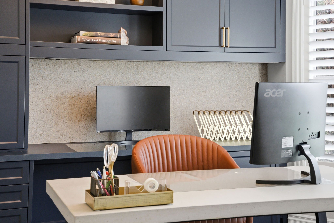
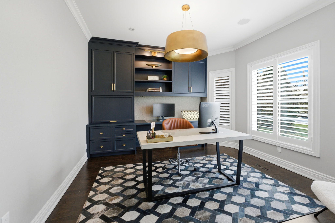
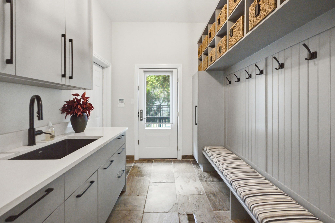
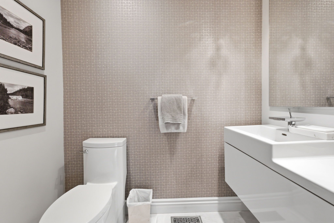
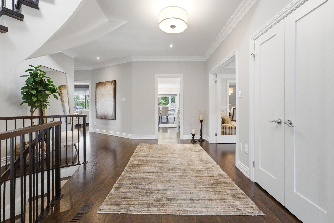
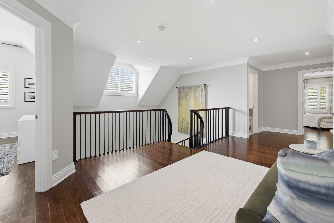
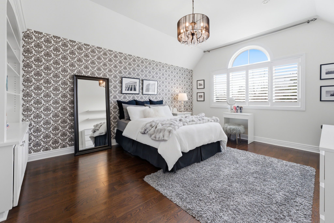
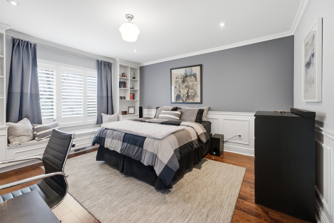
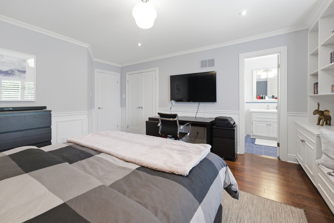
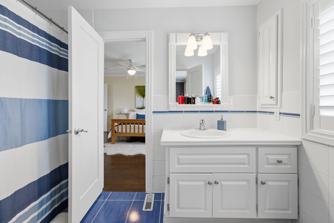
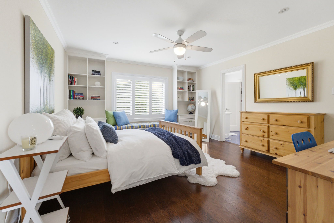
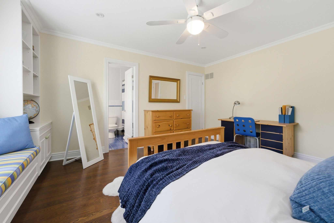
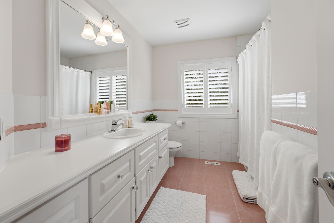
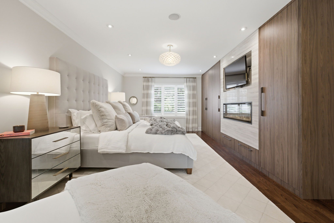
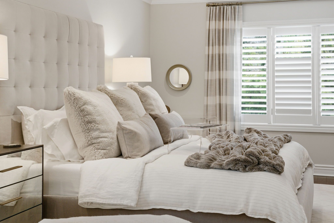
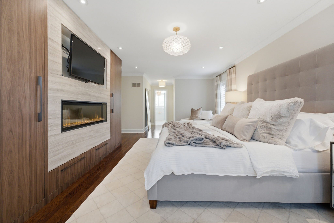
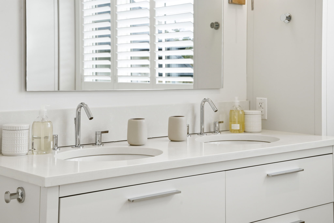
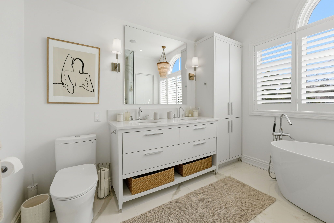
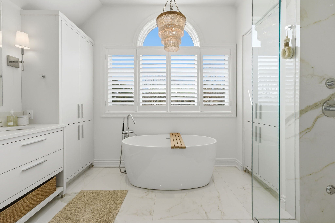
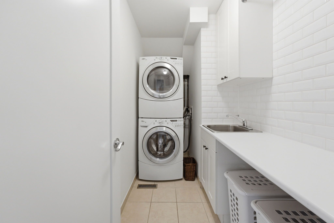
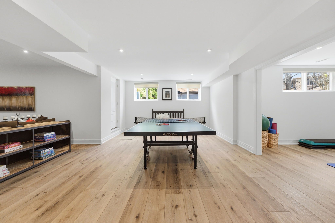
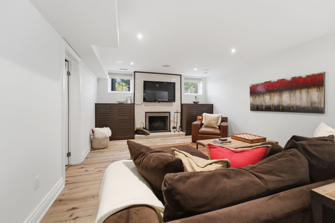
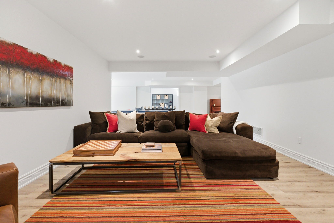
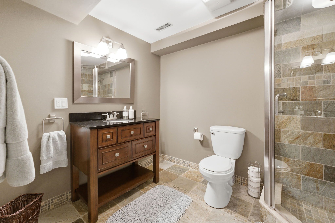
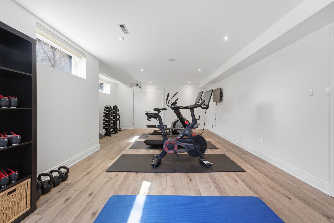
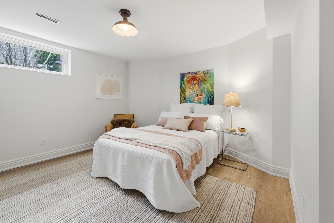
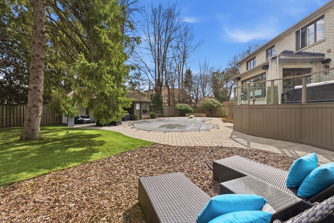
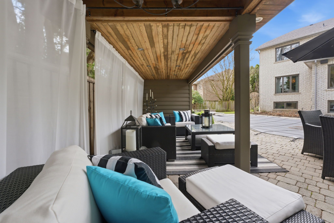
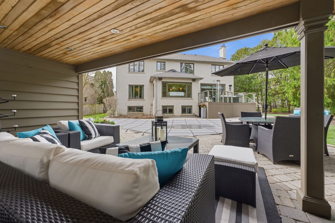
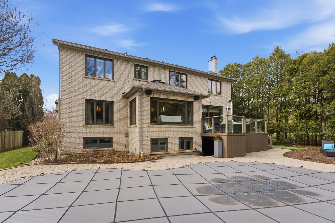
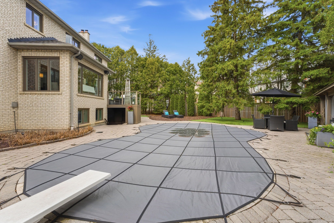
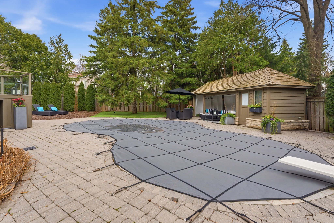
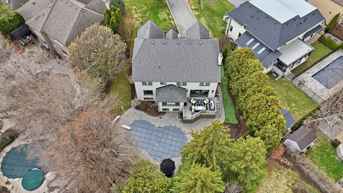
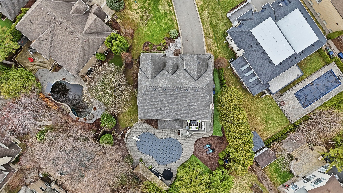
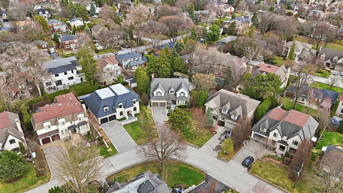
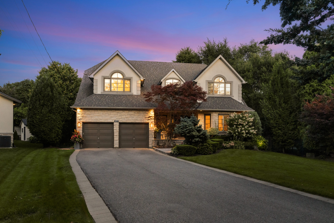
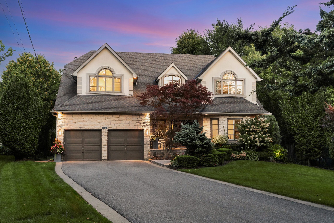
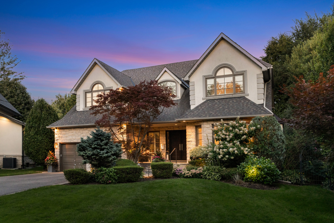
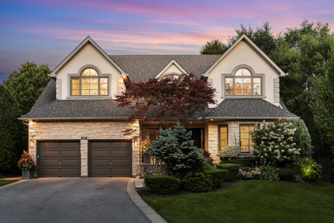
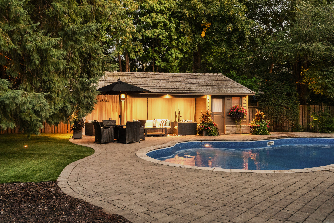
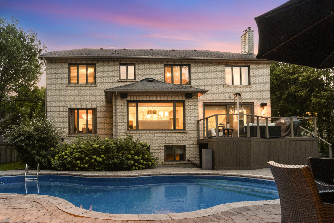
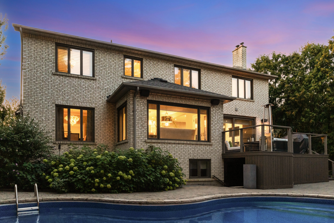
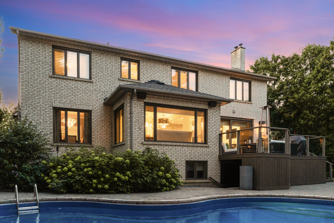
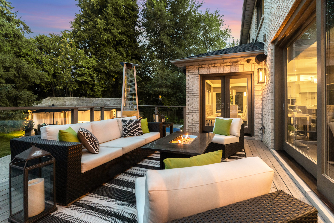
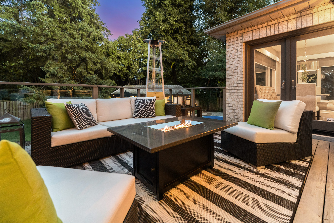
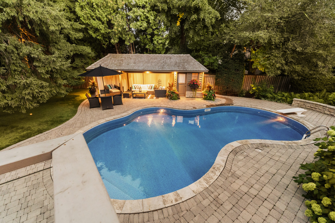
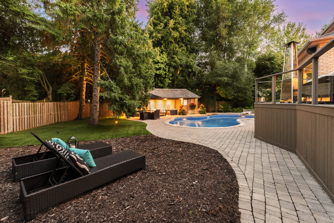
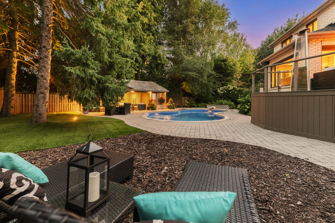
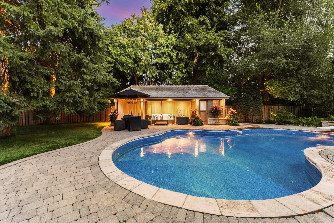
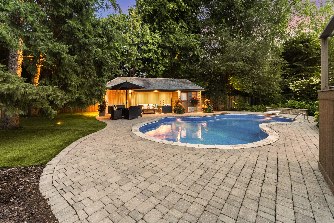
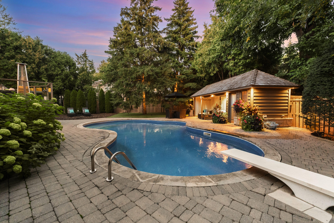
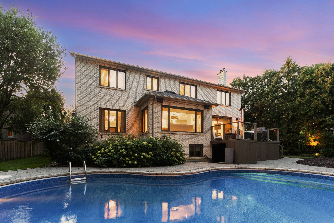
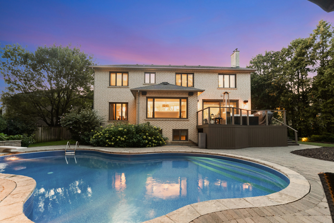
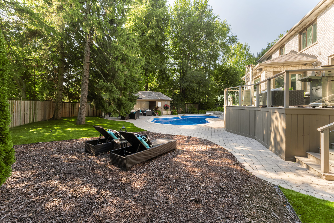
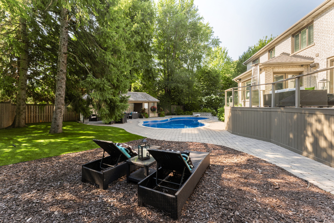
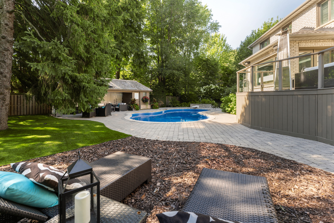
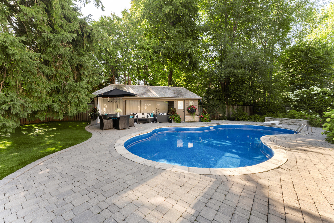
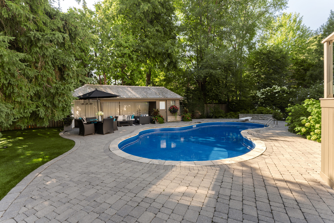
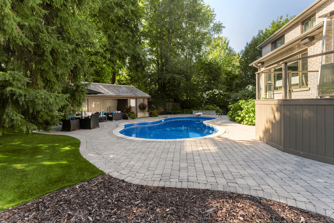
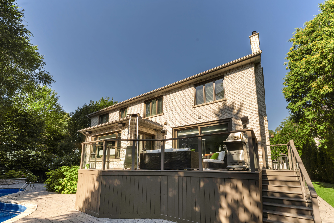
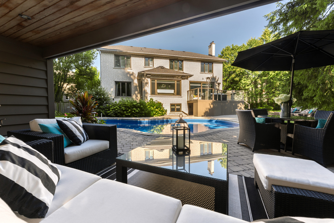
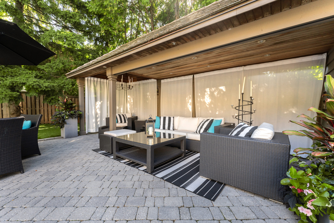
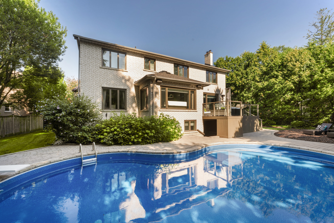
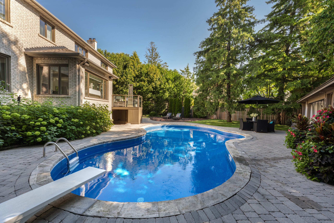
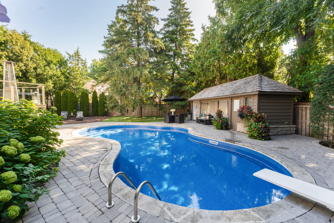
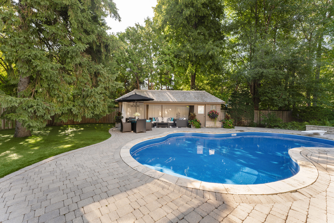
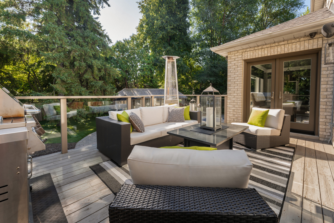
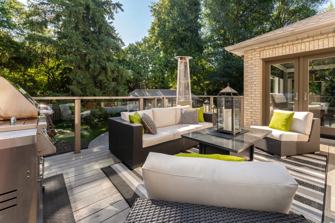
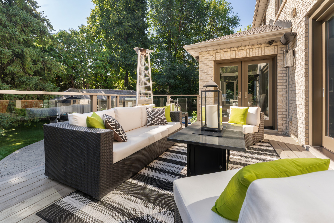
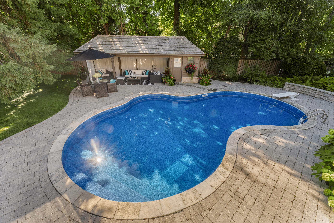
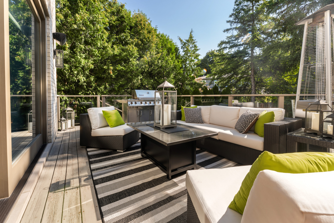
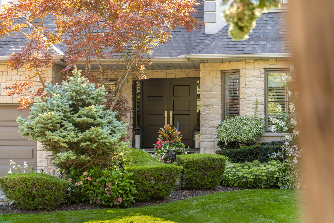
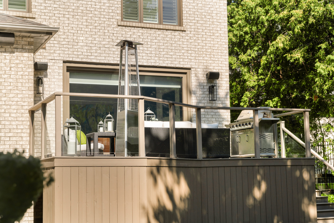
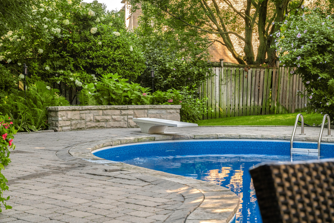
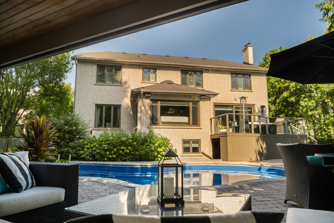
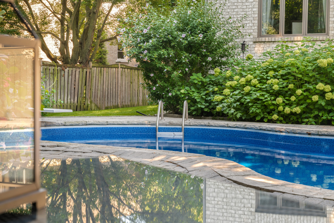
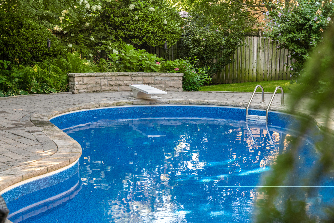
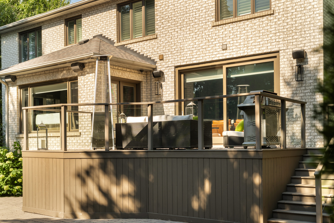
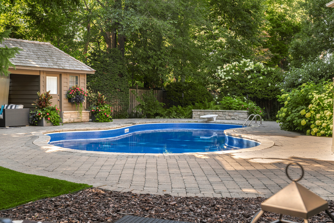
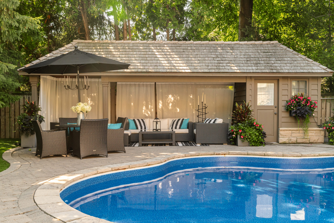
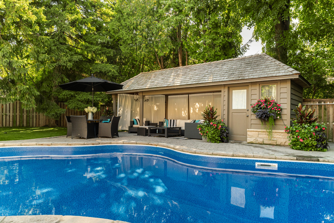
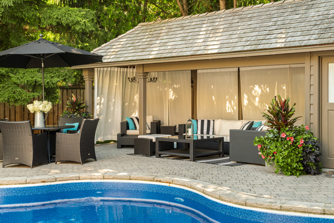
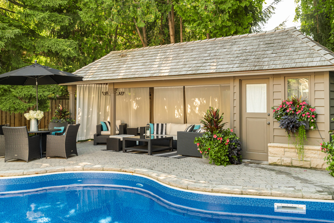
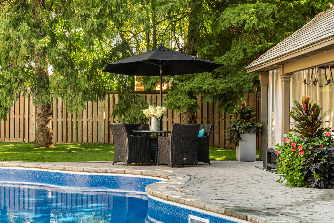
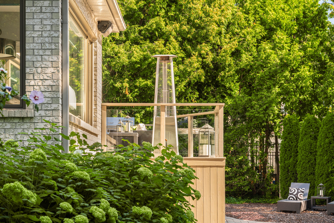
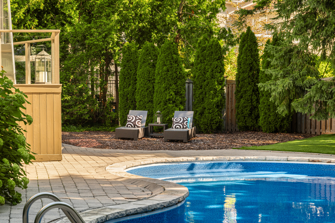
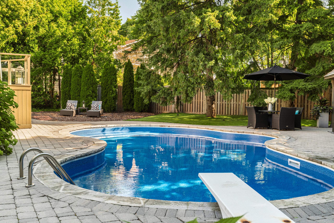
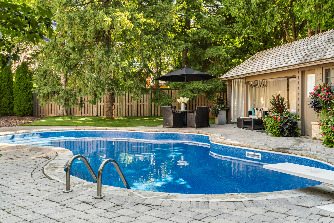
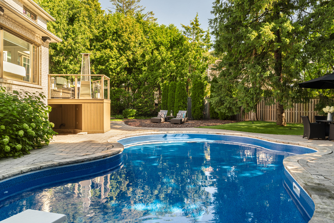
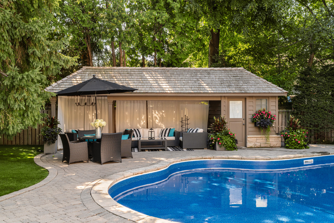
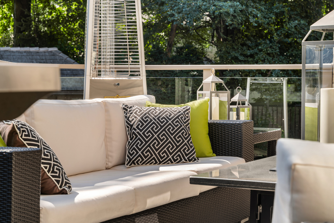
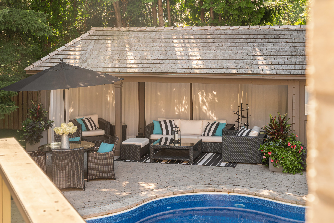
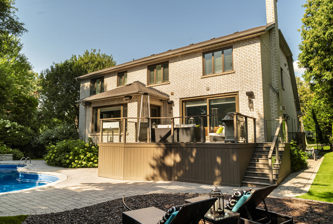
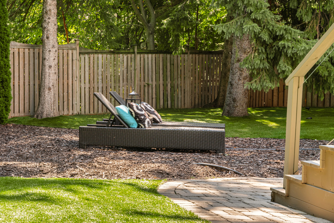
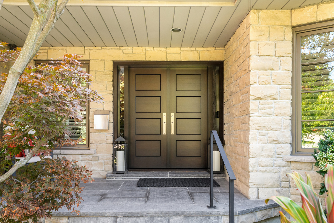
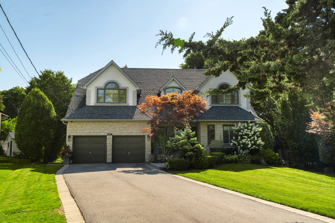
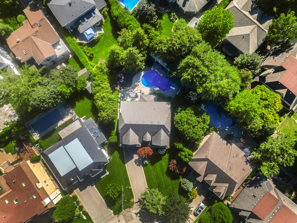
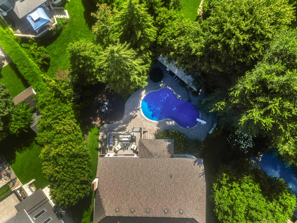
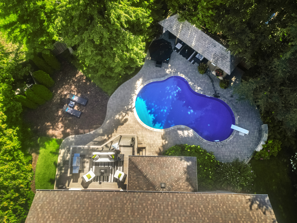
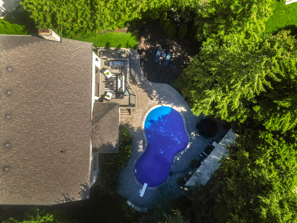
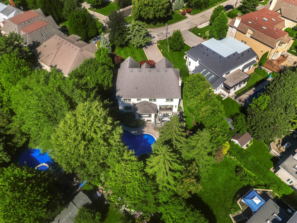
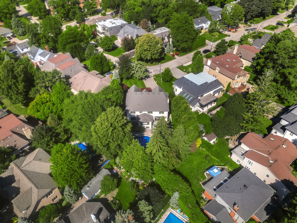
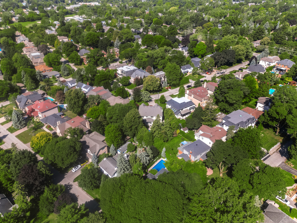
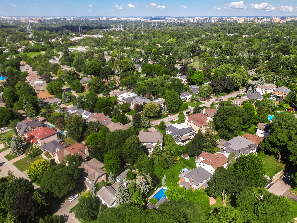
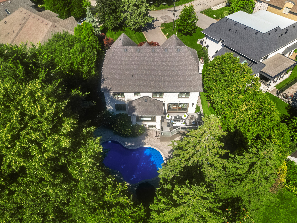
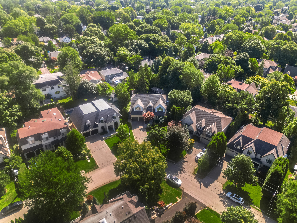
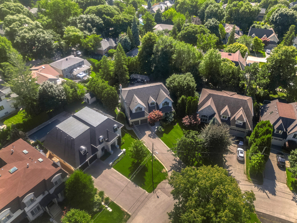
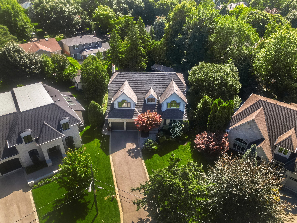
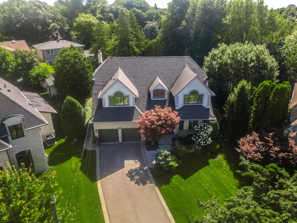
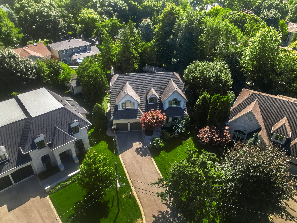
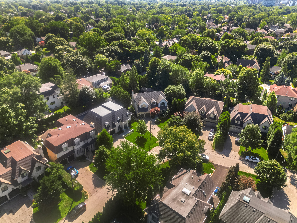
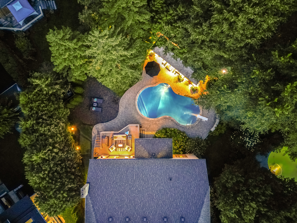
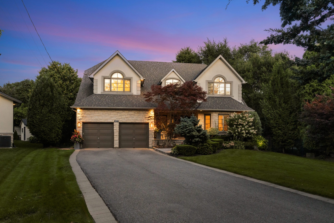
Custom Luxury Build on Prime Islington Heights Street with Rare Pie-Shaped Lot. Nestled On One of Islington Heights’ Most Desirable Streets, This Exceptional Custom-Built Residence Sits on a Rare Pie-Shaped Lot and Has Been Extensively Renovated and Professionally Landscaped with Premium Finishes Throughout. Offering 4+1 Bedrooms and 5 Bathrooms, the Home is Thoughtfully Designed For Both Luxurious Living and Effortless Entertaining. The Main Floor Features a Chef-Inspired Kitchen With High-End Appliances and Custom Cabinetry, Seamlessly Opening to a Spacious Family Room With Walkout To The Deck. Enjoy Tranquil Views of The Private Backyard Oasis, Complete With a Pool, Cabana, and Beautifully Landscaped Grounds. Elegant Formal Living and Dining Rooms Provide Sophisticated Spaces for Entertaining and Hosting Gatherings. A Dedicated Main Floor Office Provides The Perfect Work-From-Home Space, While A Convenient Garage Entrance Leads Into A Functional And Spacious MudroomThe second level Showcases a Luxurious Primary Retreat With a Spa-Inspired, State-of-the-Art Ensuite, Fabulous Custom Built-ins and Electric Fireplace. Generously Sized Secondary Bedrooms, 3 Baths and Second Floor Laundry Complete This Level.The Fully Finished Walk-Out Lower Level With Impressive 8′ Ceilings Offers Exceptional Additional Living Space, Including a Large Recreation Room, Games Area, Gym, Extra Bedroom, and Bathroom-Ideal for Guests, Extended Family, or Entertaining. A Rare Opportunity to Own a Turnkey Luxury Home in Prestigious Islington Heights, Near Islington And St. George’s Golf Clubs, Great Schools, All Amenities. Home And Gardens Décor. It’s Truly Perfect.

Founder/Sales Representative