5
Bedrooms
7
Bathrooms
5500-9000 Sq/Apx+
SQFT
8
Parking
High Park - Swansea
neighbourhood
Detached
Property Type
38,413 / 2025
Taxes/Year
95.12 x 226
Lot Size
12,450,000
5
Bedrooms
7
Bathrooms
5500-9000 Sq/Apx+
SQFT
8
Parking
High Park - Swansea
neighbourhood
Detached
Property Type
38,413 / 2025
Taxes/Year
95.12 x 226
Lot Size
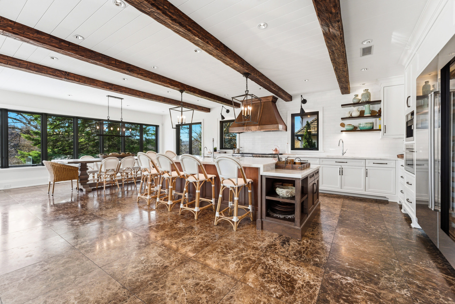
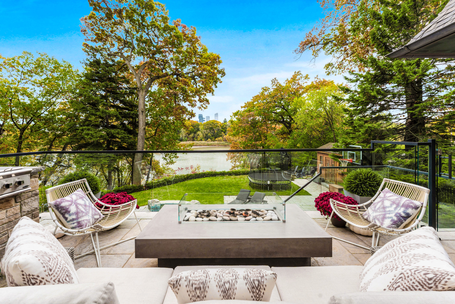
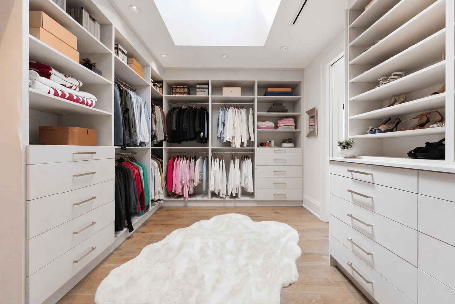
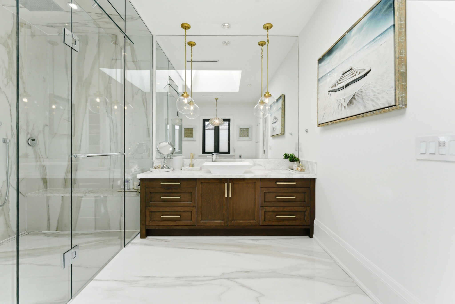
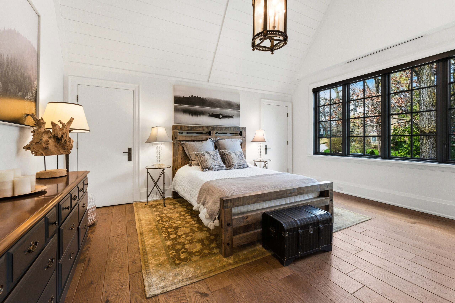
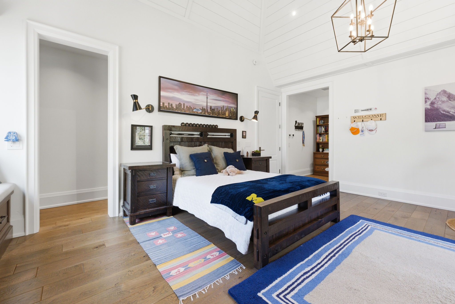
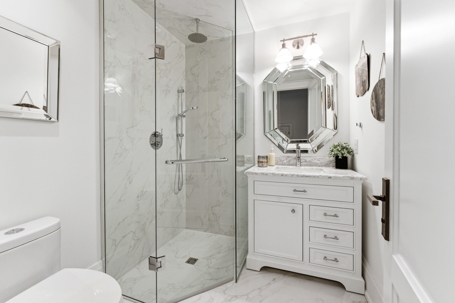
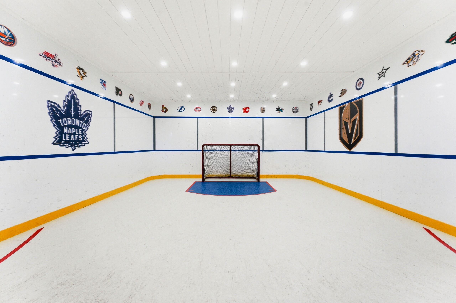
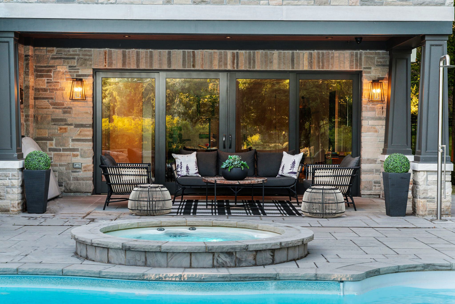
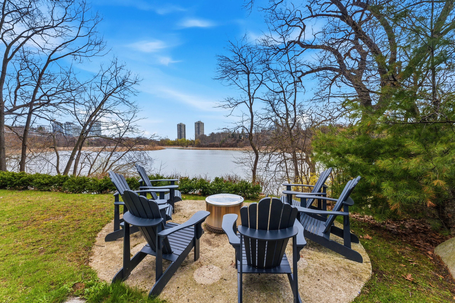
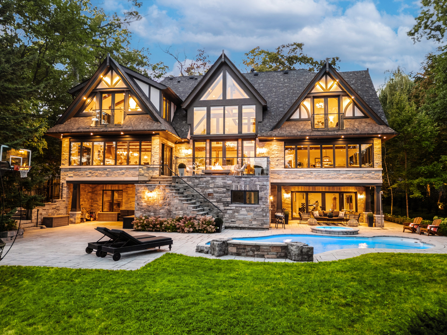
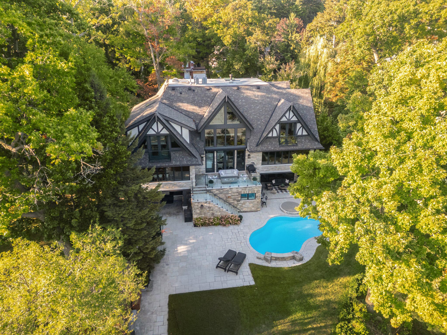
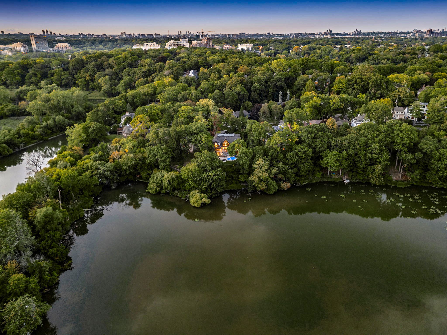
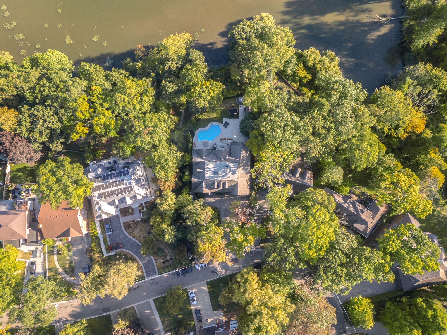



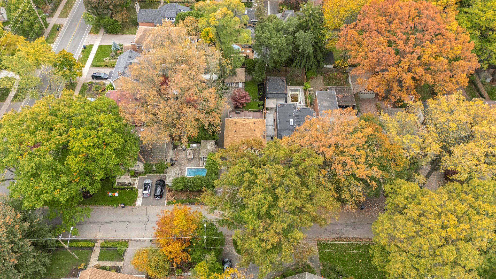
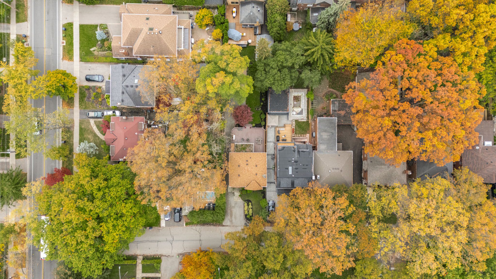
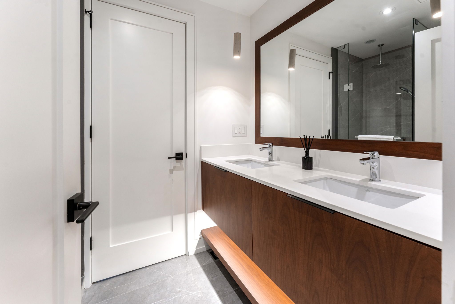
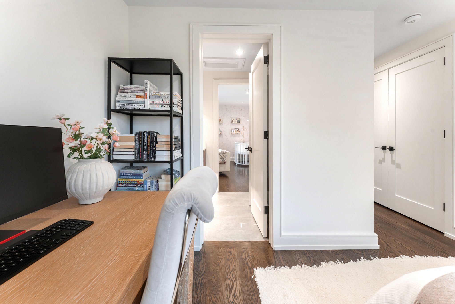
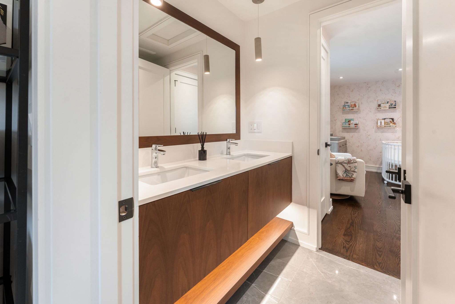
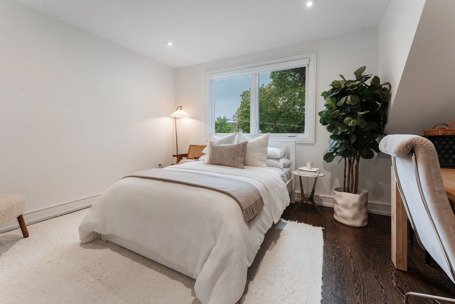
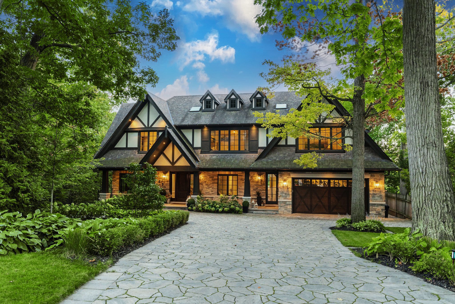
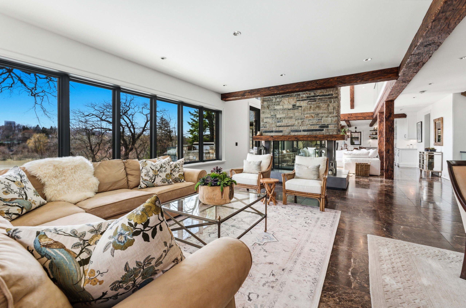
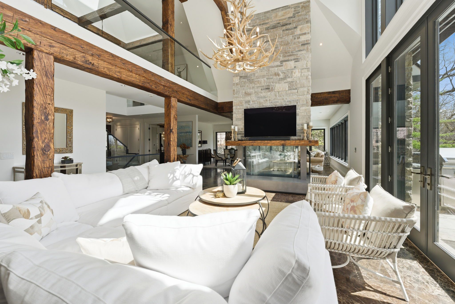
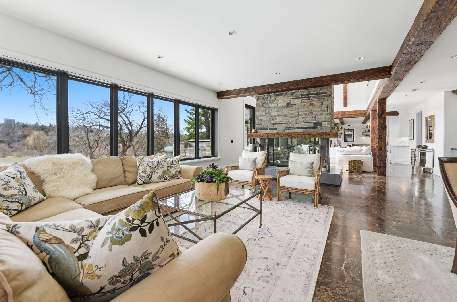
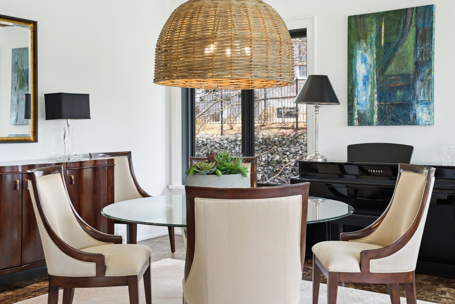
Welcome to 23 Riverside Crescent, An Extraordinary Private Estate on The Humber River. This Magnificent Stone, and Tudor Residence Overlooks The Humber River And Is Located On One Of Toronto’s Most Private And Coveted Streets. Set On A Rare South- And West-Facing Pie-Shaped Lot (Approx. 100 x 230 Ft) The Property Offers Exceptional Table Land And Approximately 150 Feet Of Direct River Access. Built Between 2016-2018 With Top-Tier Materials, The Residence Offers ~10,000 Sq Ft Of Luxurious Living Space Surrounded By Nature. Expansive West-Facing Windows and Cathedral Ceilings Fill The Main Floor With Natural Light And Capture Breathtaking Views. The Upper Level Features Five Spacious Bedrooms, Each With Its Own Ensuite, Including A Serene Primary Retreat With a Walk-In Closet, Fireplace And Spa-Like Bath. The Walk-Out Lower Level Is Designed For Recreation, With a Large Entertainment Area, Gym, Sauna, Indoor Hockey Rink, And Access To Terraces, Pool, And Pool House With Bath And Mini Kitchen Area. Spectacular Landscaped Grounds Include A Pool, Multiple Terraces, Fire Pit, And Pool House With Bath And Mini Kitchen. Enjoy Sunsets, River Access, Nearby Trails, And Walkability To Bloor West Village And Subway. Minutes To Downtown And The Airport. An Exceptional Property Offering Rare Privacy, Extraordinary Natural Beauty, And Unparalleled Convenience Just Minutes From The City. Perfect For Family Living And Spectacular Entertaining. Truly A Once-In-A-Lifetime Opportunity.

Founder/Sales Representative



3 + 1
Bedrooms
3
Bathrooms
1600-2000 sq/ft+
SQFT
6
Parking
Sunnylea
neighbourhood
Detached
Property Type
8,513.64 / 2025
Taxes/Year
60 x 110
Lot Size
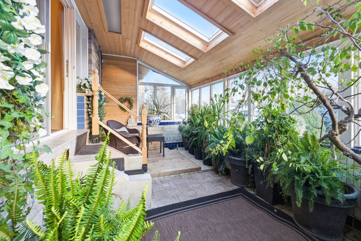
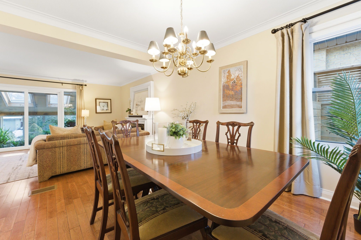
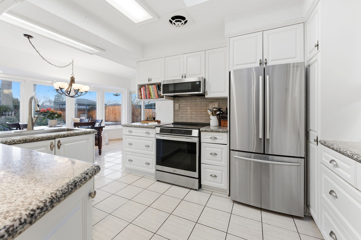
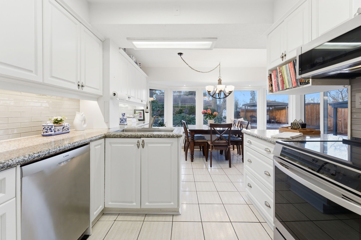
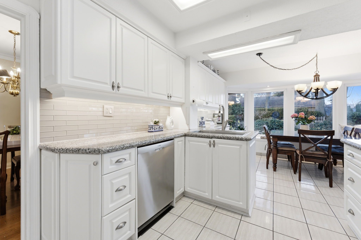
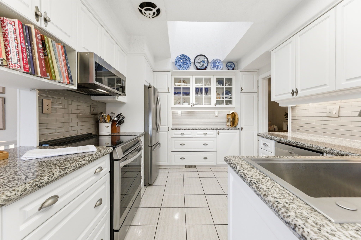
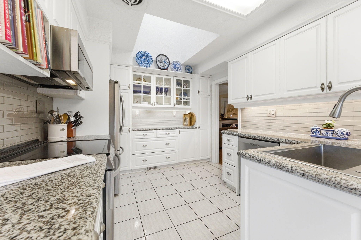
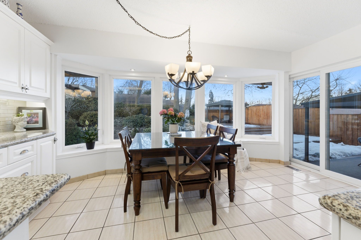
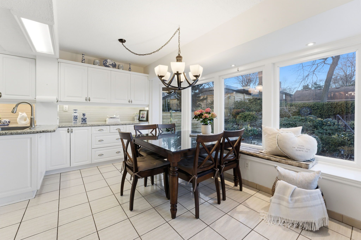
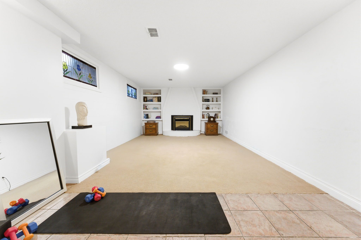
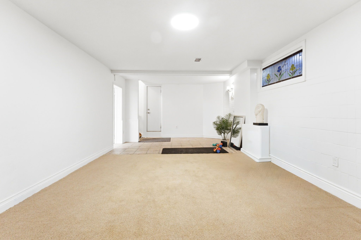
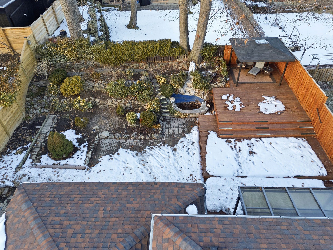
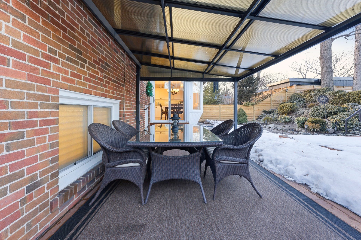
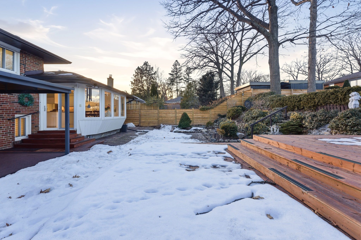
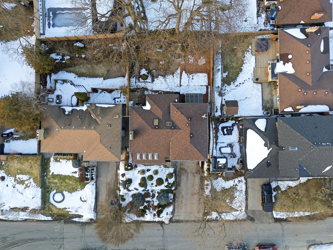

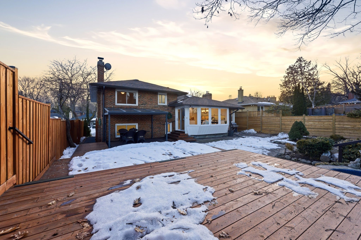
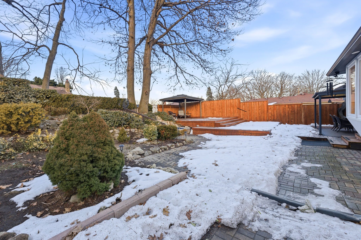
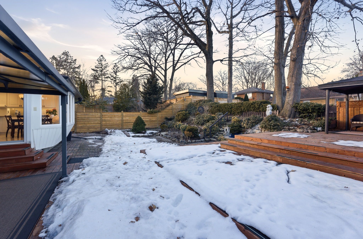

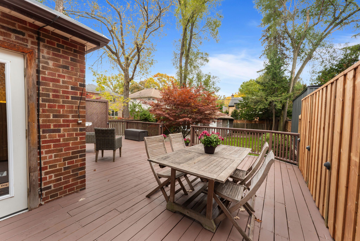
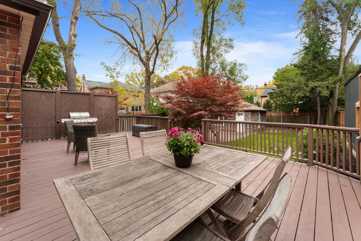

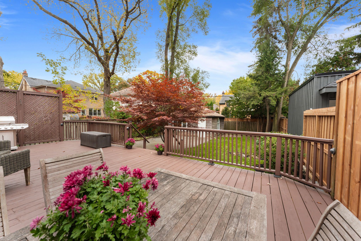
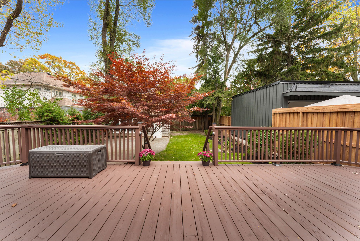
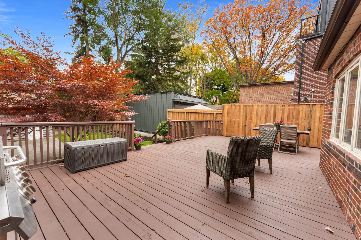
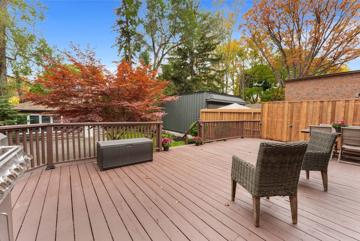
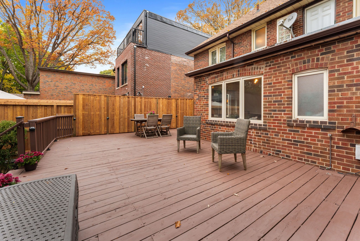
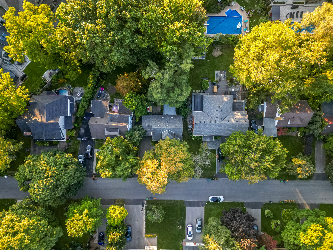
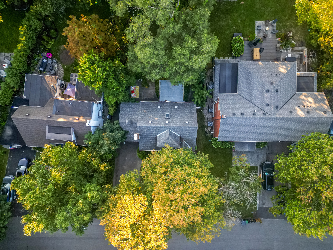

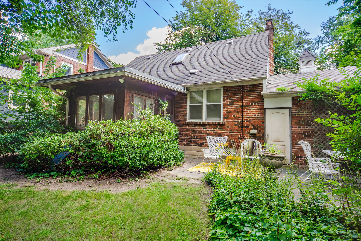
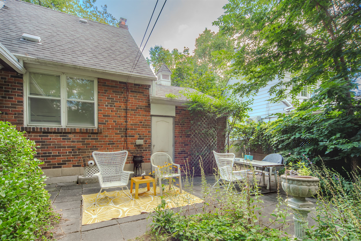
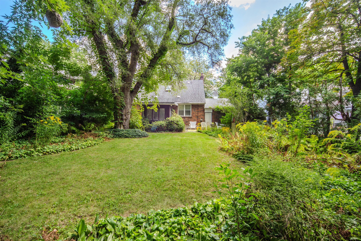
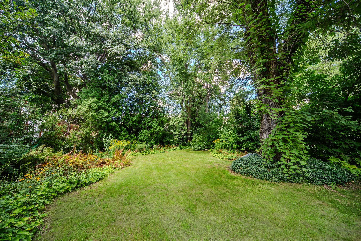
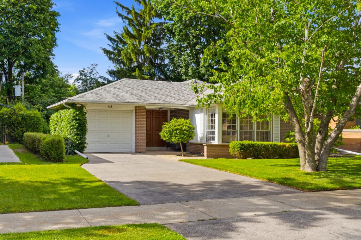
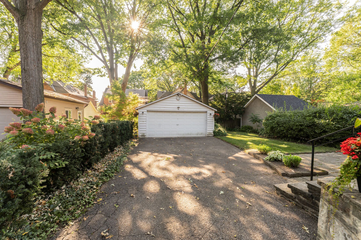
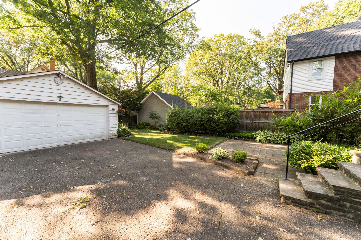
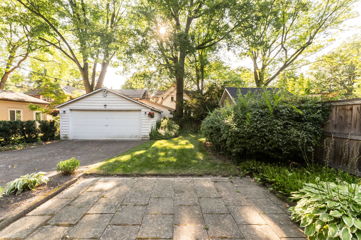
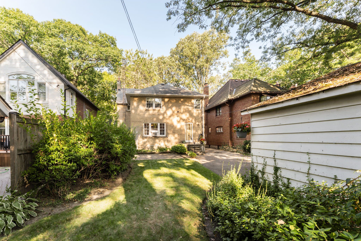
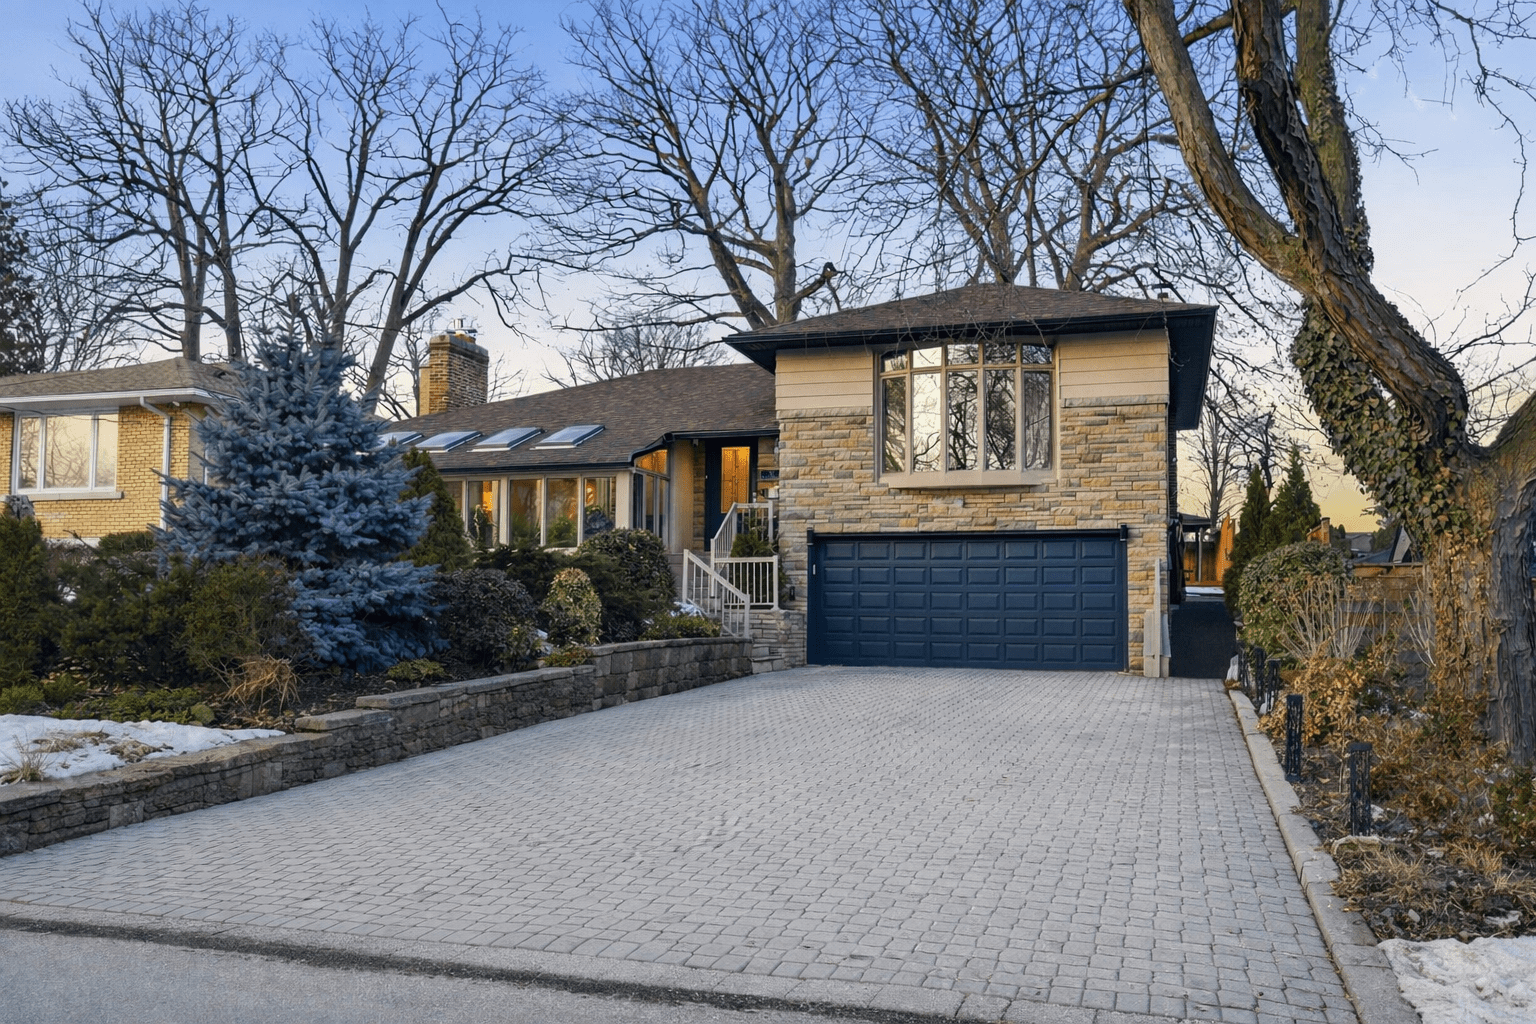
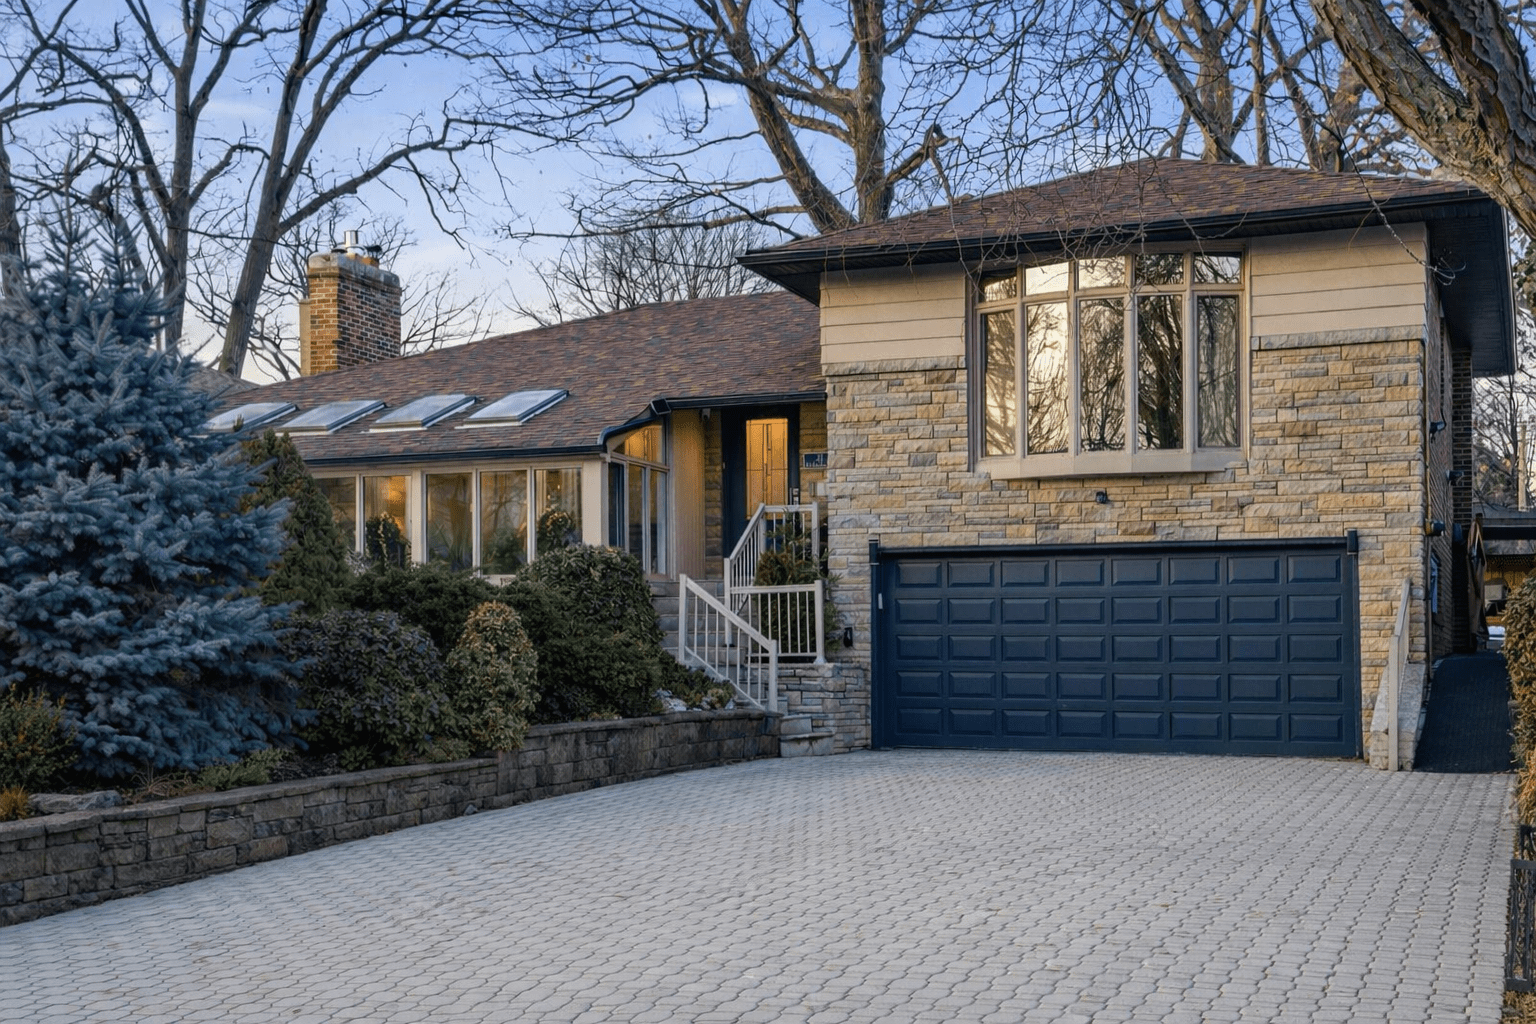
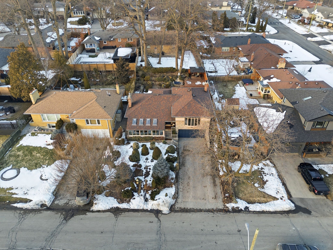
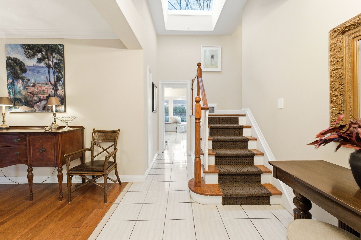
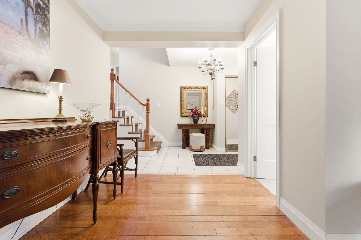

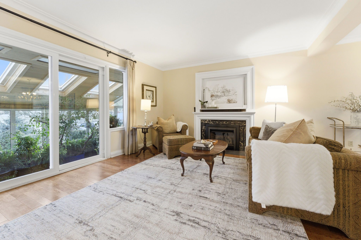
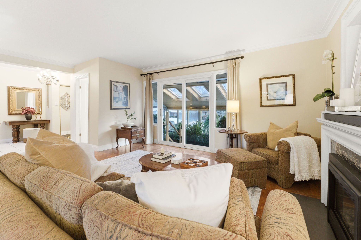
Sought – After Sunnylea Home On A Quiet, Child – Friendly Street! This Spacious 3+1 Bedroom Sidesplit Features a Well – Designed Floor Plan With a Bright Skylit Foyer, Generous Living and Dining Rooms, and a Sun – Filled Skylit Kitchen With a Large Breakfast Area and Walkout to a Deck Overlooking Beautifully Landscaped Gardens.The Lower Level Offers a Fourth Bedroom, a Large Recreation Room With Fireplace, and Excellent Storage Space. Enjoy Ample Parking With a Double Car Garage and Private Double Driveway. The Beautifully Landscaped Exterior With Its Terraced Gardens is a True Garden Lover’s Retreat. Steps To The Humber River, Top – Rated Schools, Parks, and Transit. Experience City Living With a Country Feel in the Heart of Sunnylea!
Founder/Sales Representative
1
Bedrooms
1
Bathrooms
500-599 Sq/Apx+
SQFT
1
Parking
Mimico
neighbourhood
Condo Apt
Property Type
2,400 / 2025
Taxes/Year

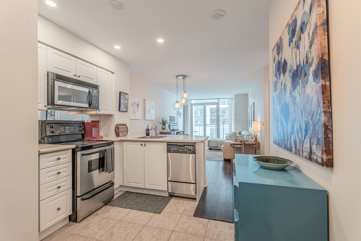
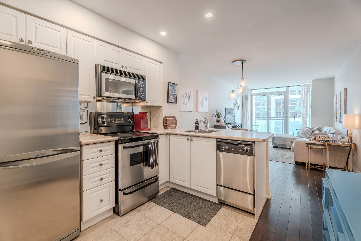
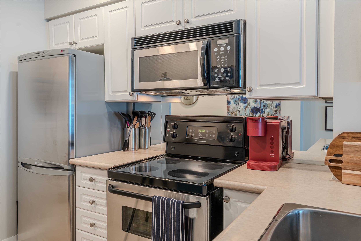
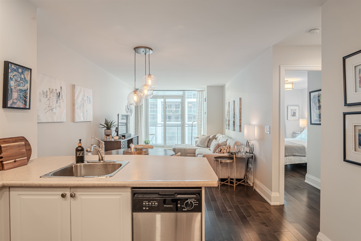
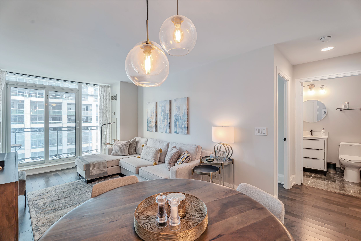
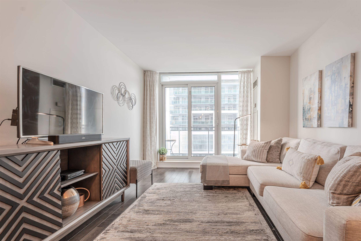
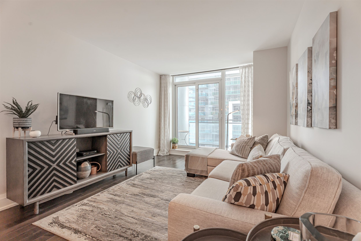

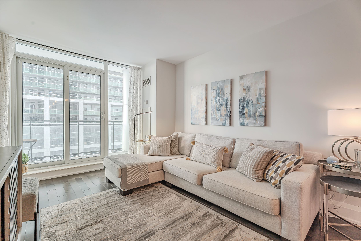
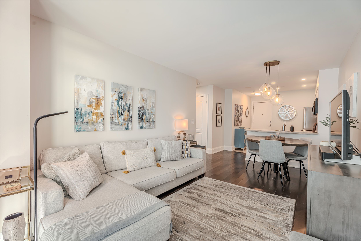
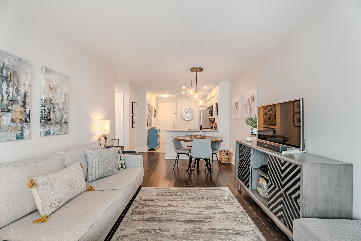

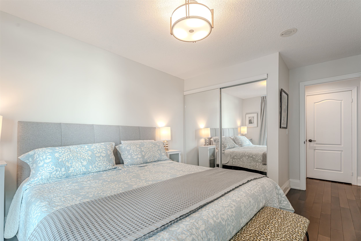
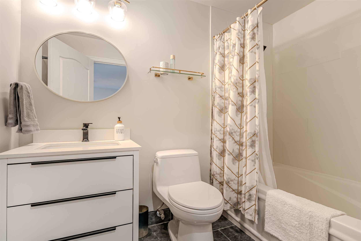

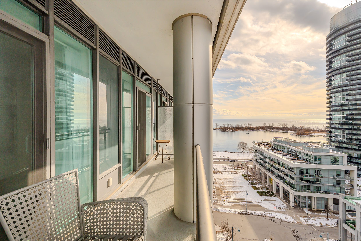
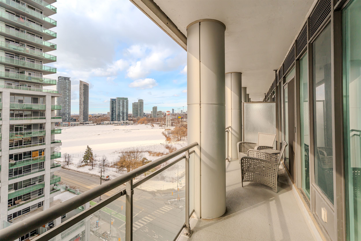
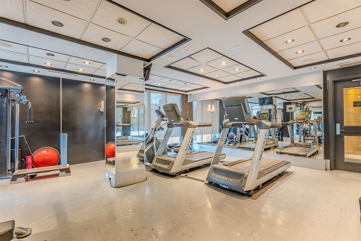
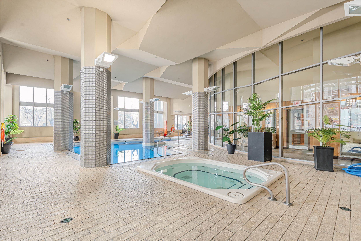
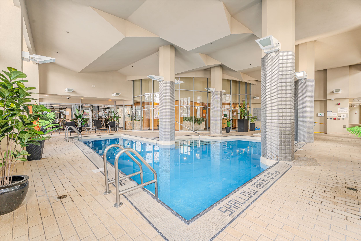
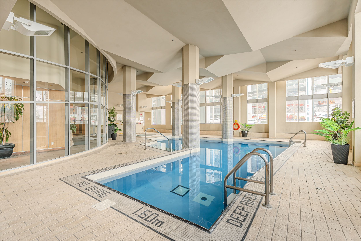
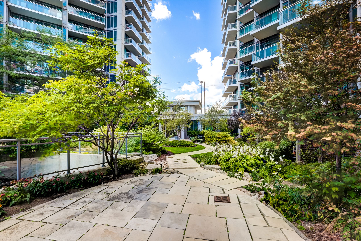
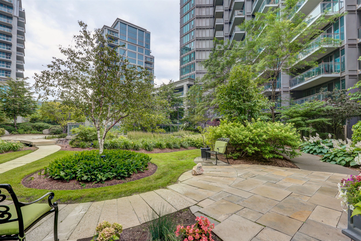
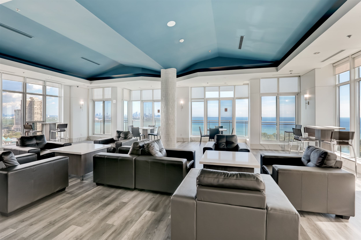
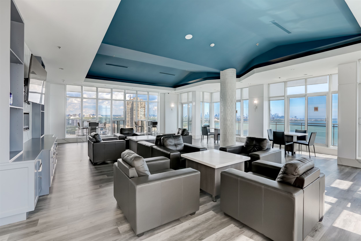
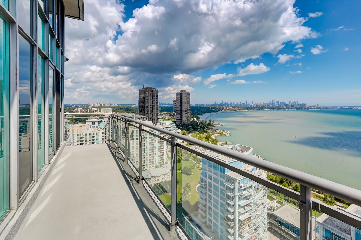
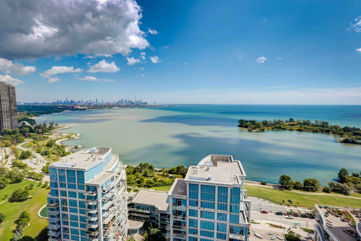
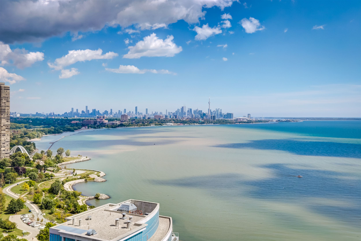

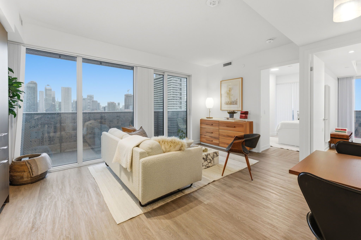
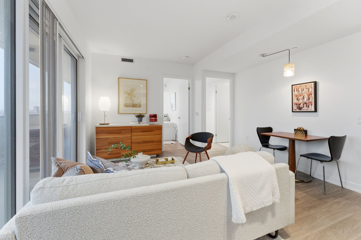
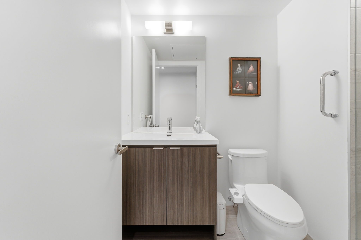
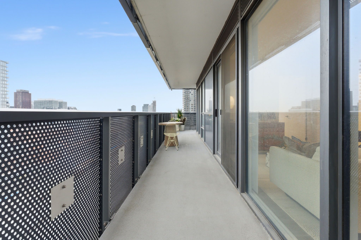
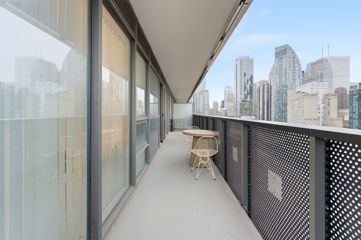
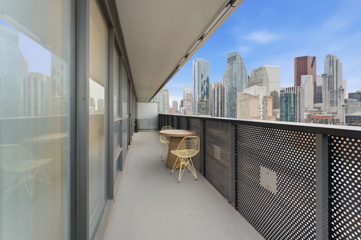
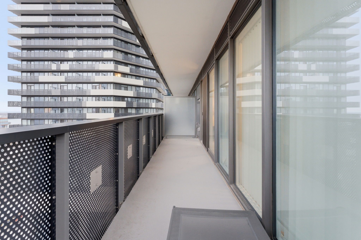
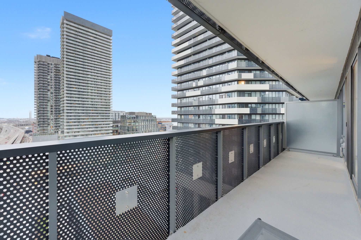
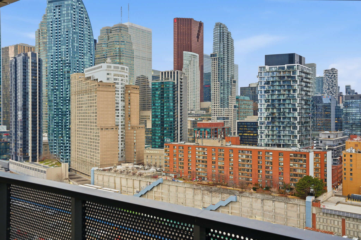
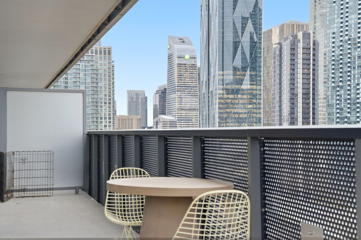
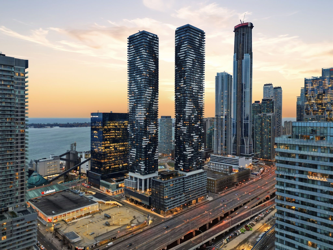


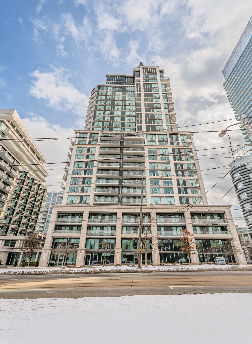


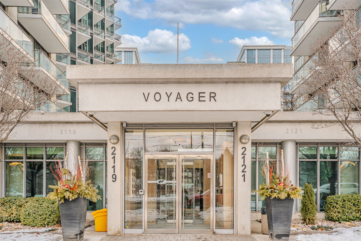
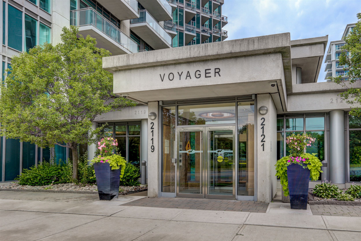

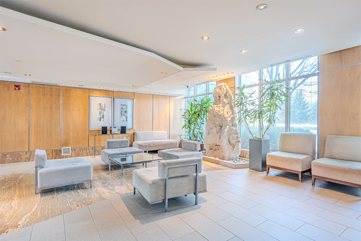
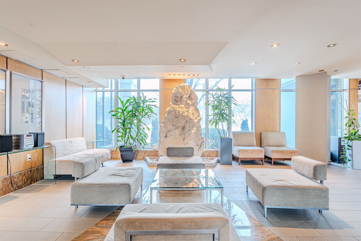
Meticulously Maintained and Filled With Natural Light, This Bright 592SQFT 1- Bedroom Suite Showcases Beautiful Lake Views and a Well-Sized Private Balcony. Enjoy Seamless Indoor-Outdoor Living With Walkouts to the Balcony From Both the Living Room and the Primary Bedroom.The Open-Concept Kitchen Features a Breakfast Bar and Stainless Steel Appliances, Perfect for Entertaining. Renovated Bathroom Adds a Modern Touch. Includes One Parking Space and One Locker. Experience First-Class Amenities Including 24-Hour Concierge and Security, Fully Equipped Gym, Indoor Pool, Party Room, and Visitor Parking. Ideally Located for Vibrant, Modern Waterfront Living.
Founder/Sales Representative
2 + 1
Bedrooms
2
Bathrooms
6
Parking
The Kingsway
neighbourhood
Detached
Property Type
7,797 / 2025
Taxes/Year
40 x 125
Lot Size

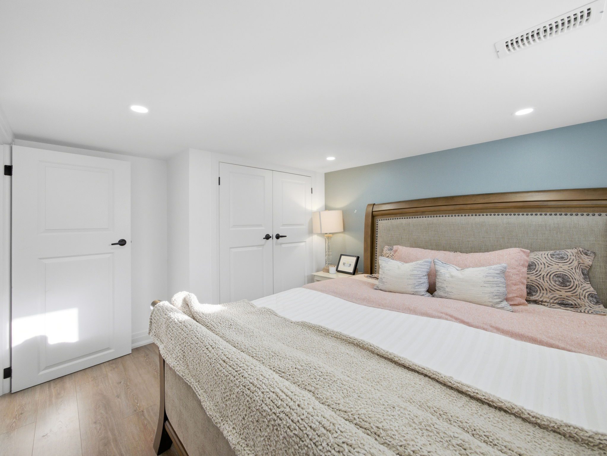
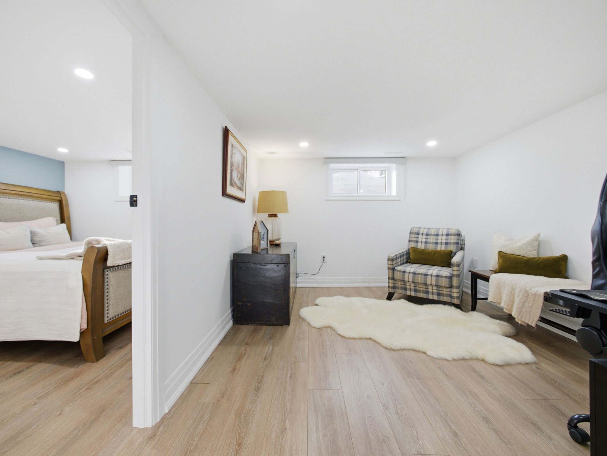
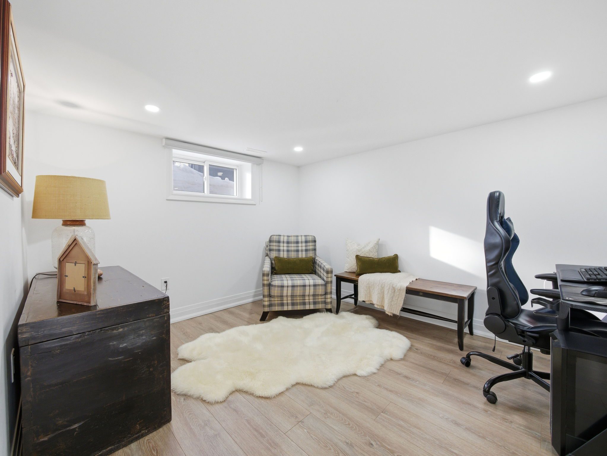
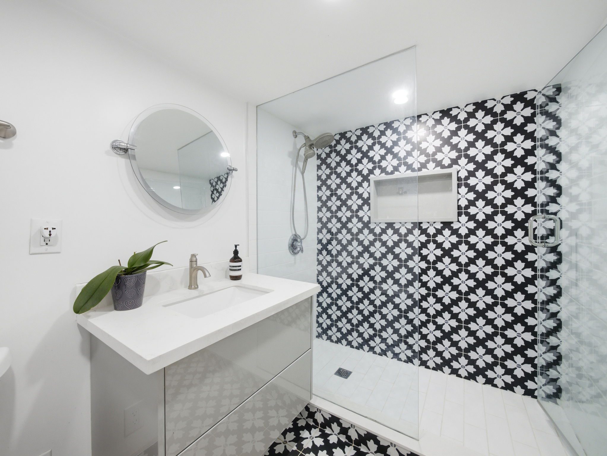
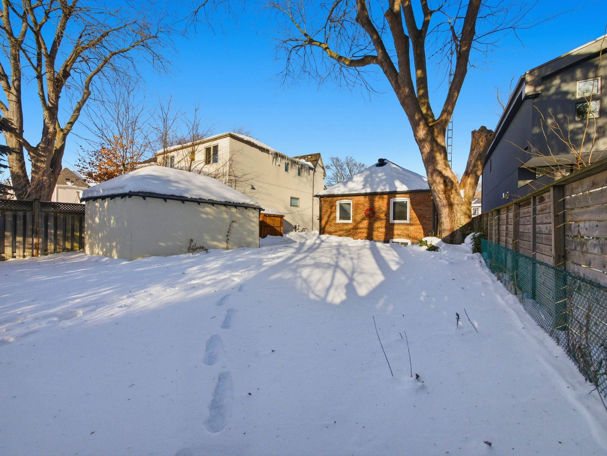



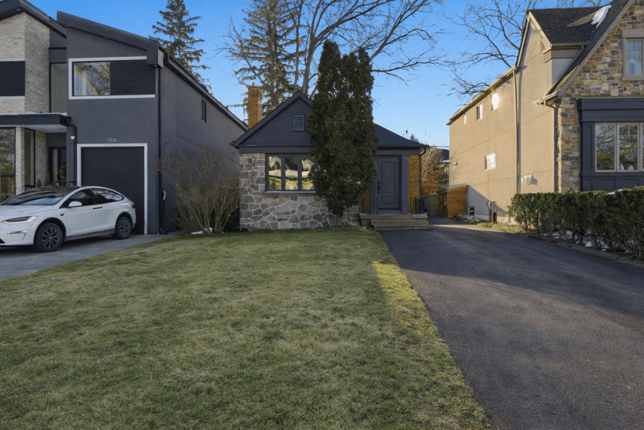
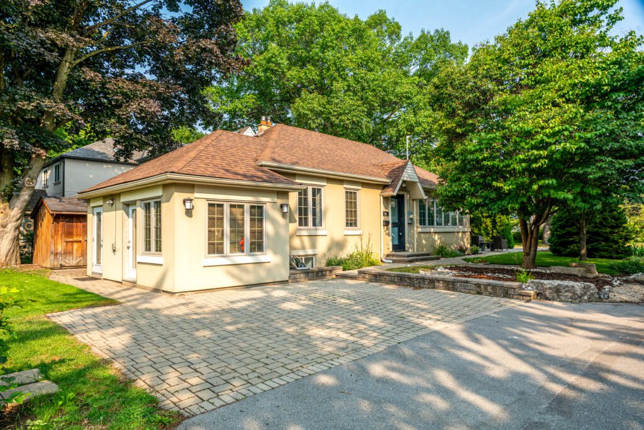
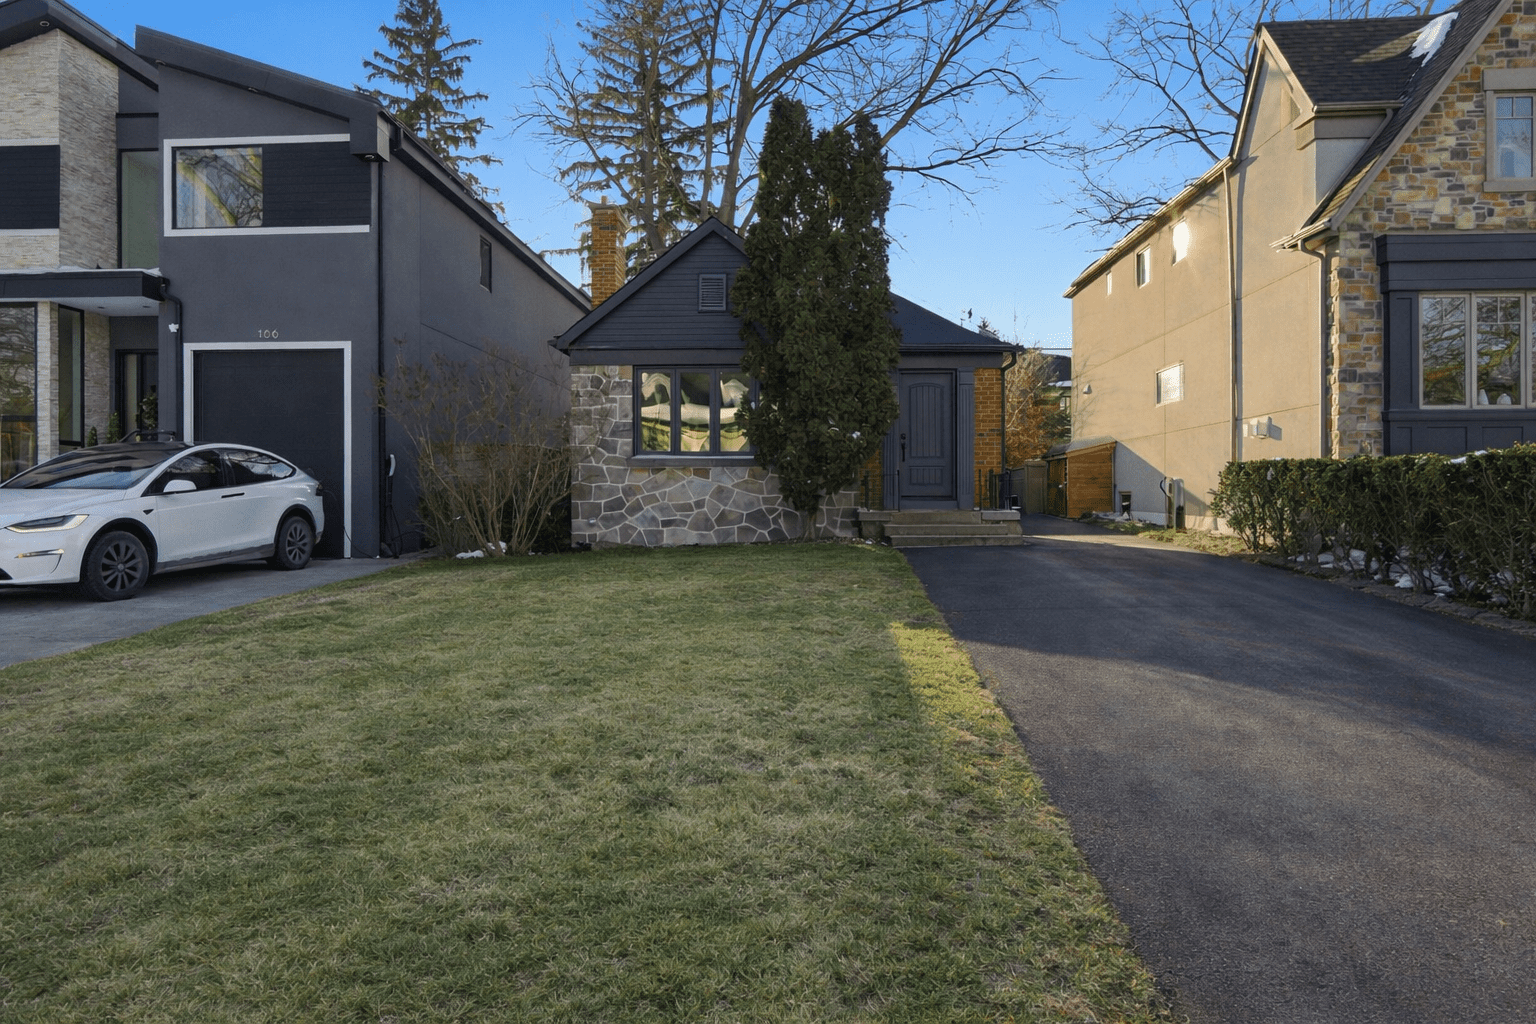
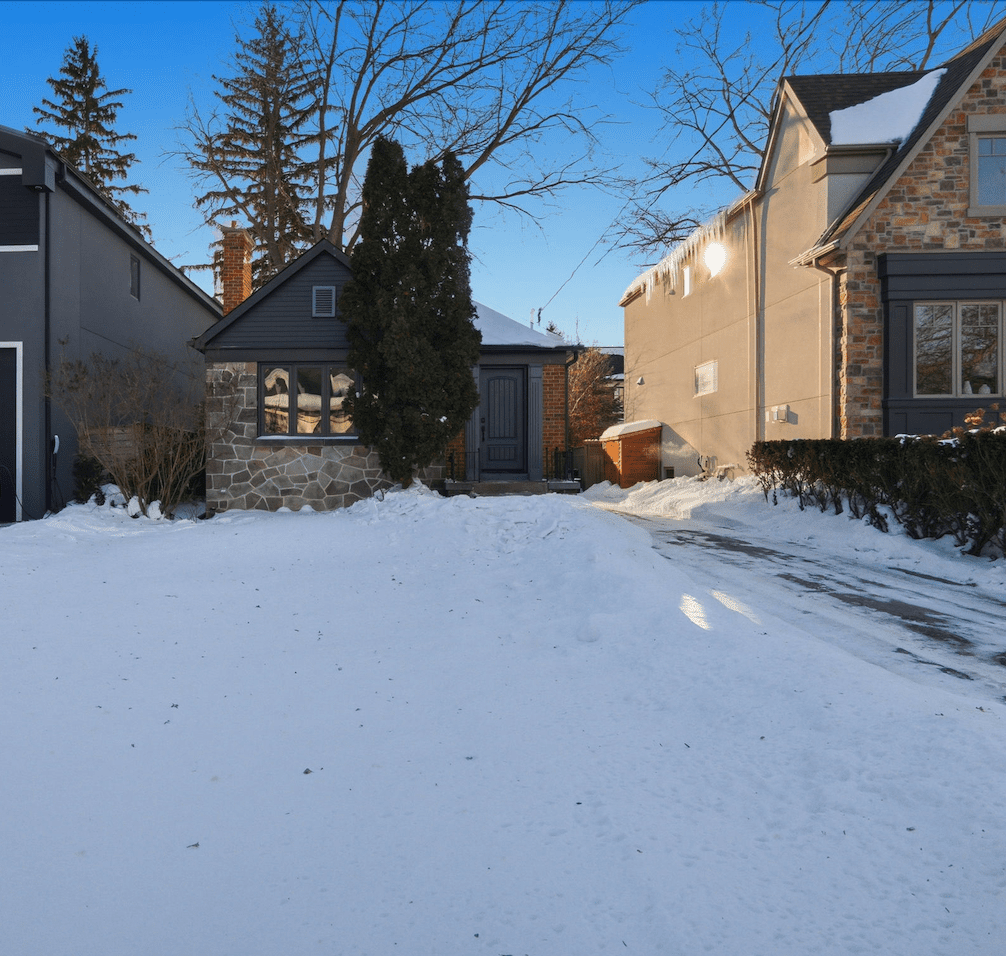
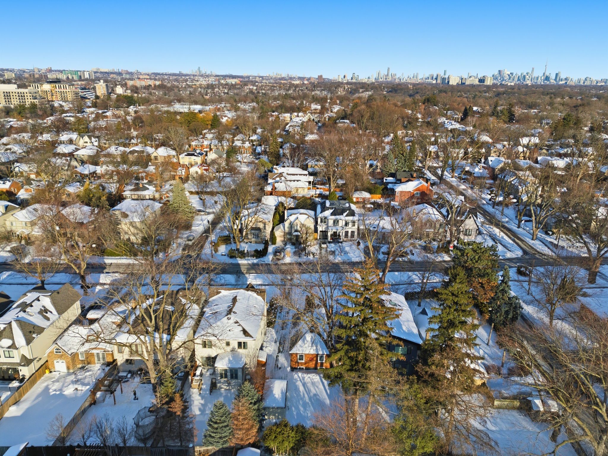

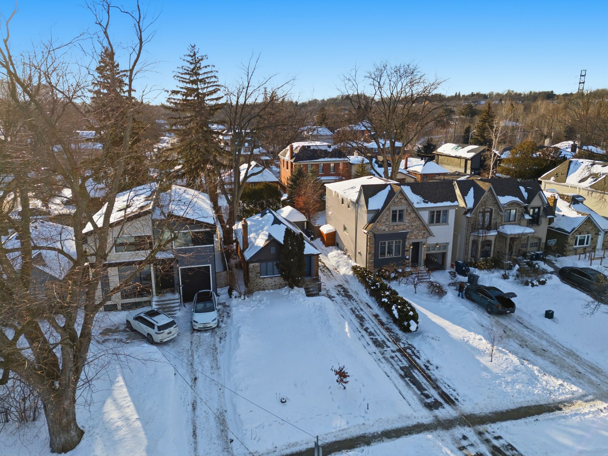
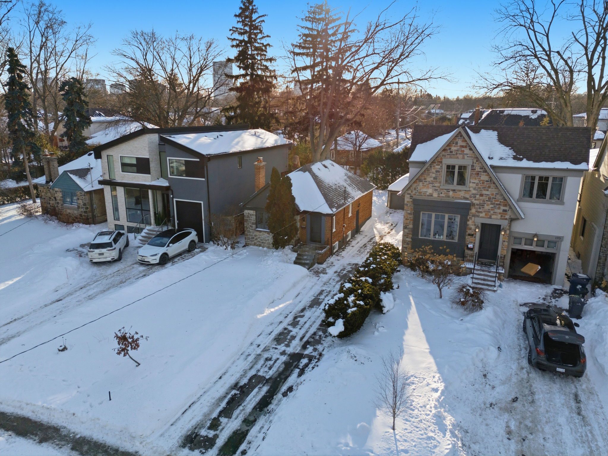
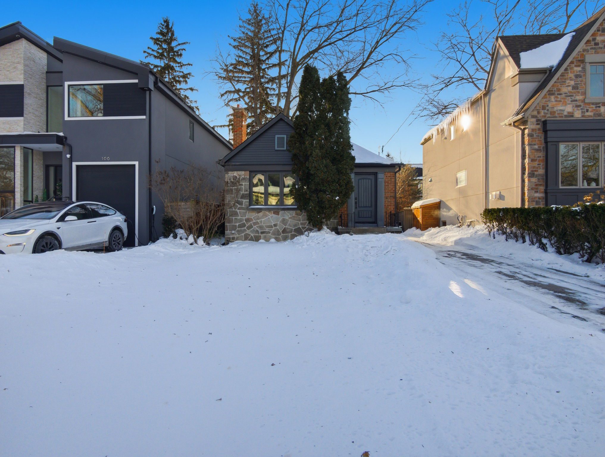
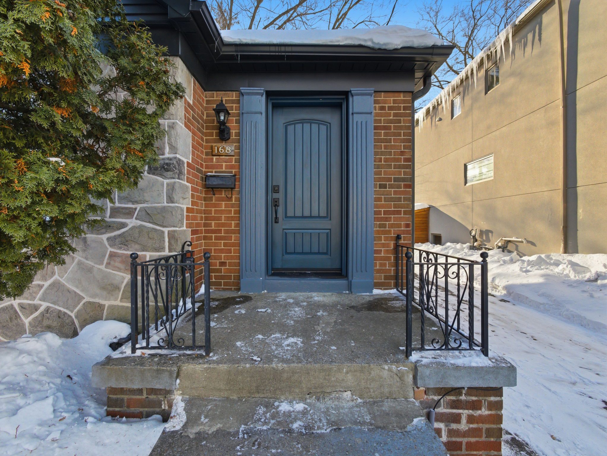
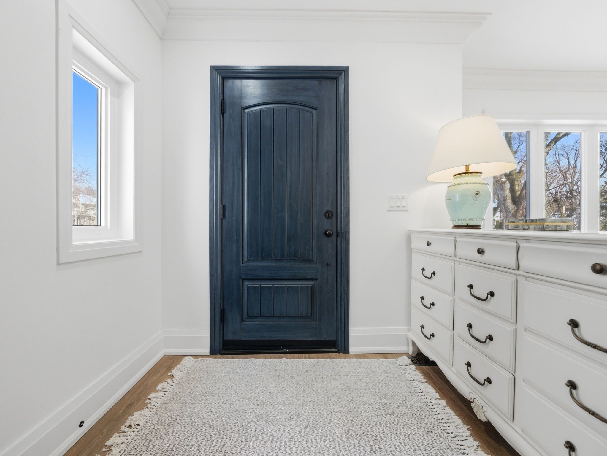
Fully Renovated Kingsway Bungalow Set Call on a Prime West-Facing 40 x 125 ft Lot. This Home Was Taken Down to the Studs in 2022 and Offers a Bright, Open-Concept Main Floor With a Spacious Living Area and Two Generous Bedrooms. The Fully Finished and Completely Renovated Lower Level Expands the Living Space with a Chef’s Kitchen, Additional Bedroom, and Dedicated Office-Ideal For Guests, Extended Family, or Work-From-Home Needs. Finishes Include Wide Plank Hardwood Floors and Pot Lights Throughout. The Sun-Filled Backyard is Perfect for Entertaining or Relaxing, While a Long Private Driveway and Garage Provides Multi-Car Parking. Ideally Located Just Steps to Lambton Kingsway School, Shops, Dining, TTC, Excellent Schools, and All Amenities-This is Turnkey Living in One Of The City’s Most Sought-After Neighbourhoods. The Home is Surrounded by Custom Built Homes and Offers Excellent Potential to Build.
Founder/Sales Representative
3
Bedrooms
2
Bathrooms
1100-1399 Sq/Apx+
SQFT
1
Parking
Bloor West Village
neighbourhood
Townhouse
Property Type
6199 / 2025
Taxes/Year
15.17 x 155
Lot Size

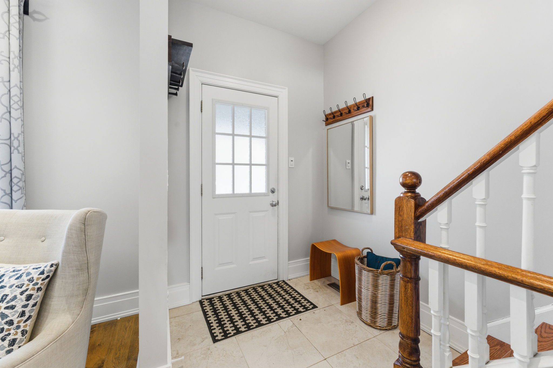
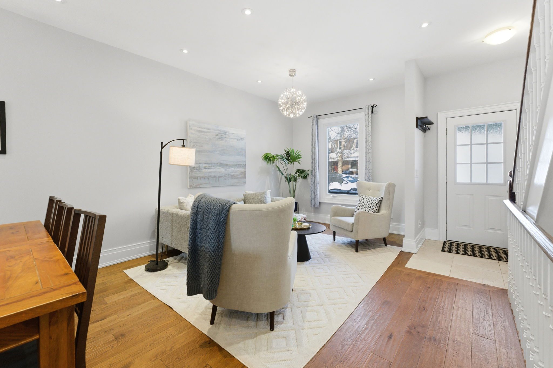
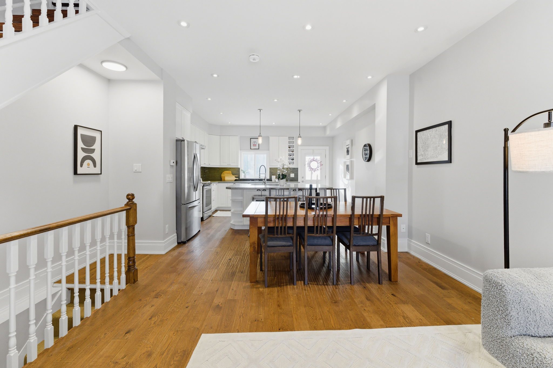
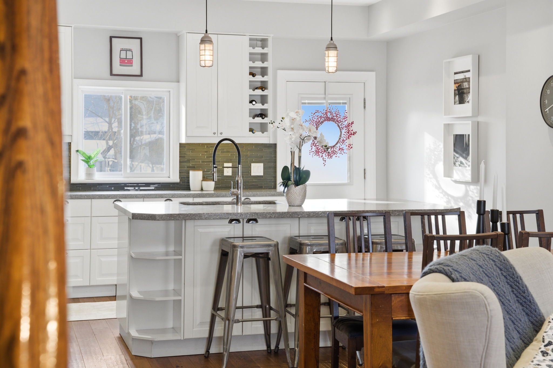
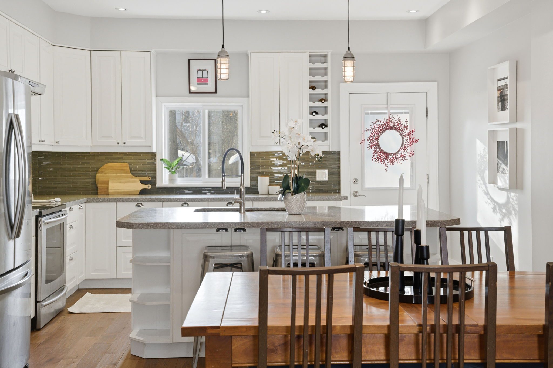
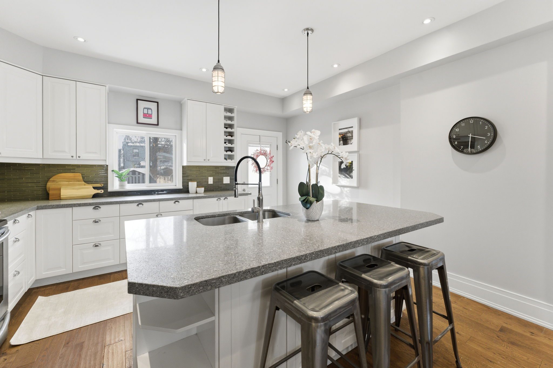
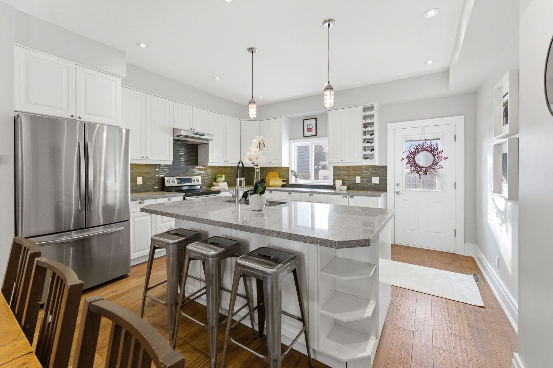
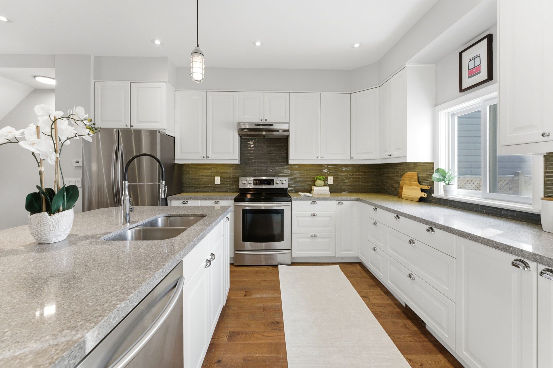
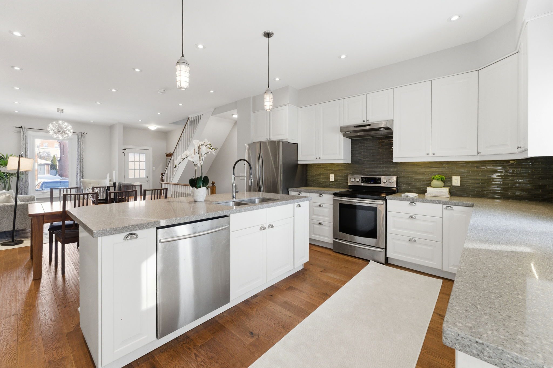
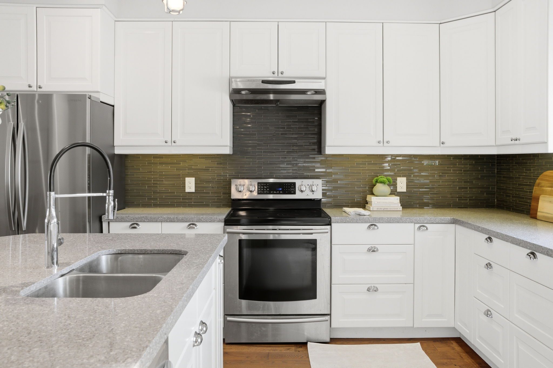
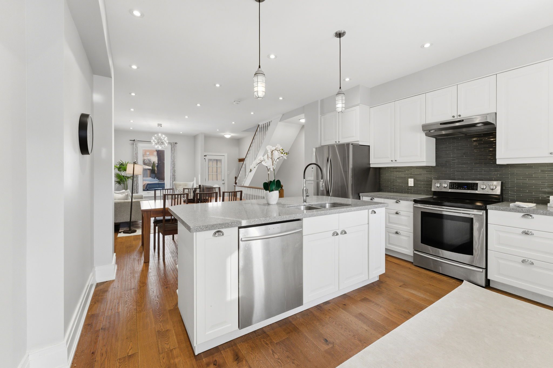


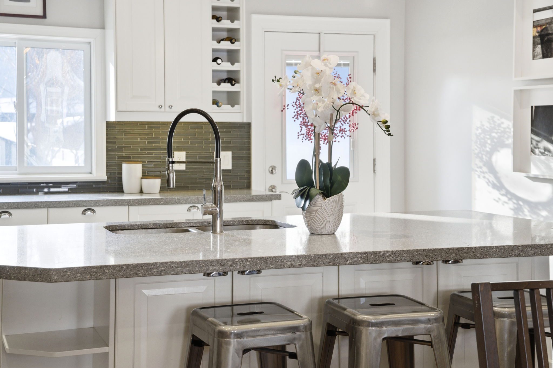
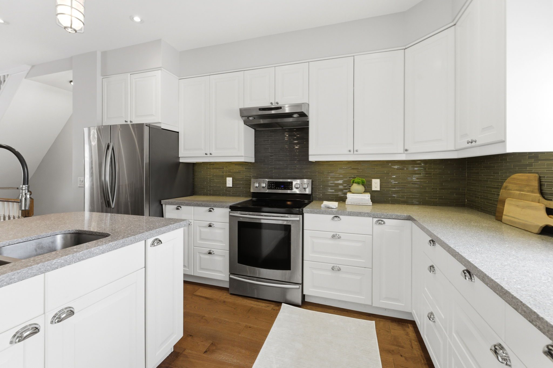
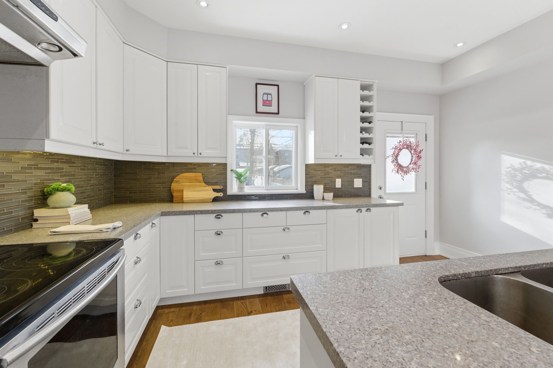
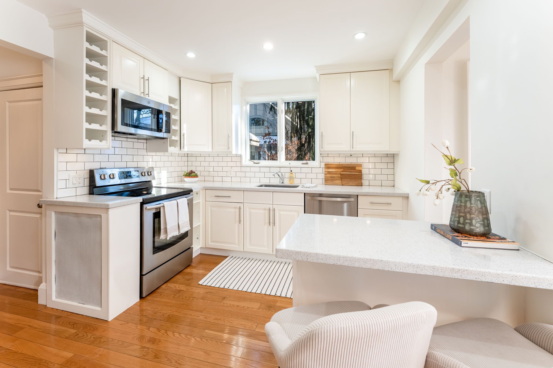
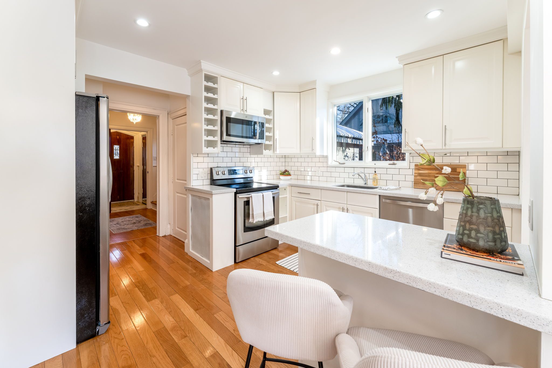

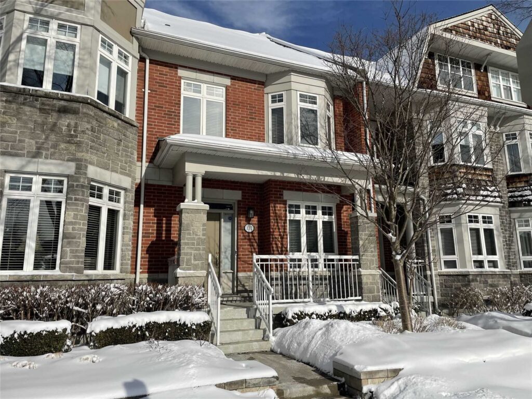
Welcome To This Beautifully Renovated Two-Storey Row/Townhouse In The Heart Of North Bloor West Village, Situated On A Deep West-Facing Lot Measuring Approximately 15.71 X 155 Ft And Offering Legal Front Pad Parking. This Charming 3-Bedroom Home Features A Functional Layout, Abundant Natural Light, over 9-Foot Ceilings On The Main Floor, Wide Plank Hardwood Floors Throughout, Pot Lights, And Classic Wood Trim Details. The Completely Renovated Open Concept Main Floor Offers A Welcoming Living Space Along With a Renovated Eat-In Kitchen with Centre Island, Equipped With Stainless Steel Appliances, Caesarstone/Granite Countertops, A Breakfast Area, And A Walkout To The Deck/Backyard-Ideal For Everyday Living And Entertaining. The Deep, Fully Fenced Backyard Provides Excellent Outdoor Space For Relaxation And Gatherings. The Second Level Offers Three Well-Sized Bedrooms And A Renovated Five-Piece Family Bathroom. The Finished Lower Level Includes Additional Living Space For Rec Room Or Theatre, A Three-Piece Bathroom, And A Dedicated Laundry Area. Major Updates Include A New Roof, Furnace, Air Conditioning, Main Plumbing Drainpipe And Backflow Valve (2018), A Full Second-Floor Renovation With The Addition Of A Third Bedroom (2021), And New Driveway And Front Landscaping (2023). Located In A Mature, Family-Friendly Neighbourhood Steps To Bloor West Village, The Junction, Roncesvalles, High Park, Excellent Schools, TTC, Shops, And Restaurants. A Fantastic Opportunity To Own In One Of Toronto’s Most Desirable Communities.

Sales Representative
4
Bedrooms
3
Bathrooms
1900-2100 Sq/Apx+
SQFT
4
Parking
Kingsway South
neighbourhood
Detached
Property Type
9682 / 2025
Taxes/Year
40 x 130
Lot Size
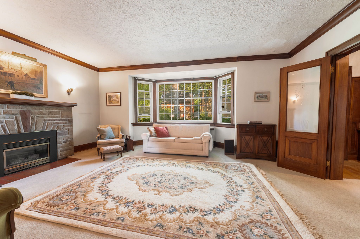
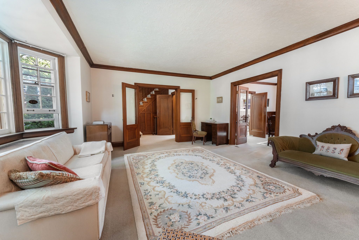
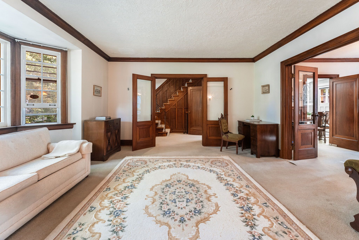
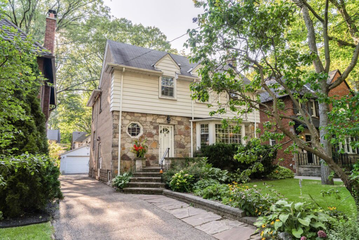
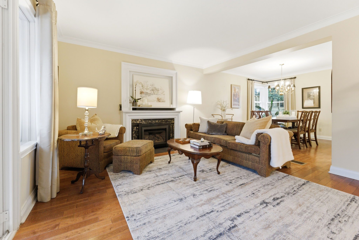
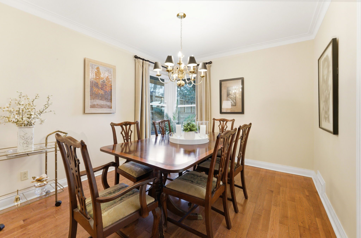
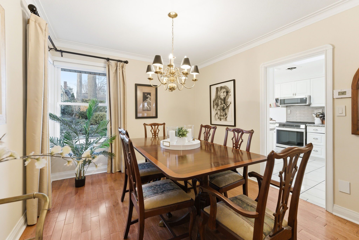
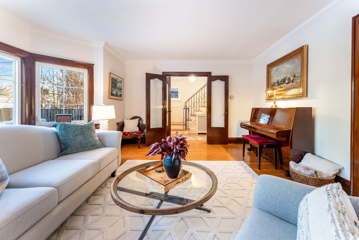
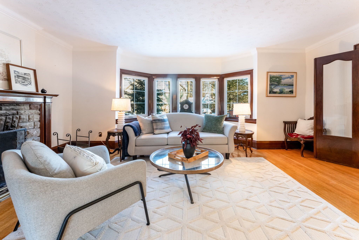

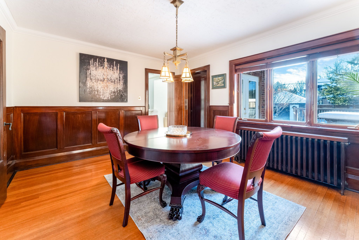
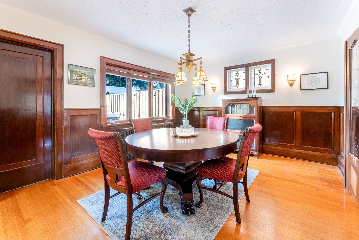
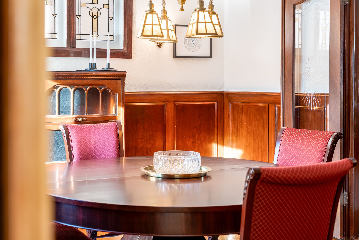
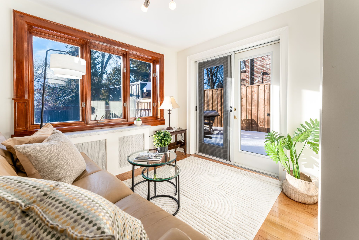
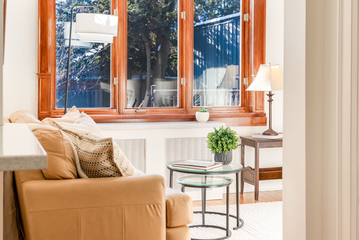
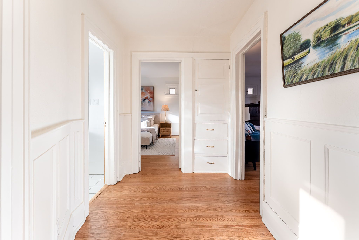
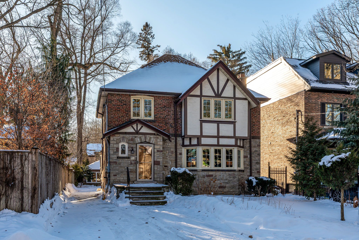
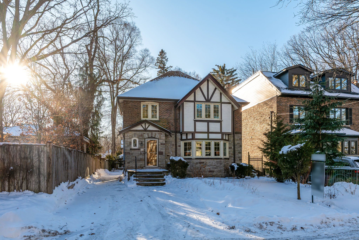



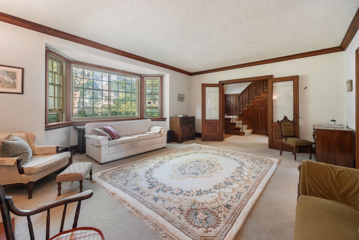
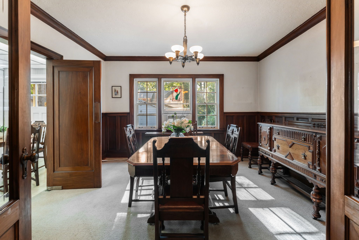
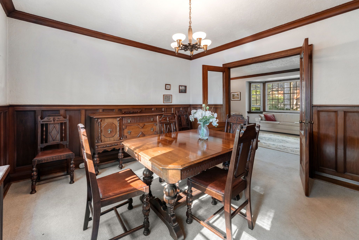
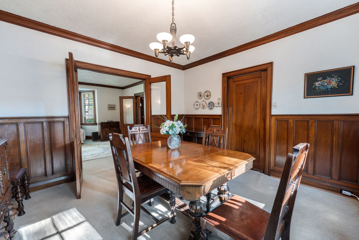

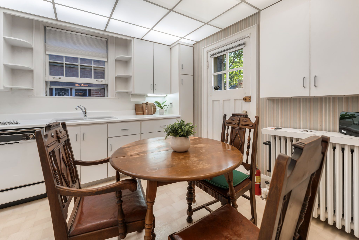
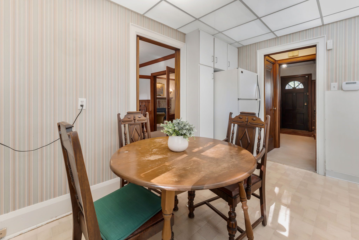
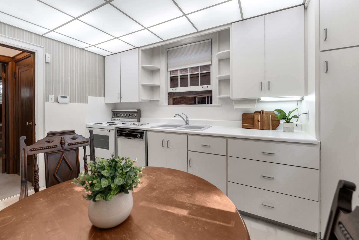
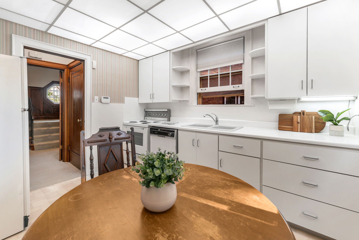
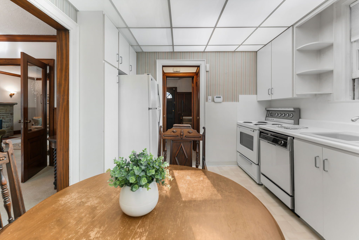
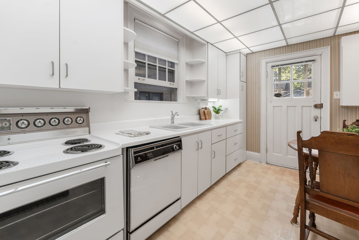
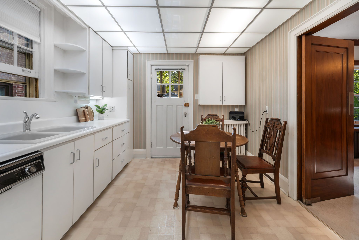
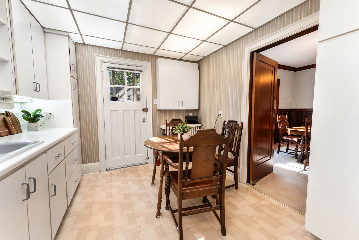
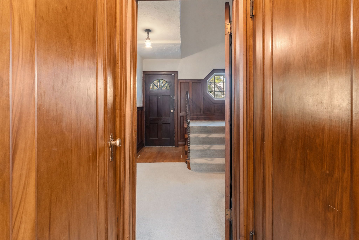
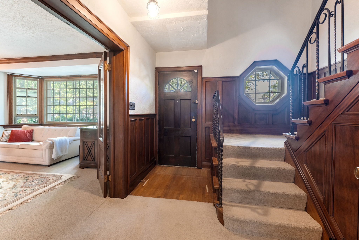
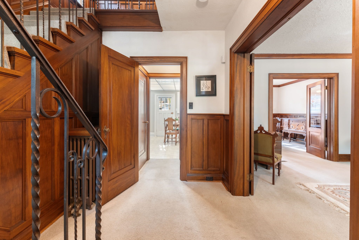
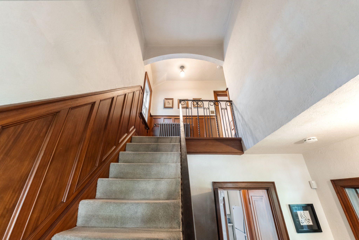
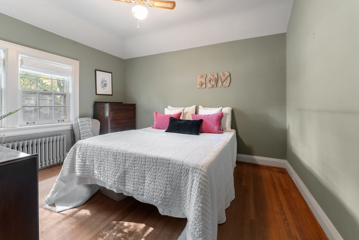
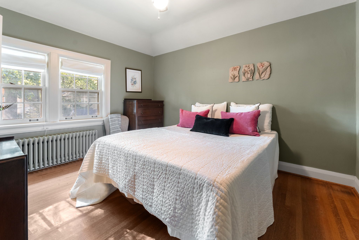
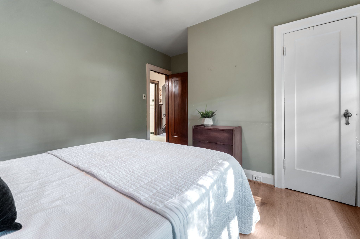
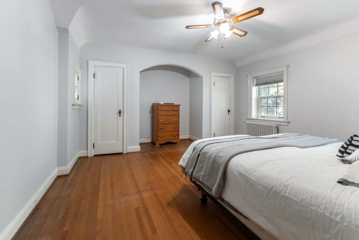

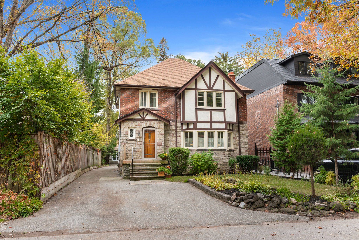
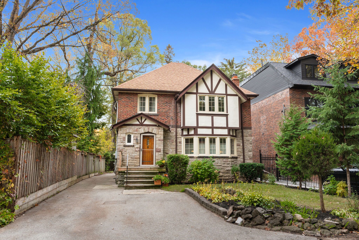
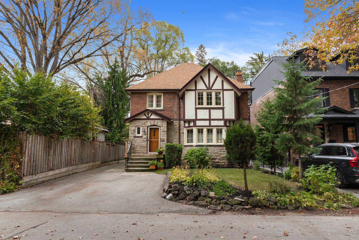

Situated in the Highly Sought – After Kingsway Neighbourhood, this Classic Home Smith Tudor and Stone Residence Offers Four Bedrooms on a Sunny South – Facing 40 x 130 ft Lot, Located on a Rare One – Way Street. Meticulously Maintained, the Home Proudly Retains its Timeless Kingsway Character, Showcasing Original Wainscoting, Rich Gumwood Trim, Leaded Glass, Bay Windows, French Doors, Hardwood Floors with Beautiful Patina. The Elegant Formal Living Room is Warm and Inviting, Featuring a Stately Stone Fireplace and Stunning French Doors. The Dining Room is Equally Rich in Character, with Wainscoted Walls and Serene Views Overlooking the Rear Gardens. An Updated Kitchen and Family Room Provide Modern Functionality While Seamlessly Walking Out to a Large Deck and Bright, South – Facing Gardens – Perfect For Everyday Living and Entertaining. Ideally Located Just Steps to the Subway, Kingsway Village Restaurants, Our Lady of Sorrows School, Lambton – Kingsway Junior Middle School, Kingsway College, Brentwood Library, Pool, Community Centre and All Local Amenities. An Exceptional Opportunity in a Premier Location – Location, Location, Location!
Founder/Sales Representative
2
Bedrooms
2
Bathrooms
700-799 Sq/Apx+
SQFT
Waterfront Communities C8
neighbourhood
Condo Apt
Property Type
3,804.71 / 2025
Taxes/Year
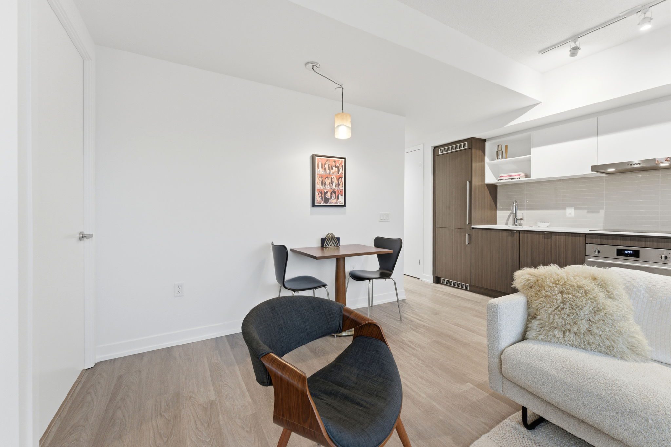
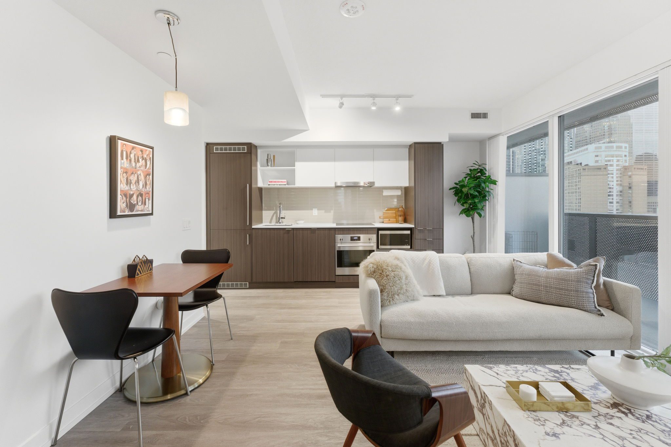

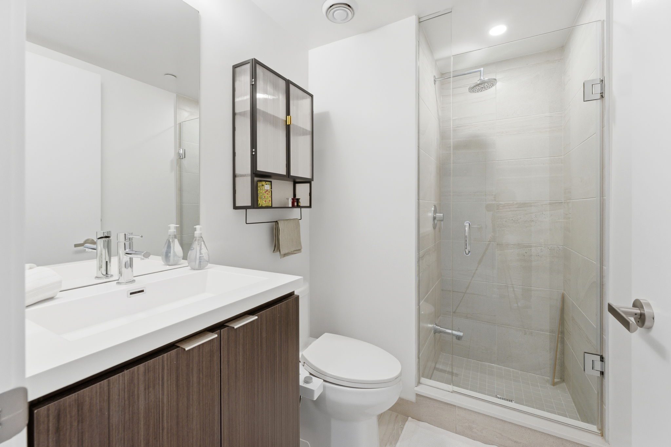
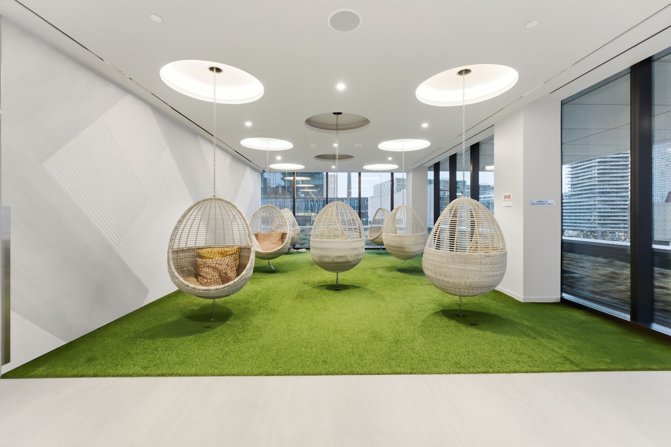
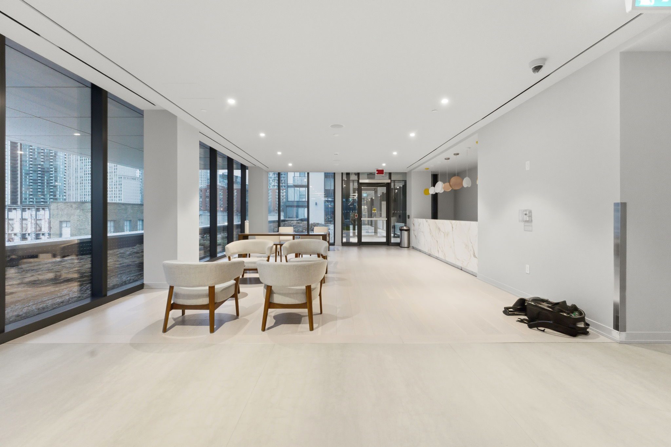

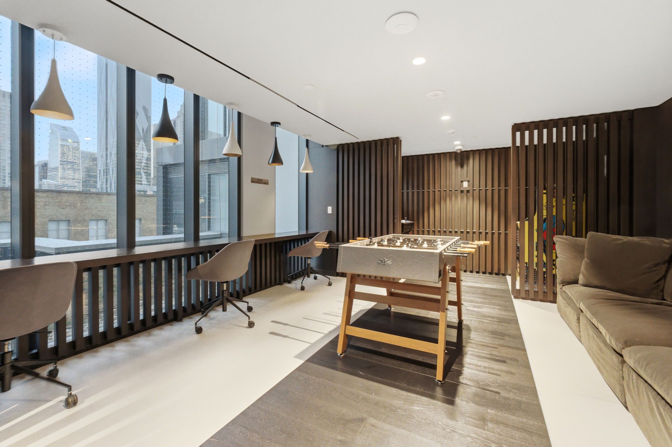

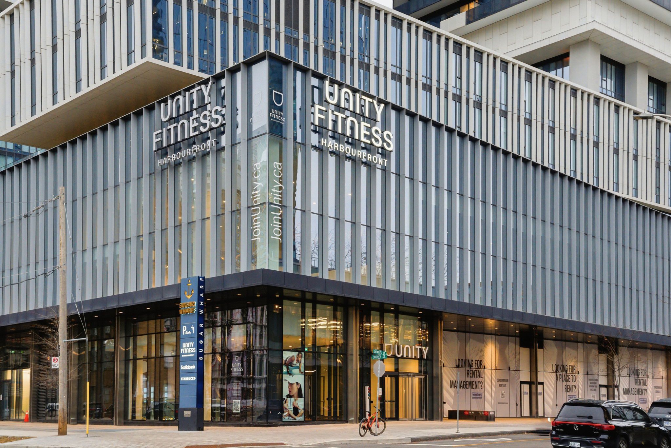
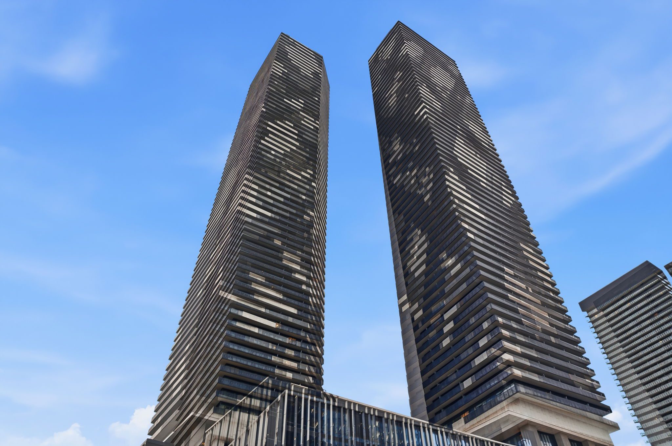
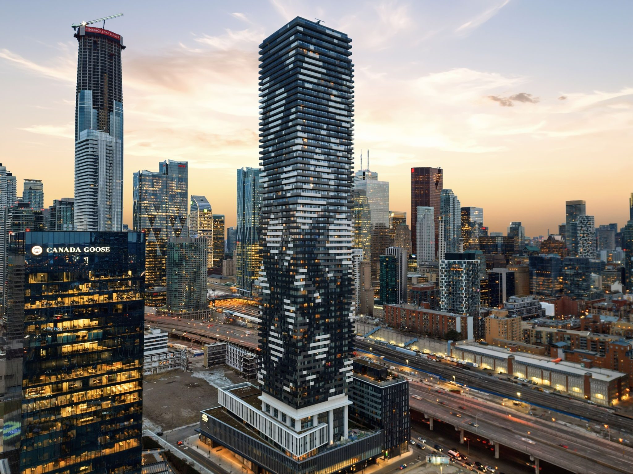

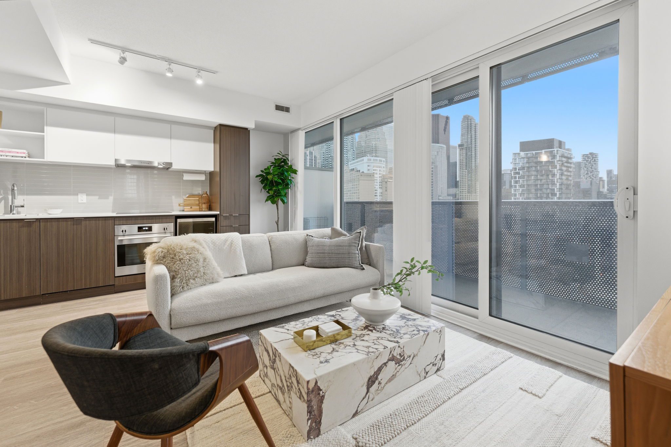
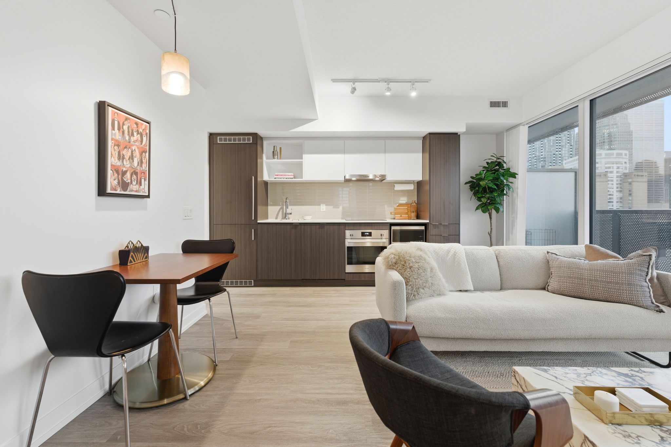
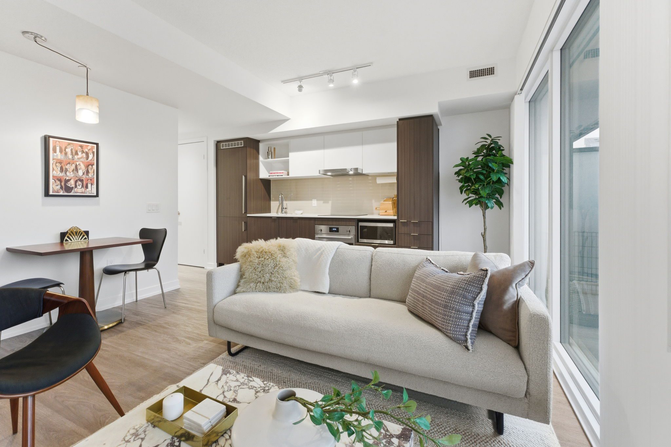
Urban, Pristinely Maintained 2 Bedroom 2 Bath Waterfront Condo w Wrap around Balcony in Premium Building. Residents of 55 Cooper St enjoy exclusive access to exceptional amenities, including a state-of-the-art fitness centre, indoor and outdoor pools, rooftop terraces, and 24-hour concierge service all designed to enhance your lifestyle.With Union Station, Sugar Beach, St. Lawrence Market, the Financial District, and Harbourfront Centre all within easy reach, this location is perfect for professionals, students, or anyone seeking the ultimate downtown living experience. Don’t miss this opportunity, make 55 Cooper St your new home and embrace city living at its best! Arcade, Party Room, Outdoor Terrace, Theatre Rooms, Meeting Rooms, Kids Play Area, Social/Games Room,Virtual Reality Room, Music Room, Lego Room, Art Studio/Hobby Room, Hammock Lounge, Outdoor Dining Lounge with BBQs
Founder/Sales Representative
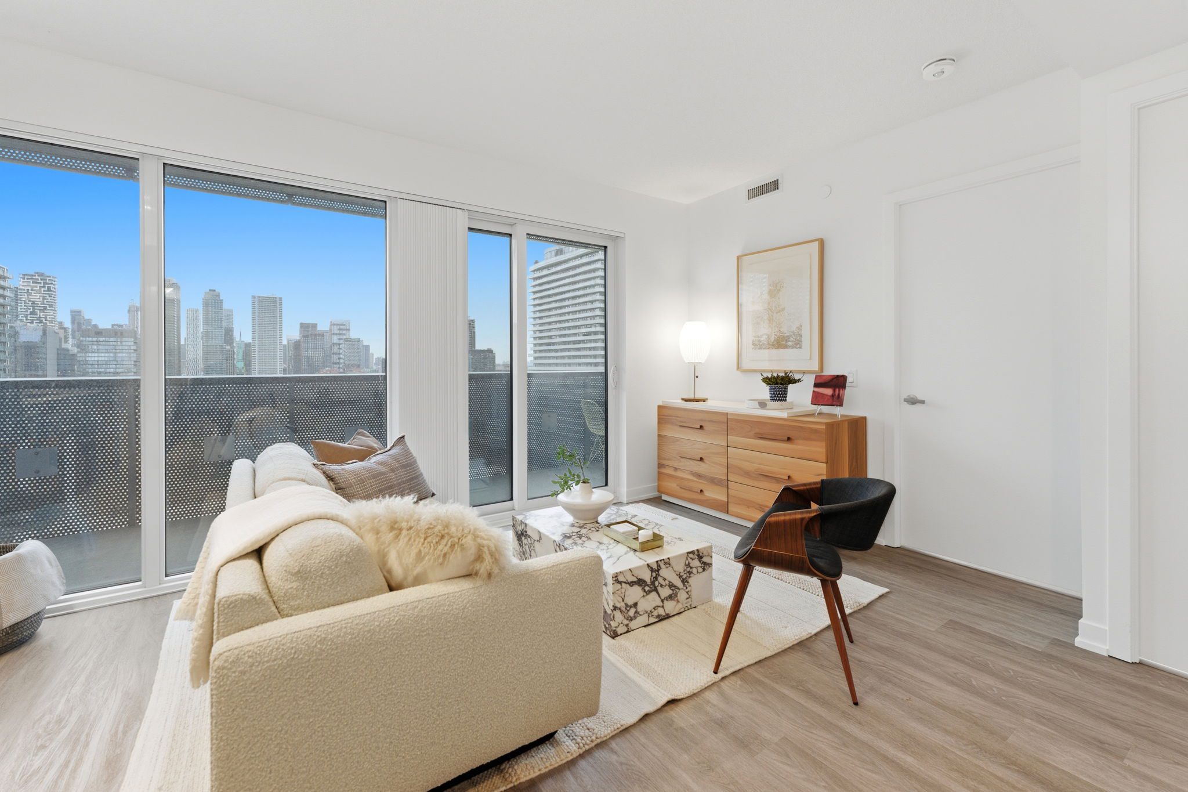
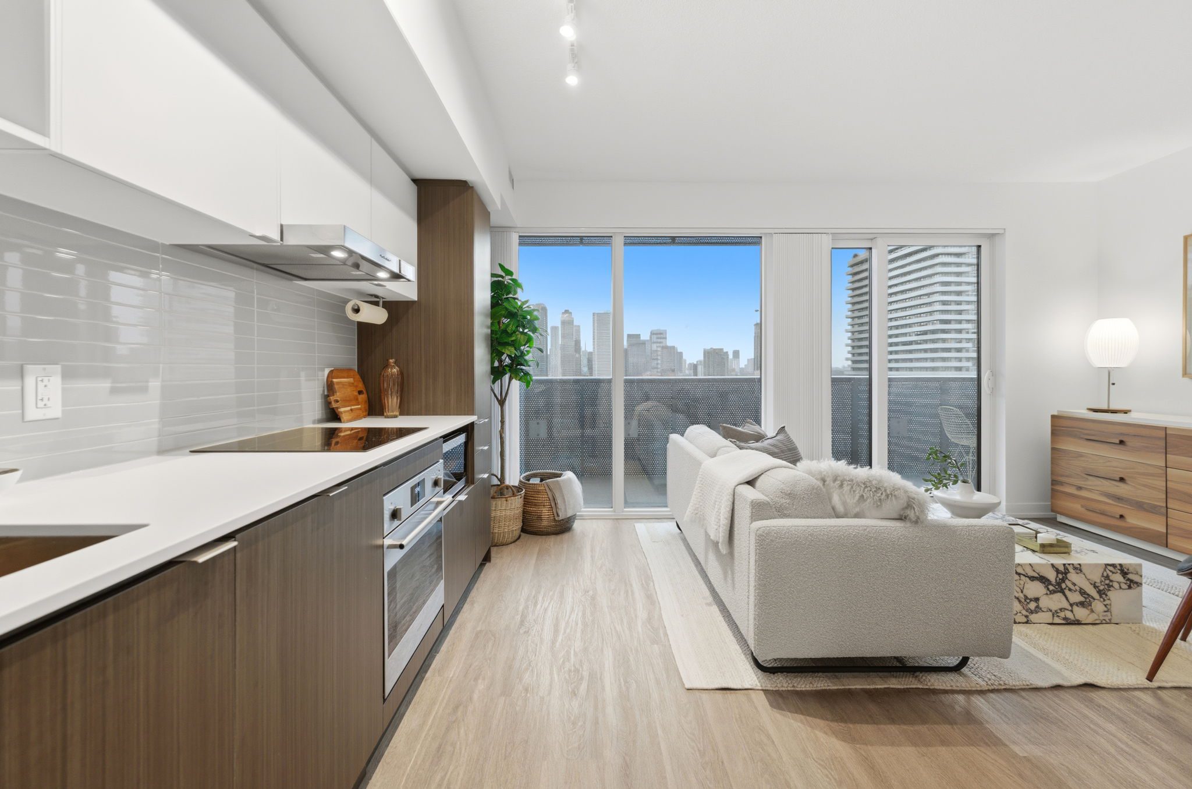
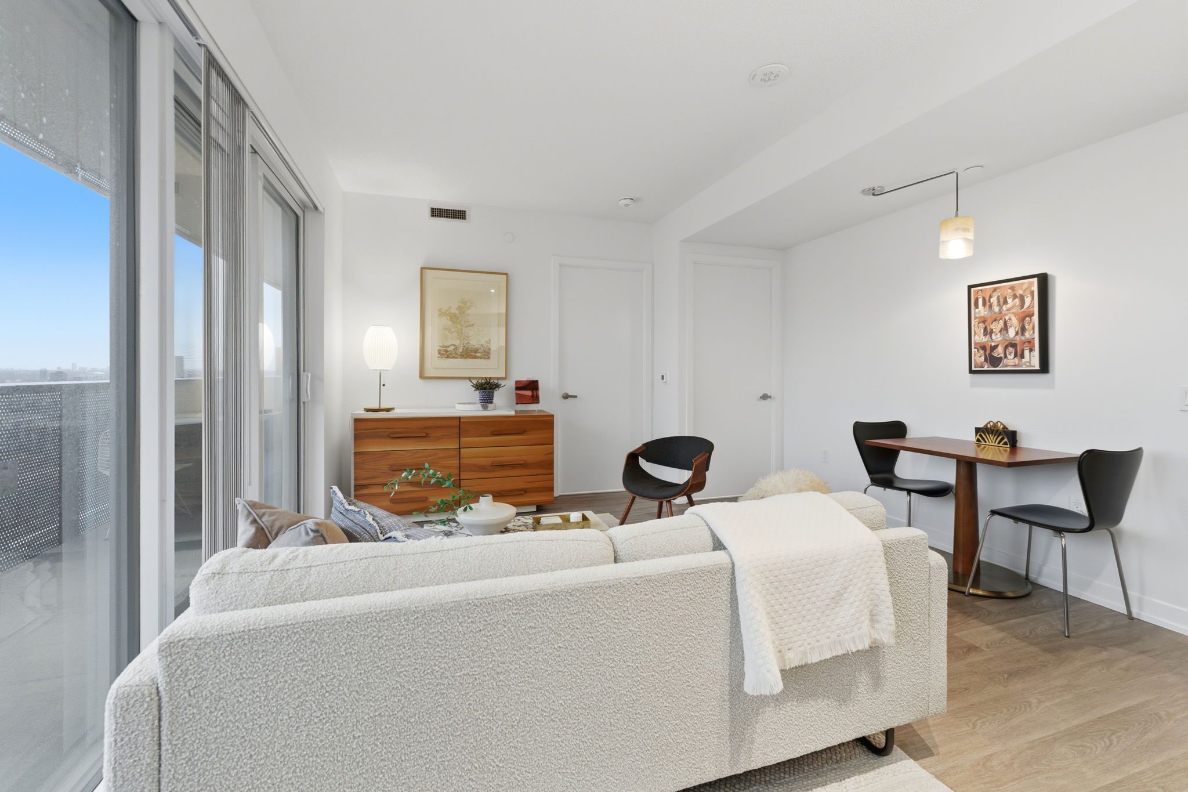
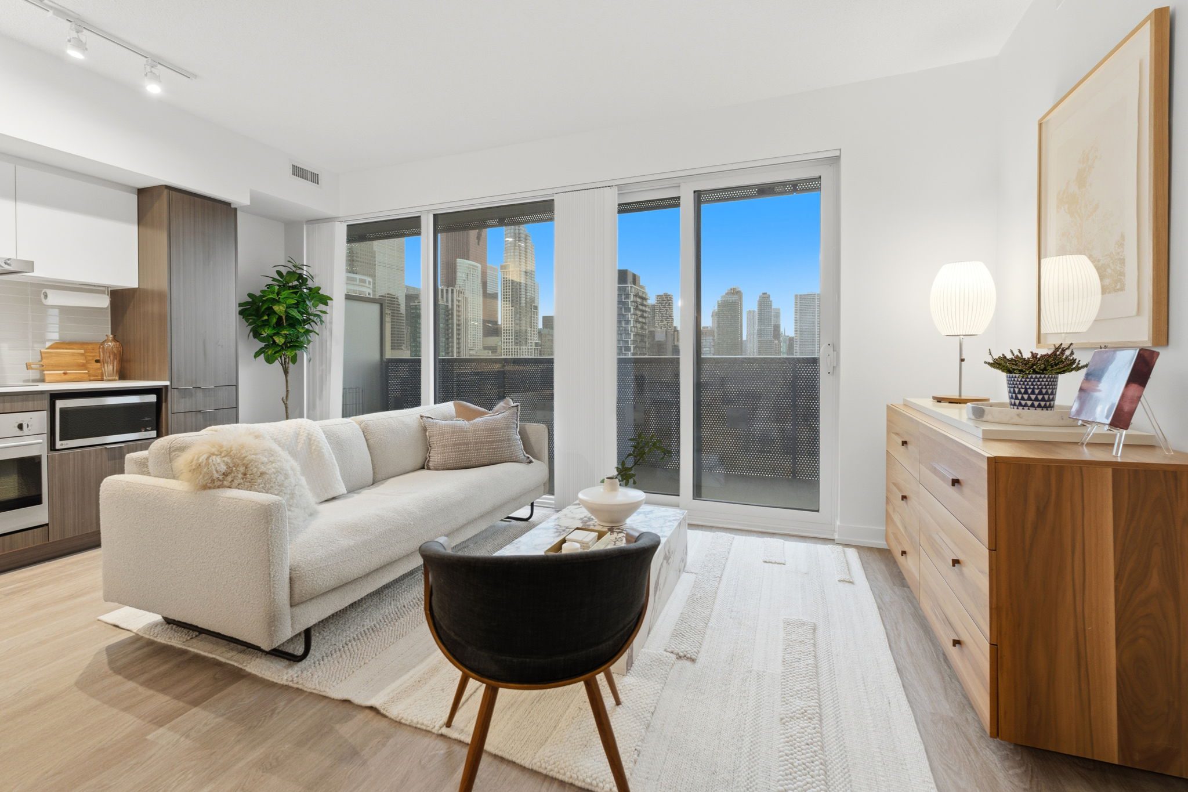
1,745,000
3 + 1
Bedrooms
4
Bathrooms
1500-1799 Sq/Apx+
SQFT
1
Parking
High Park - Swansea
neighbourhood
Detached
Property Type
8196.93 / 2024
Taxes/Year
17 x 115
Lot Size
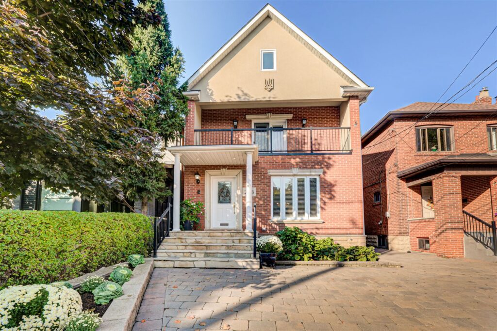
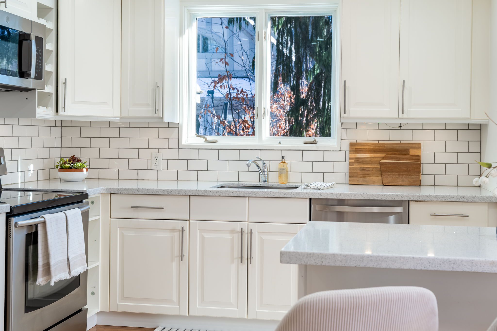
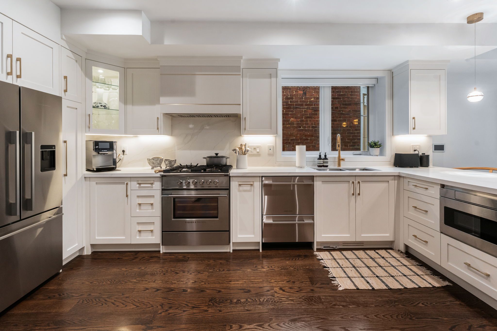

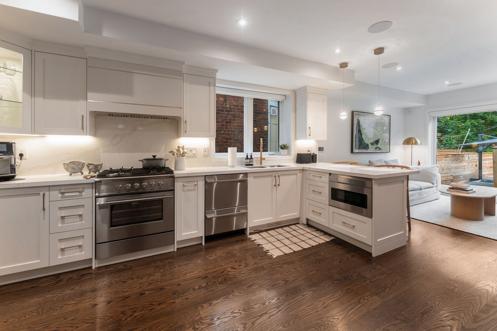
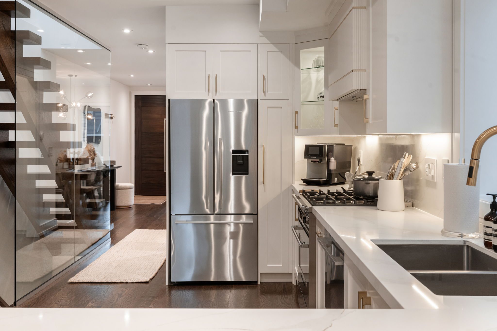
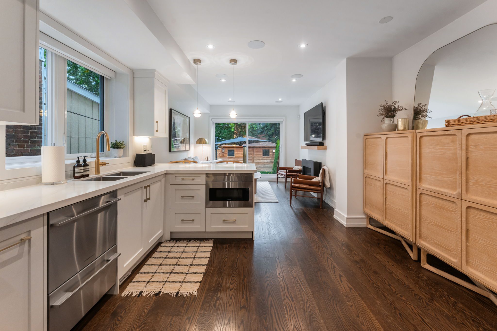
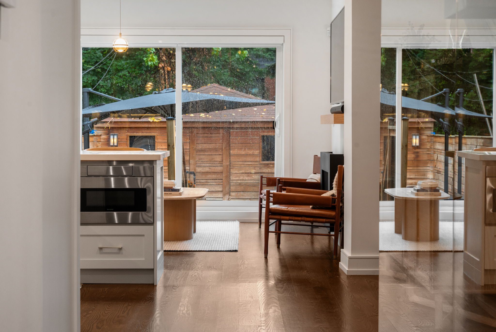
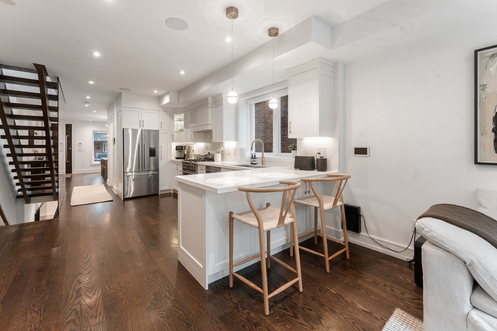
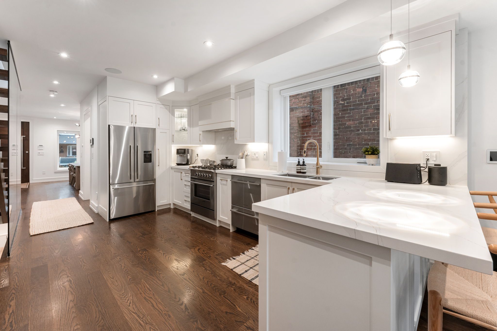
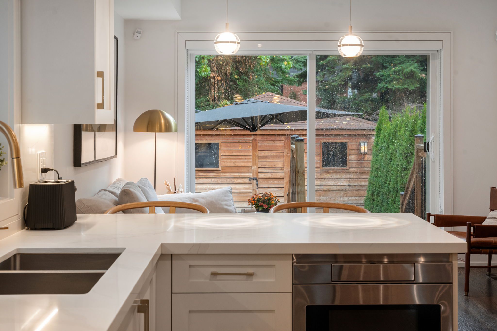
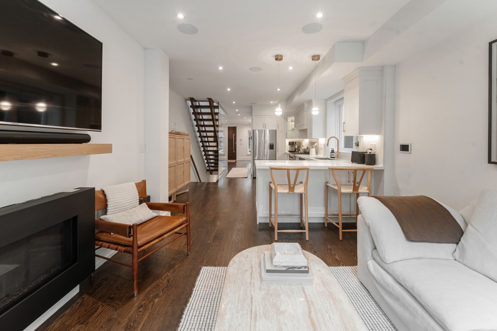
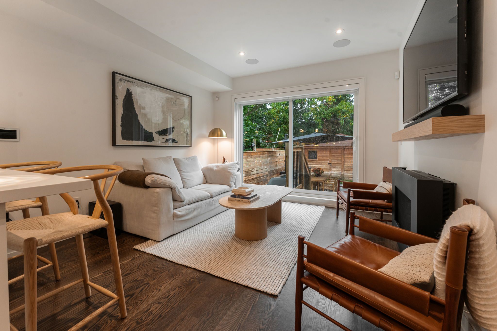
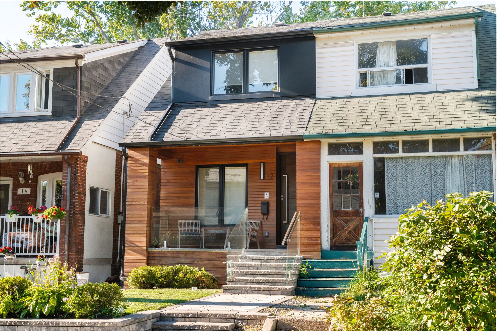
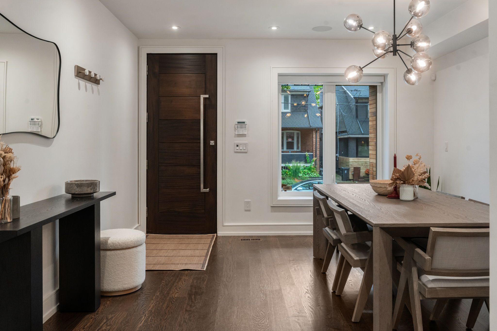
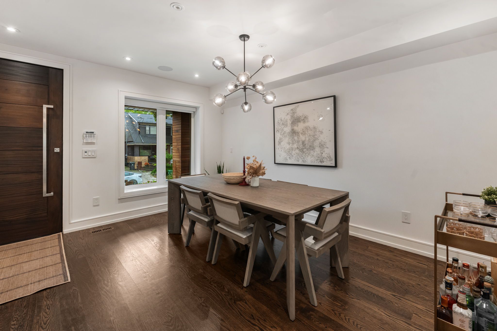
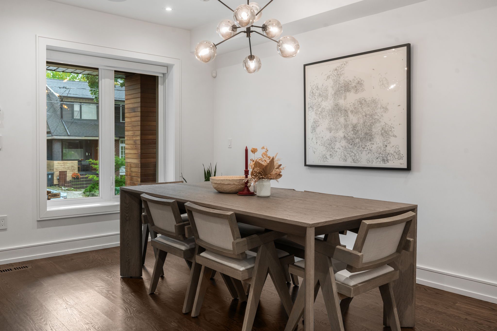
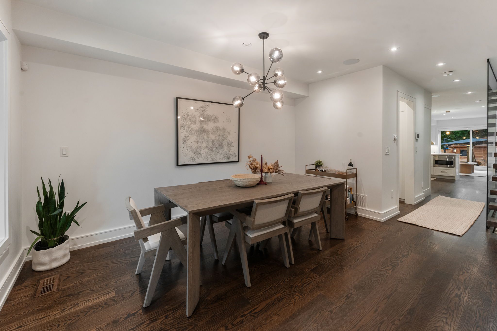
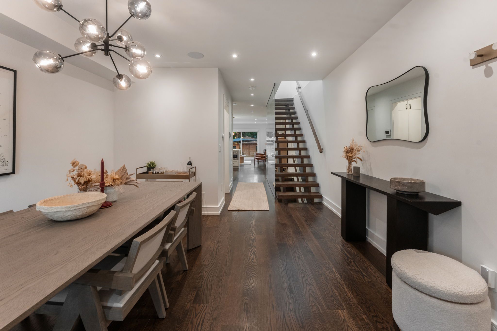
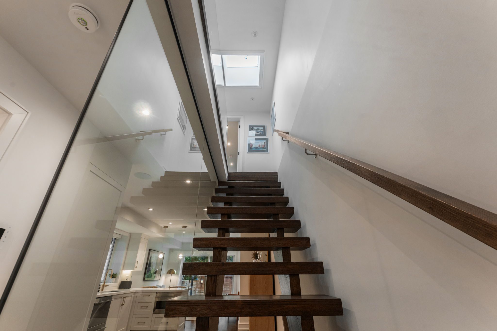
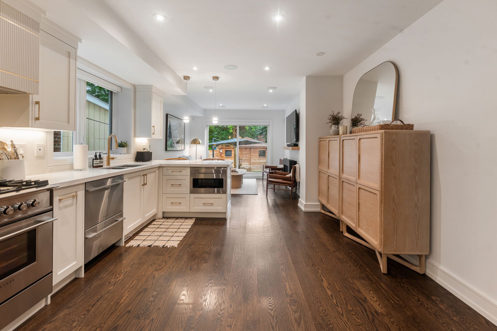
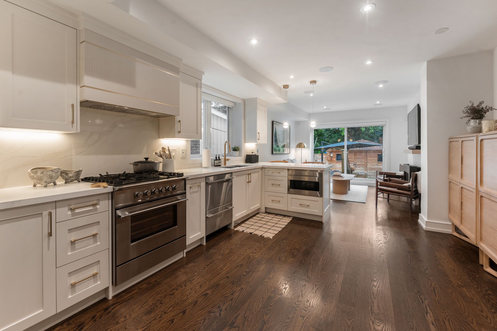
Offering Nearly 2,500 Sq. Ft. Of Beautifully Finished Living Space, This 3+1 Bedroom, 4-Bathroom Home Is The Perfect Blend Of Modern Luxury And Thoughtful Design. The Open-Concept Main Level Is Flooded With Natural Light And Features Oak Flooring Throughout, A Stylish Powder Room, Recessed Pot Lights, And A Designer Kitchen With Quartz Counters, Quartz Backsplash, And Top-Of-The-Line Stainless Steel Fisher & Paykel Appliances. The Kitchen Seamlessly Connects To The Family Room, Where A Cozy Fireplace Sets The Tone For Relaxation. From Here, Walk Out To A Private Fenced Backyard With A Deck And Access To The Garage An Entertainers Dream. The Primary Suite Offers A Spa-Like 7-Piece Ensuite And Ample Closet Space. Two Additional Bedrooms And Well-Appointed Jack and Jill Bathroom Complete The Upper Level. The Fully Finished Basement Is a Highlight, With Tall 8.5 Ft Ceilings, Pot Lights, A Wet Bar, A Spacious Recreation Room, A Large Bedroom, A Full 3-Piece Bathroom, And A Convenient Laundry Room Perfect For Guests Or Extended Family Living. Location Is Unbeatable Just Steps To Vibrant Bloor Street Shops, Cafes, And Subway Access, As Well As Rennie Park, Swansea Public School, And High Park. This Is A Turnkey Contemporary Gem In One Of Torontos Most Sought-After Neighborhoods.
Sales Representative
3
Bedrooms
2
Bathrooms
1100-1399 Sq/Apx+
SQFT
4
Parking
Edenbridge-Humber Valley
neighbourhood
Detached
Property Type
7503 / 2025
Taxes/Year
57 x 125
Lot Size
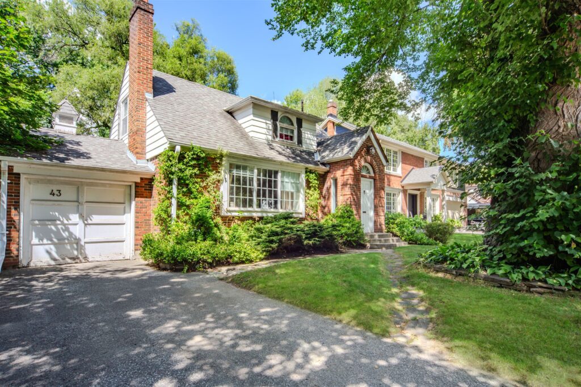
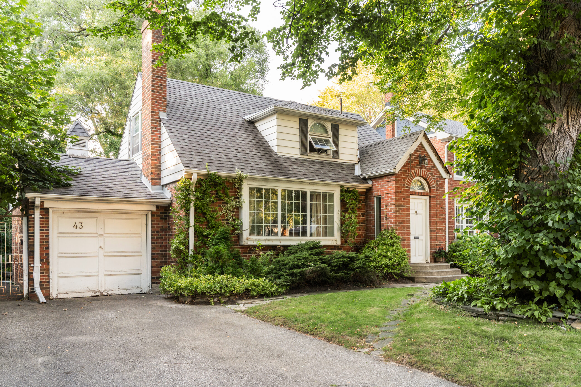

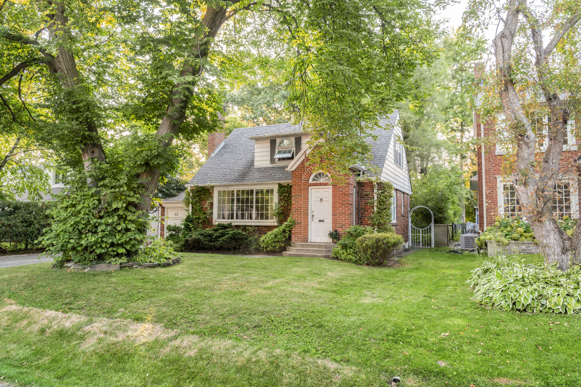
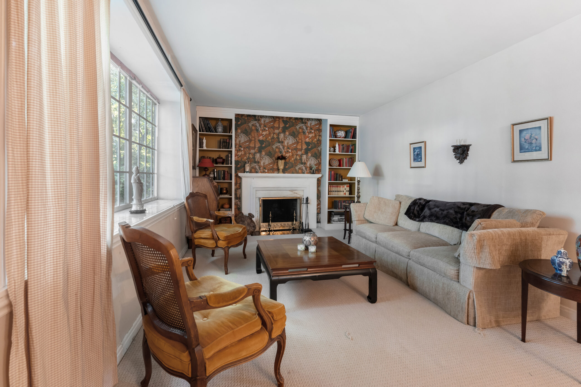
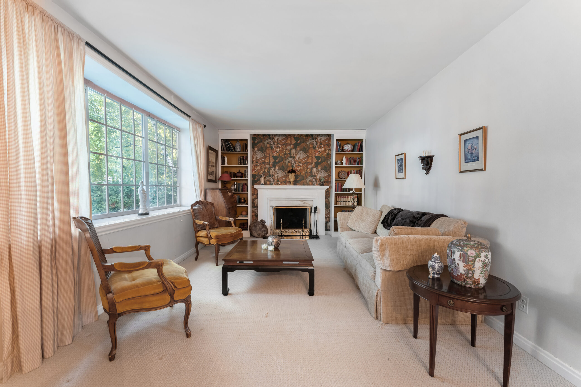
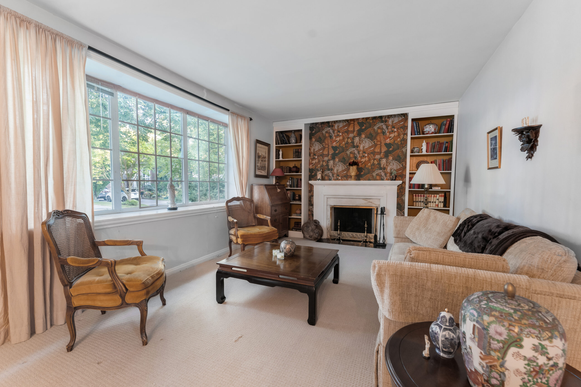
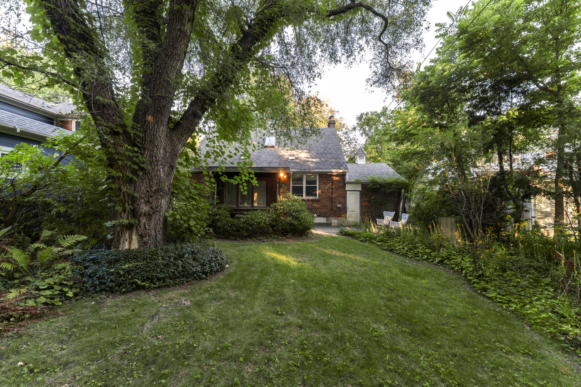


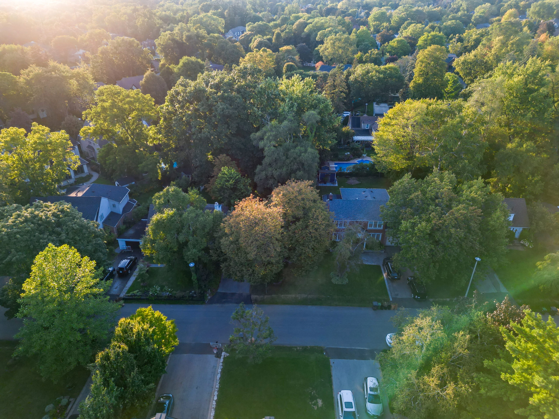
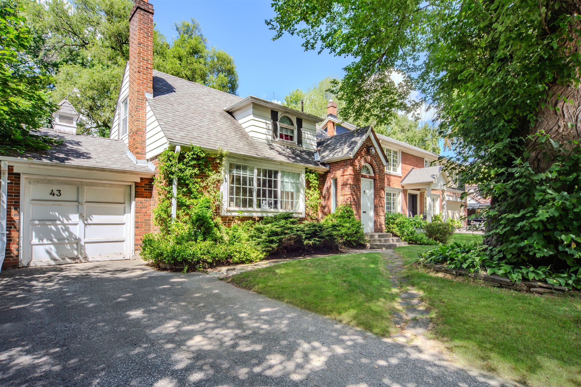
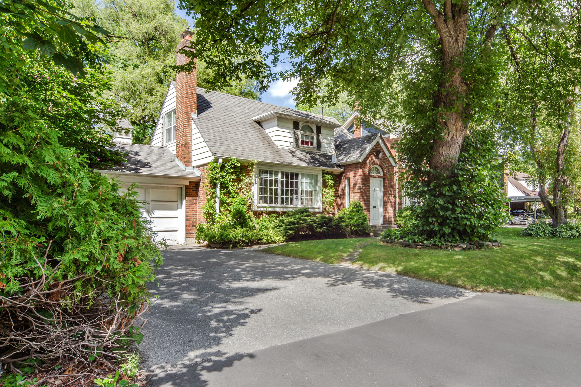
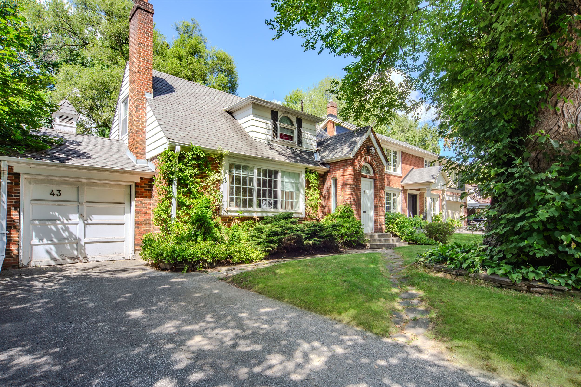
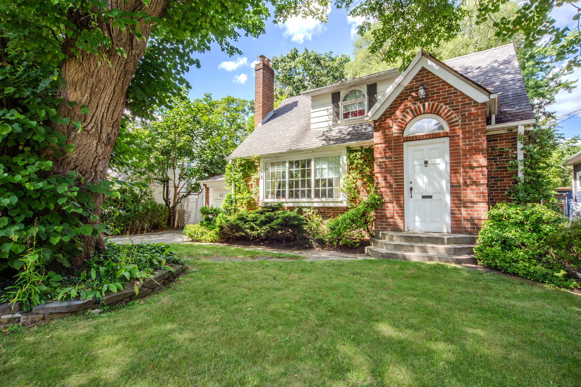
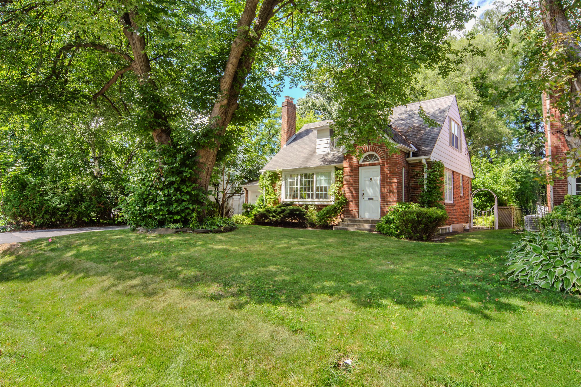
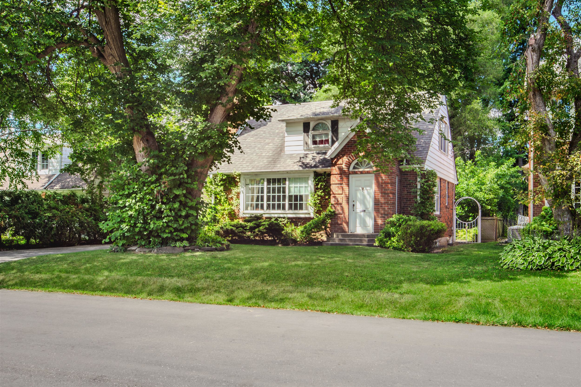
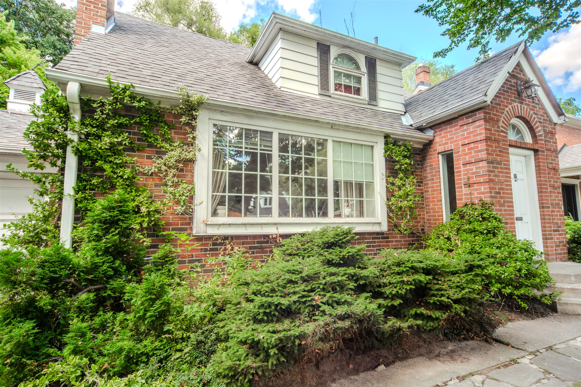
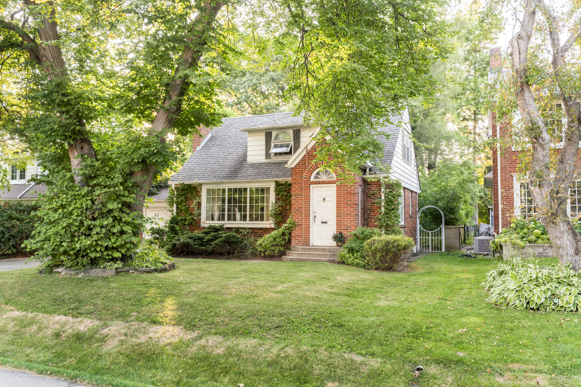
Welcome to 43 Nottingham Drive! Nestled in the Heart of Prestigious Chestnut Hills, This Charming Residence Sits on a Sun – Drenched Approx. 57 x 125 ft Lot, Offering Exceptional Potential in one of Torontos Most Desirable West – End Enclaves.Enjoy the Serene Beauty of a Northwest – Facing Backyard, Ideal for Afternoon Light and Unforgettable Sunsets. Surrounded by Multi – Million Dollar Homes and Lush Mature Trees, this Property is Perfect for Those Looking to Renovate, Build New, or Invest in a High – Demand Location. Steps to Top – Rated Schools, Parks, Golf Courses, and Just Minutes to Transit, Highways, and the Airport this is an Outstanding Opportunity to Own in an Exclusive, Family – Friendly Neighbourhood With a Strong Sense of Community and Enduring Value.
Founder/Sales Representative
3
Bedrooms
2
Bathrooms
1600-2000 sq/ft+
SQFT
6
Parking
Kingsway South
neighbourhood
Detached
Property Type
9,260.19 / 2025
Taxes/Year
40 x 120
Lot Size
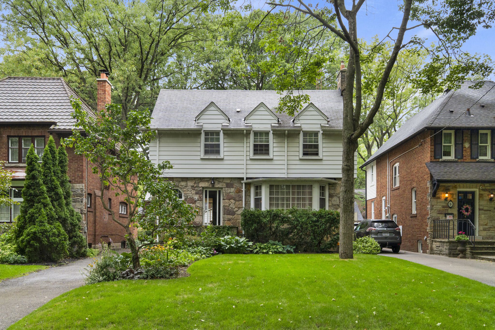
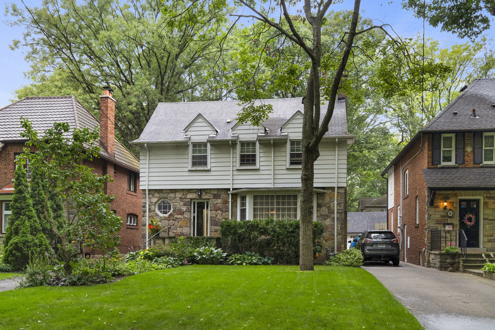
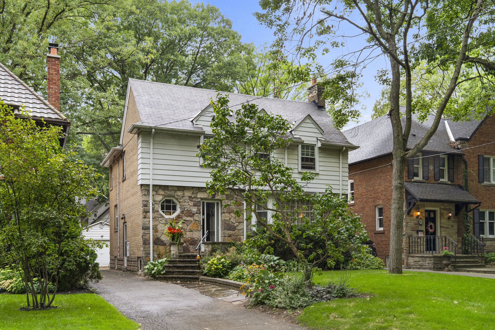
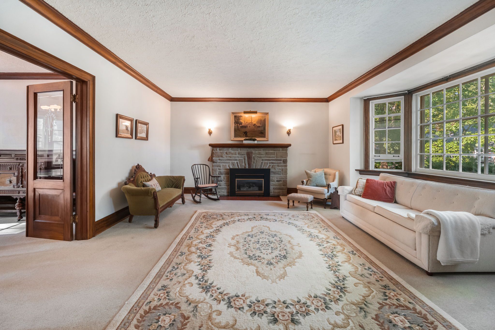
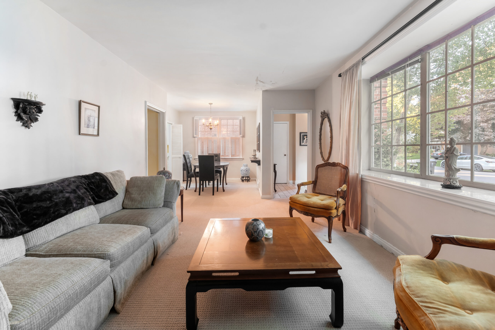
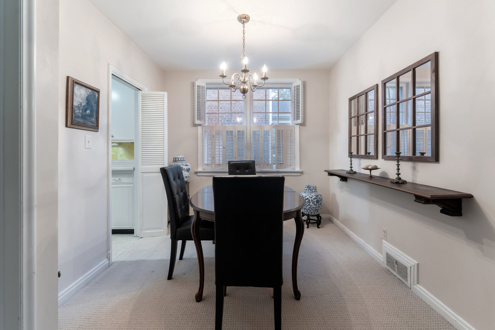

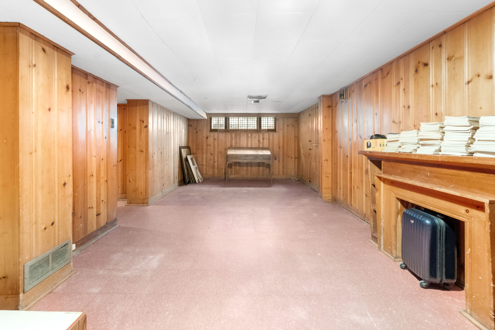
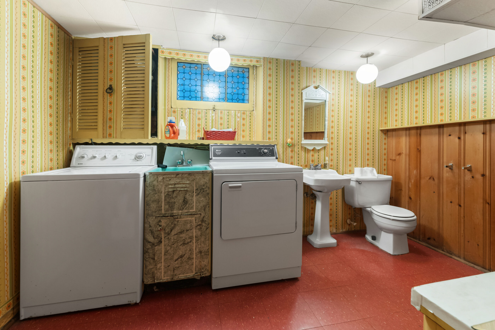
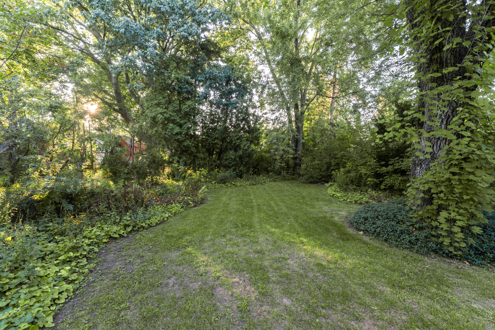
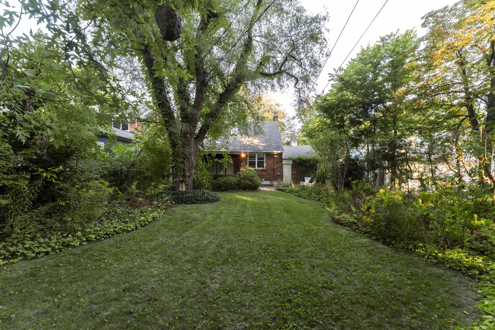
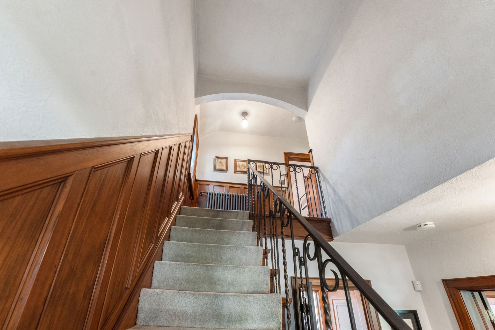
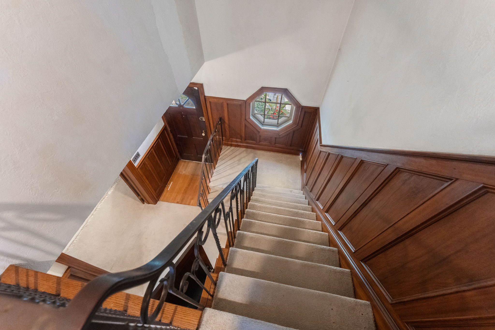

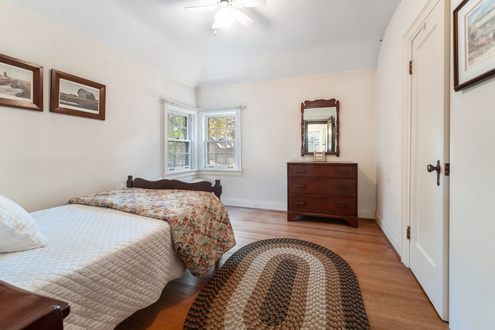
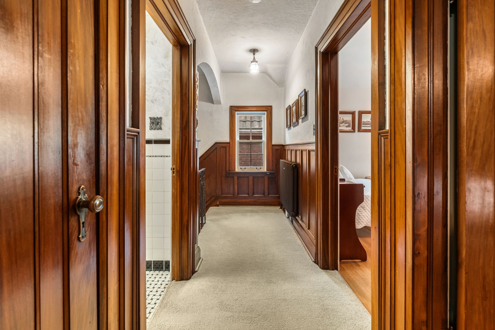
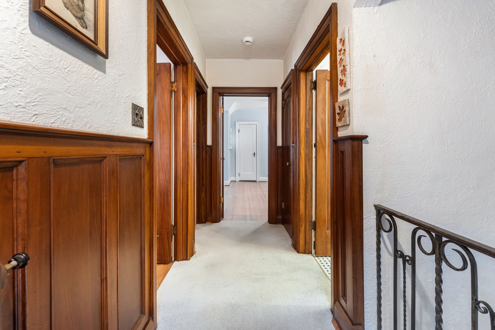
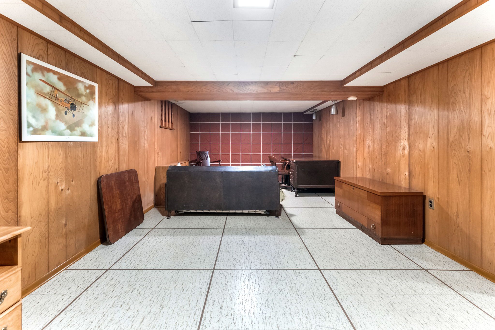
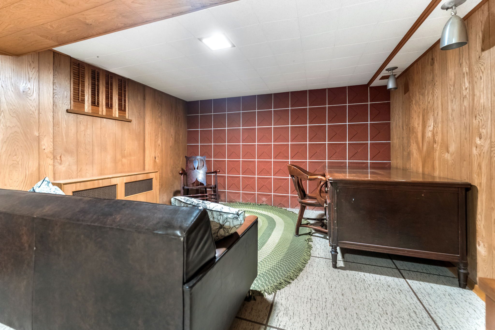
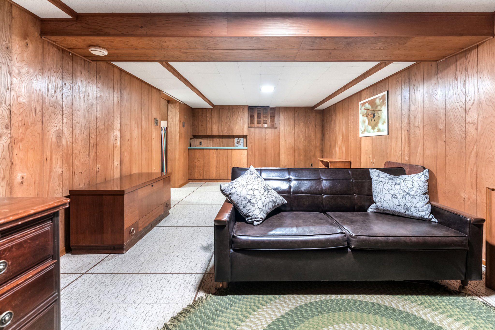
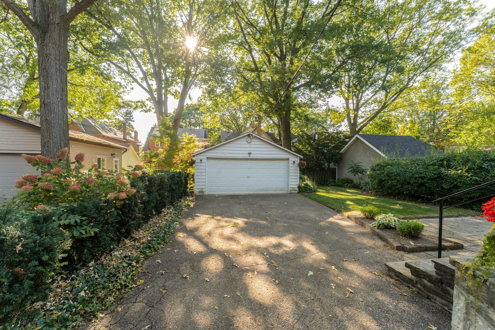
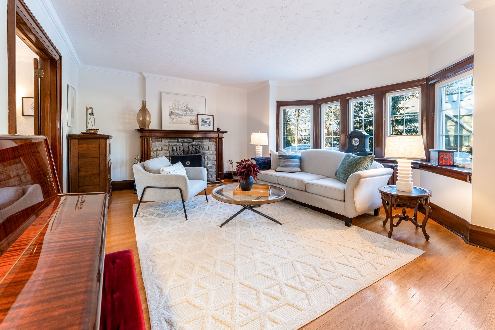
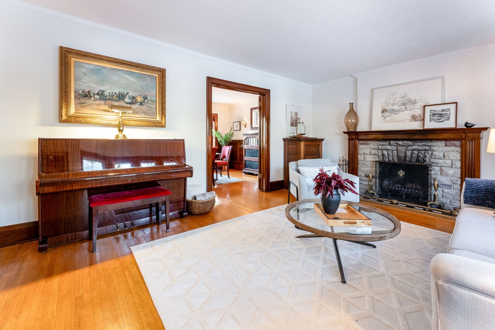
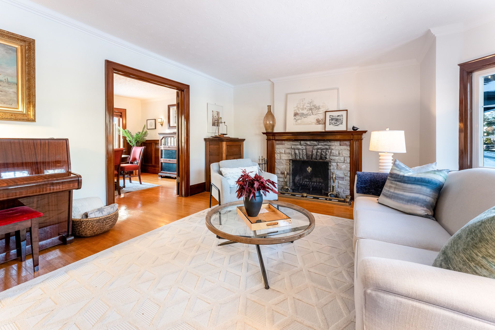

Traditional Kingsway Home located on Prime Block of Coveted Princeton Rd. Nestled on a Quiet, Tree-Lined, Family Friendly Street, on a Lovely West Facing Lot With a Large Double Car Garage, This Home Features Untouched Kingsway Character With its Quarter Cut Oak Hardwood Floors, Gumwood Wainscotting, Trims, Traditional Formal Rooms, Stone Fireplace. Enjoy the Perfect Location Just Steps to Bloor St, Subway, Top-rated Schools and Surrounded By Pretty Kingsway Homes. This is Truly a Rare Opportunity to Customize Your Own Home and Live in a Sought After Community.
Founder/Sales Representative