2
Bedrooms
2
Bathrooms
1600-1799 Sq/Apx+
SQFT
1
Parking
High Park - Swansea
neighbourhood
Condo Apt
Property Type
6,337.36 / 2024
Taxes/Year
1,640,000
2
Bedrooms
2
Bathrooms
1600-1799 Sq/Apx+
SQFT
1
Parking
High Park - Swansea
neighbourhood
Condo Apt
Property Type
6,337.36 / 2024
Taxes/Year


























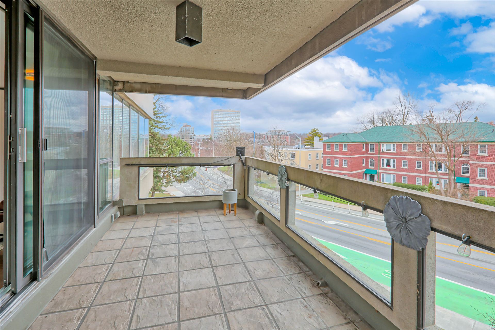




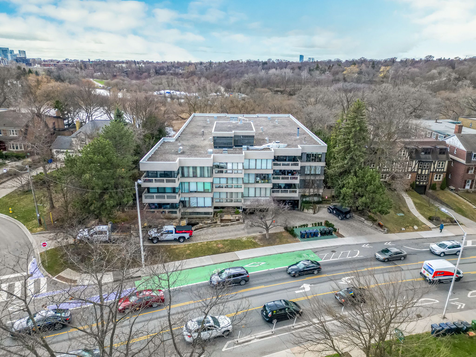








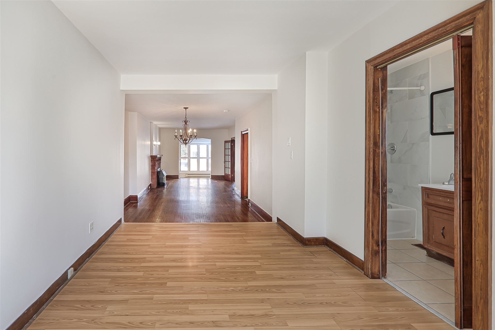
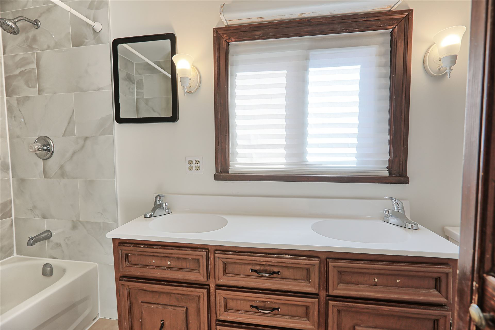
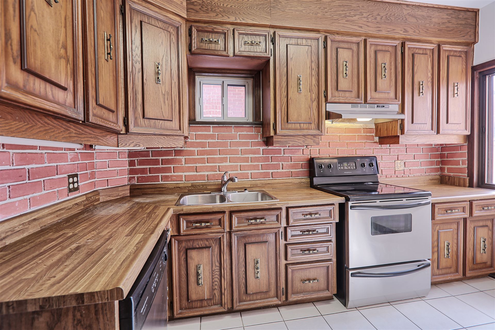
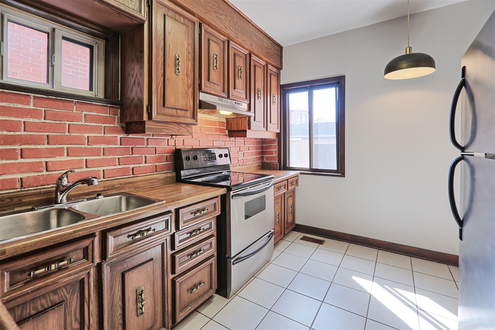

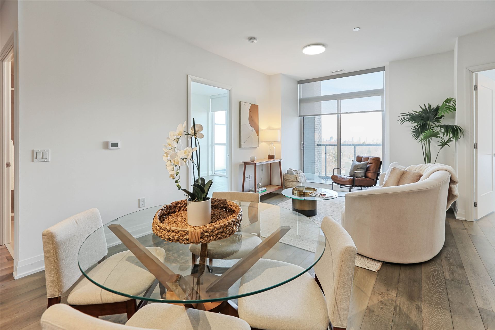
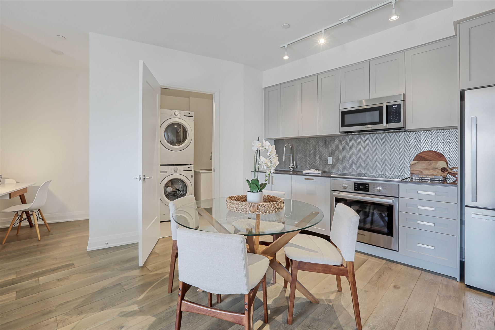
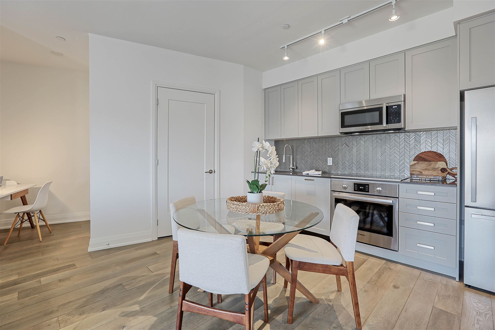

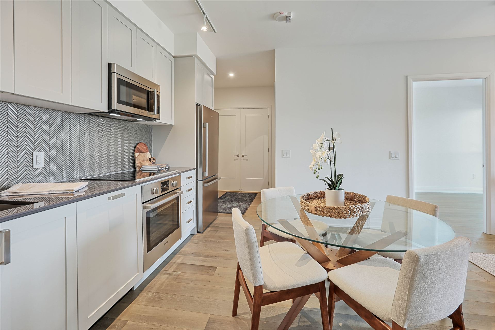

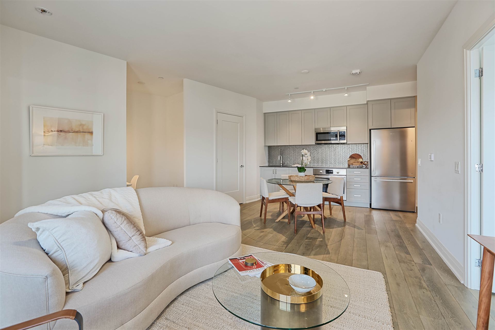
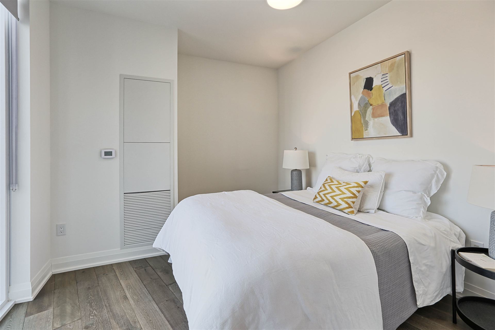






















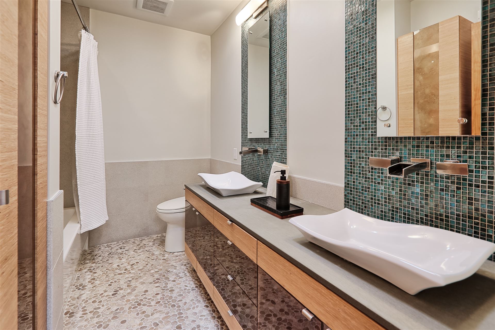







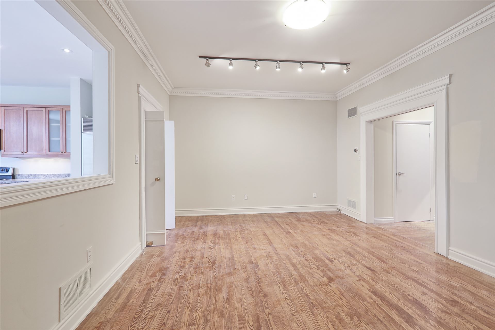






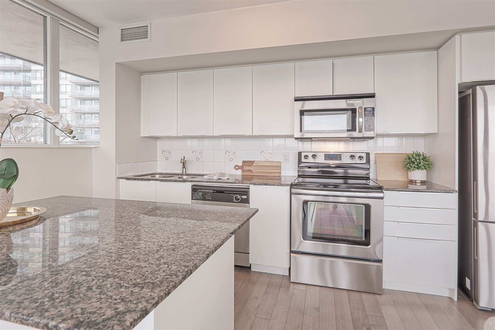

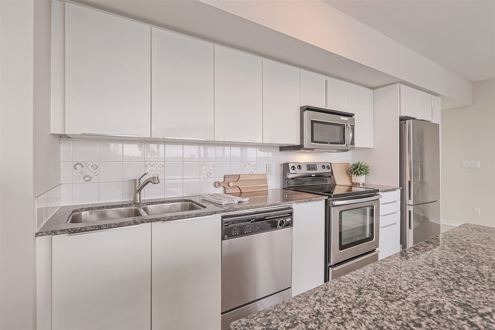





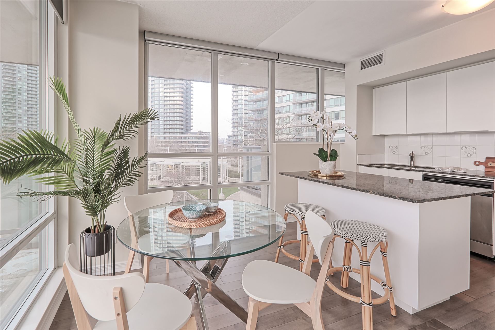

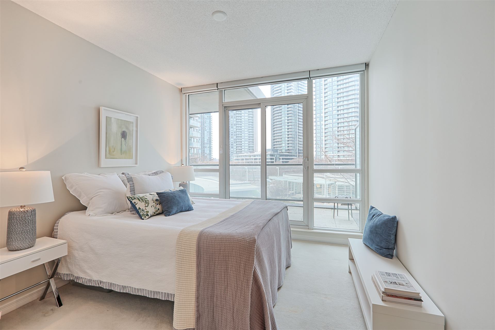









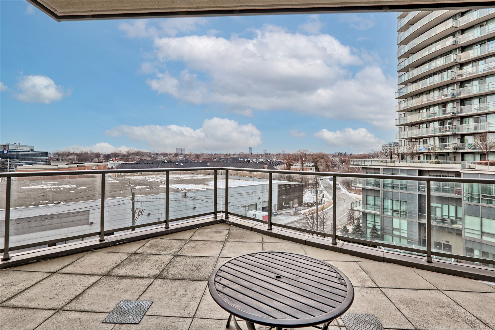























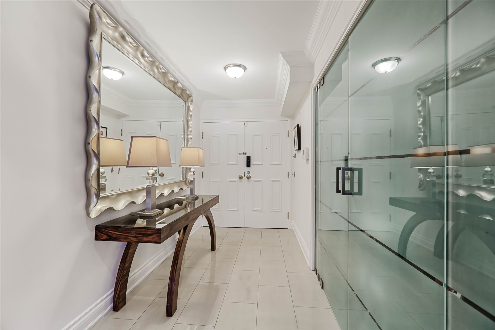


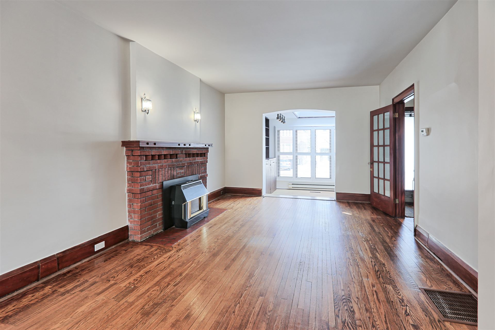
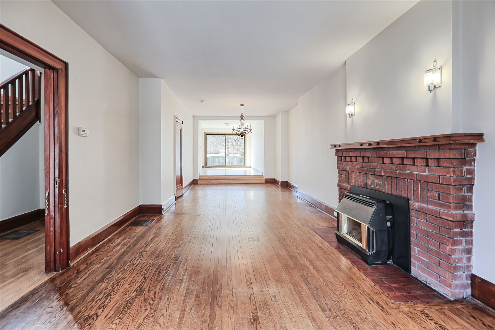
Boutique Waterfall Building! Frank Lloyd Wright Inspired Building Overlooking The Humber River. Only 31 Units. Top Floor Penthouse. Completely Renovated 2 Bedroom 2 Bath Corner Unit. Largest Unit in Building With Over 1800 Sf. Wood Burning Fireplace. Floor to Ceiling Windows. Open Concept w Large Island. Top of the Line Appliances. Soundproof Windows. Views of River. Walk to Subway, Bloor West and all Amenities. 1 Parking, 1 Locker.

Founder/Sales Representative
4
Bedrooms
2
Bathrooms
1
Parking
Runnymede - Bloor West Village
neighbourhood
Detached
Property Type
8, 369 / 2024
Taxes/Year
27.58 x 150
Lot Size



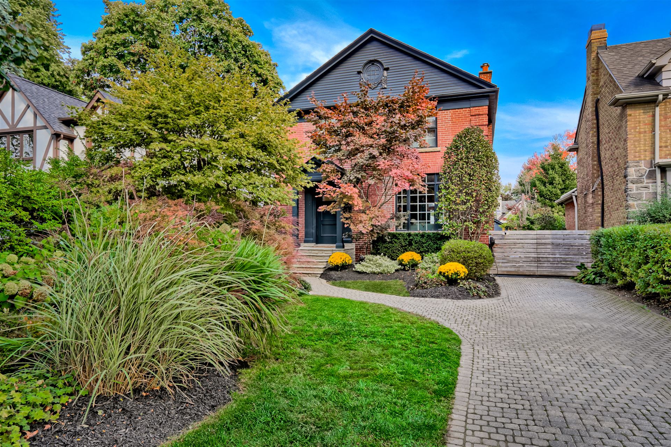










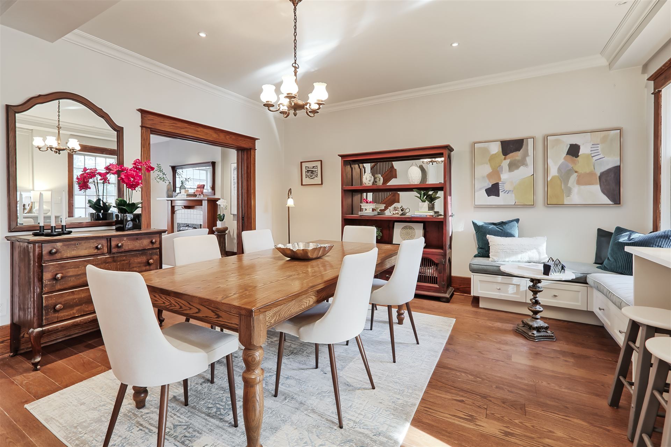











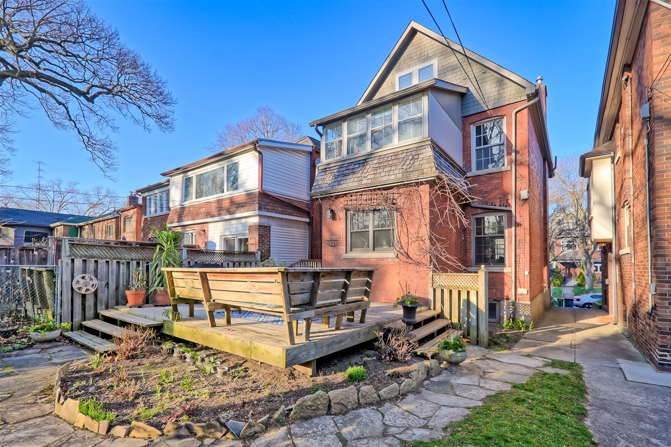

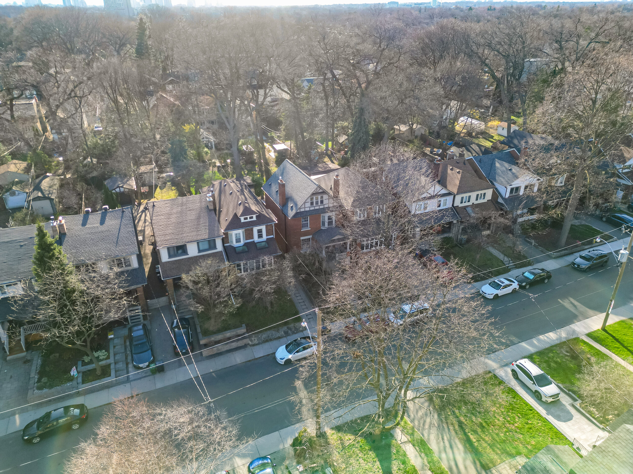
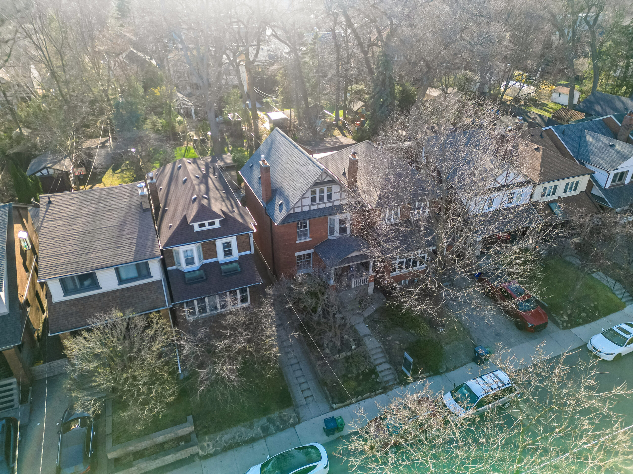
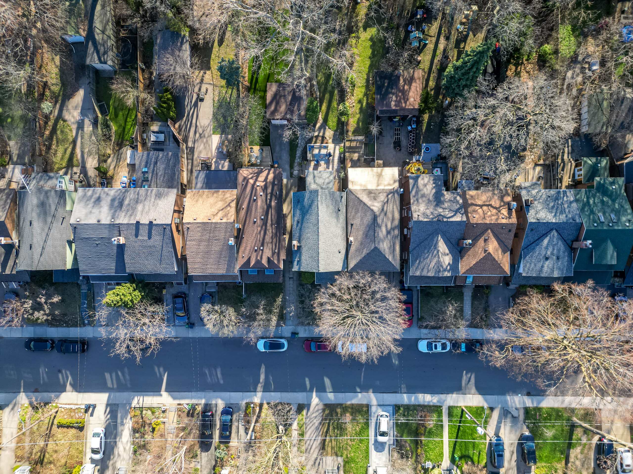
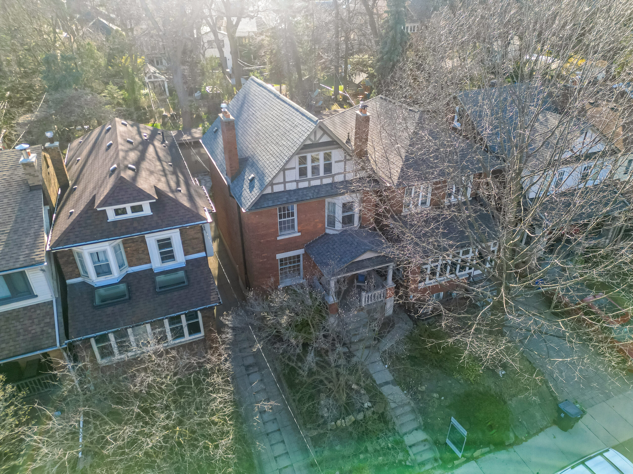
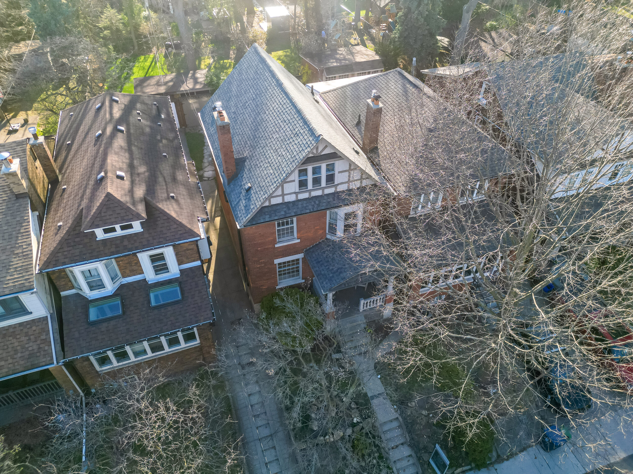
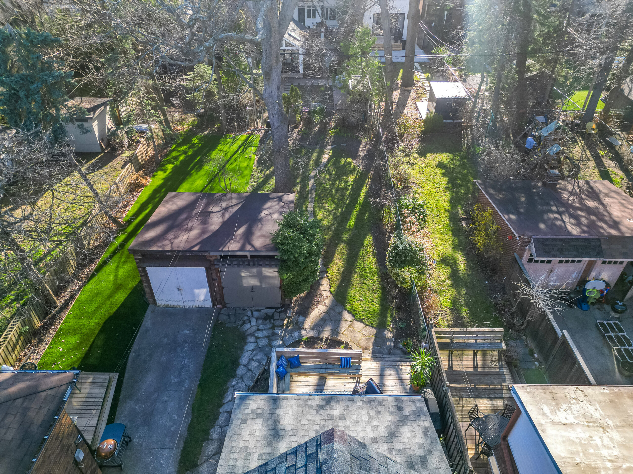
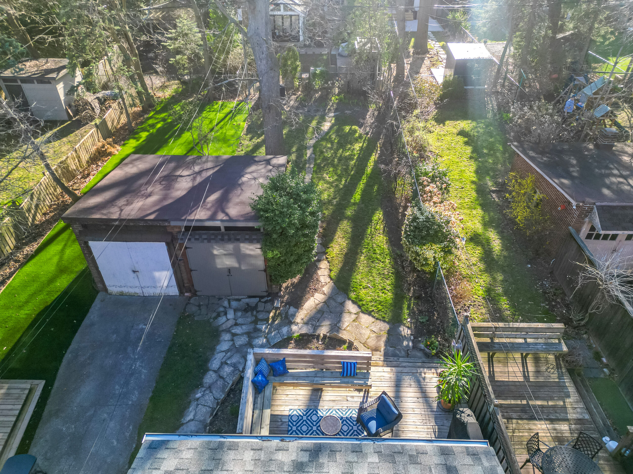
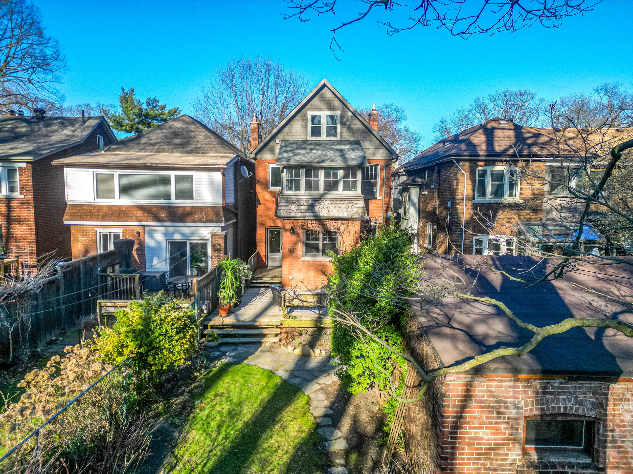
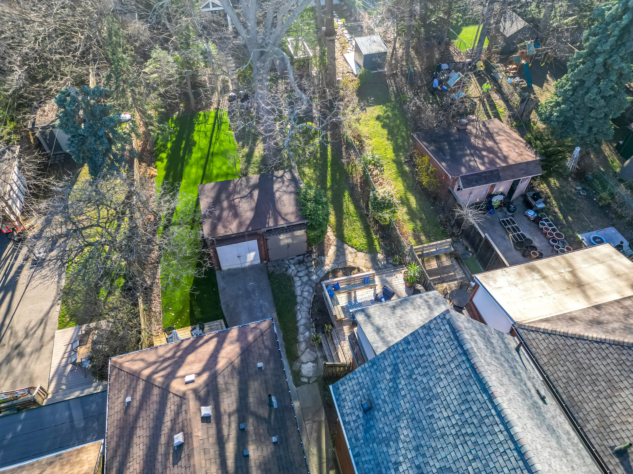












You Can’t Beat This Premium Bloor West Block / Location, Extra Wide 27.5 x 150 Foot West Facing Private Lot and Gorgeous Unusually Large 2 and Half Story House. This Home Has been Renovated and Restored, Retaining Its Over Century Old Character. With Its Architectural Exterior and Interior Detail, Including Fabulous High Ceilings, Perfectly Restored Wood Trims, French Doors , Pocket Doors, Leaded Glass, Stained Glass, Beamed Ceilings. It Features a Renovated Custom Chefs Kitchen, Top Of the Line Appliances, Pot Lighting and a Walk out to a Large Deck and Lovely Park Like Back Gardens. The Upper Floors Have 5 Bedrooms Plus an Office, Full of Windows and Light and Overlooks the Back Gardens. So Full of Patina and Charm, Rarely Does One Find This Kind of Home and Combination on one of the Best Blocks in Bloor West Village. Steps to Subway, Schools, Parks and all Amenities.
Founder/Sales Representative

4 + 1
Bedrooms
5
Bathrooms
5
Parking
Edenbridge-Humber Valley
neighbourhood
Detached
Property Type
60 x 181
Lot Size
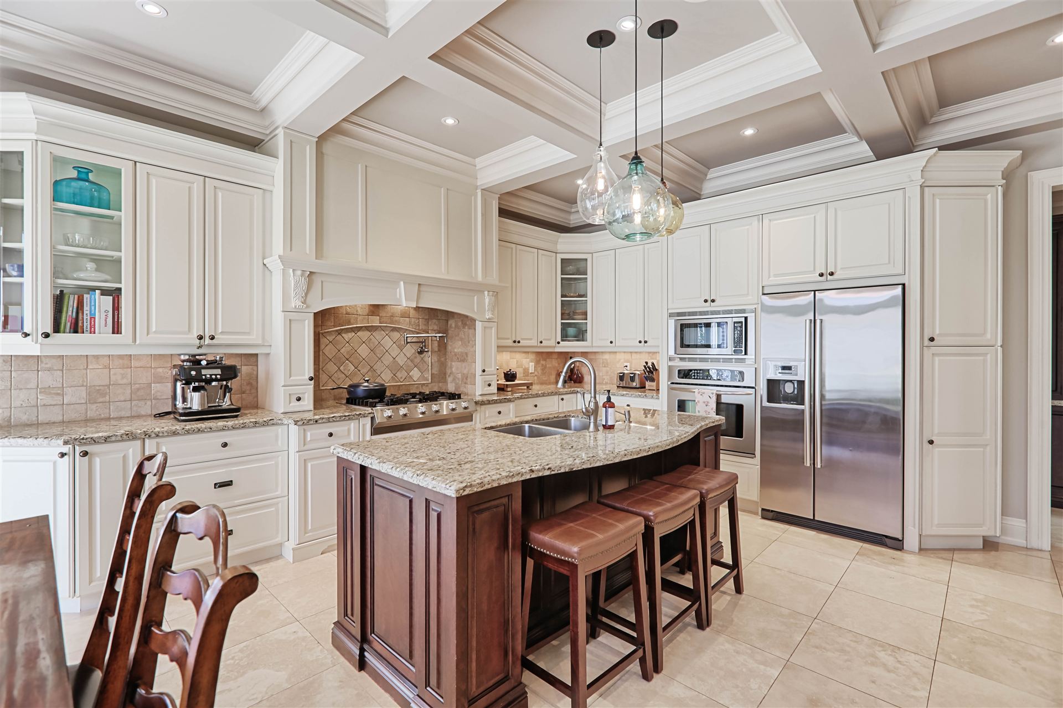
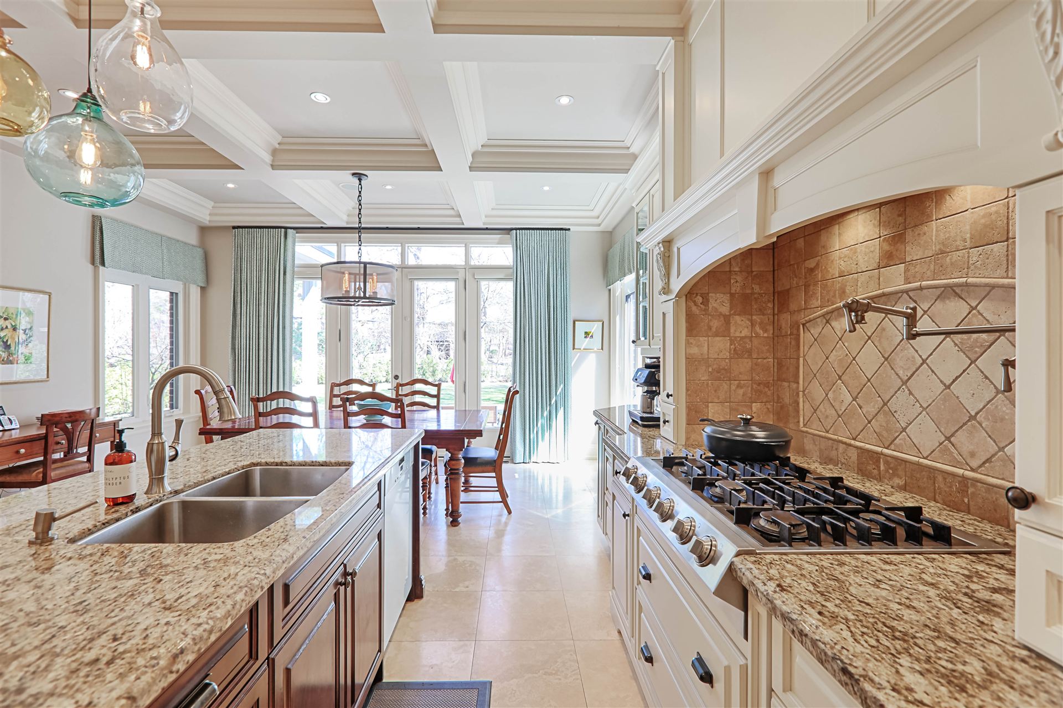




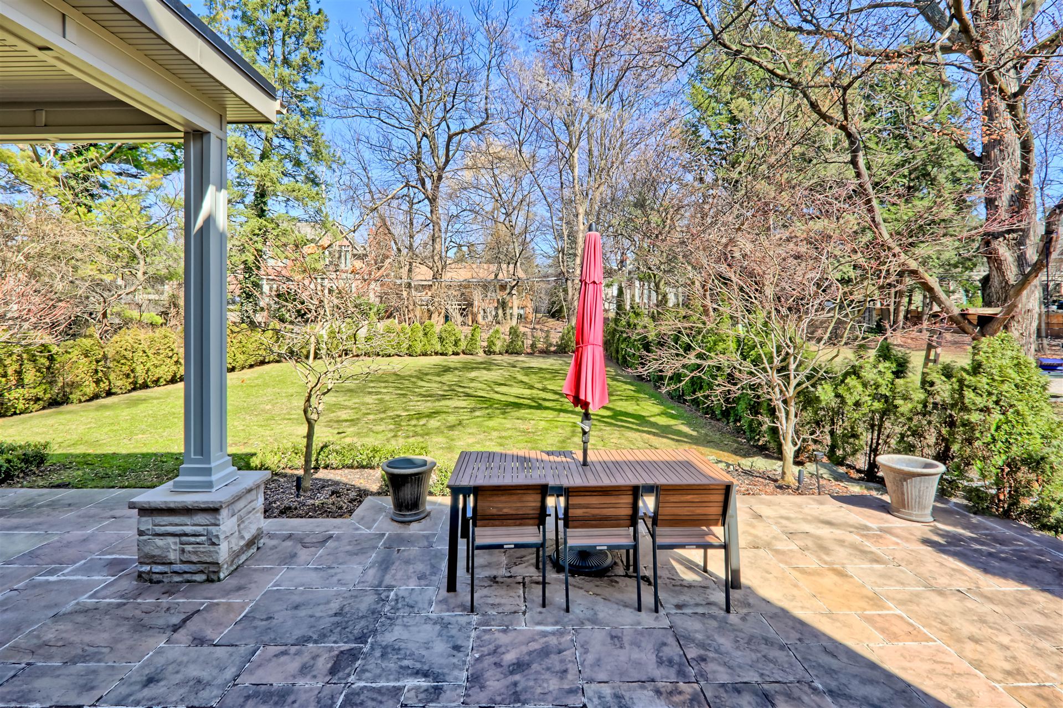
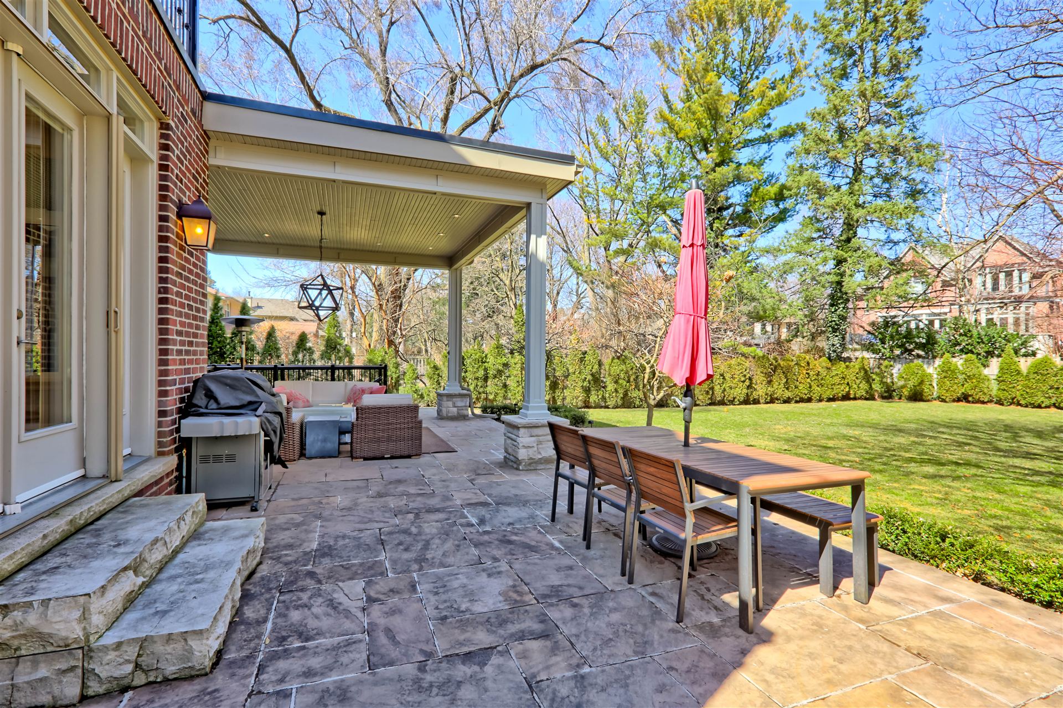



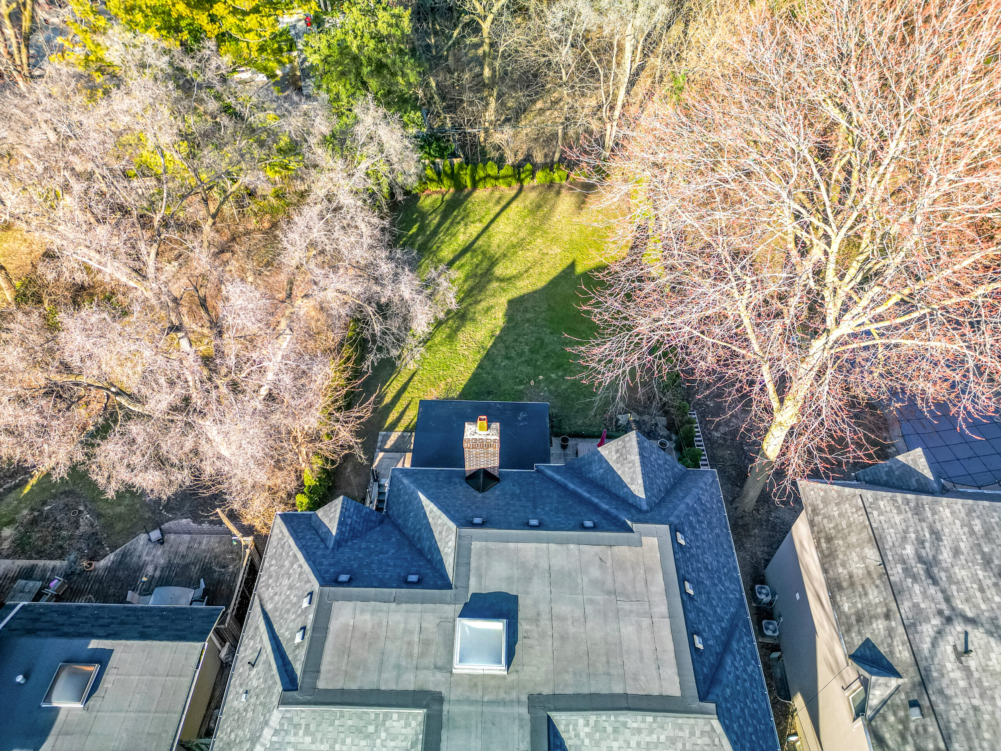


Chestnut Hills! Fabulous Custom Home on Very Private, Parklike, 60 x 181 Foot Landscaped Lot. Prime Location on Quiet Child Friendly Street Across From Parkette. State of The Art Millwork and Custom Finishes Throughout. Open Concept Gourmet Kitchen and Family Room with Soaring 2 Ceilings w Windows Letting in Great Light. Walkout to Covered Outdoor Terrace and Back Gardens. Main Floor Formal Living, Dining Rooms and Office. Luxurious Primary Suite With Coved Ceilings, Fabulous 8 piece Ensuite, His and Hers Walk-In Closets and Walk-out to Balcony. Walkout Lower Level With Recreation Room, Gym Area, Entertainment Room and Lots of Storage. Truly a Beautiful, Well Designed Home Built to Maximize its Private Setting. Humber Valley School, Etobicoke Collegiate. Steps to Shopping, TTC, Golf Clubs and All Amenities.
For additional information please contact us
Floor Plan for Main and Second Floors Floor Plan Lower Floor
Founder/Sales Representative






2,550,000
4
Bedrooms
4
Bathrooms
2500-3000 sq/ft+
SQFT
4
Parking
Kingsway South
neighbourhood
Detached
Property Type
10,665 / 2024
Taxes/Year
42 x 123
Lot Size
The Kingsway, Humber River Ravine! Fabulous Renovated 2 and 1/2 Storey, 4 Bed, 4 Bath Home On Peaceful Muskoka Like Cul De Sac. Spectacular Views of The Humber River, Ravine and Park from all 4 Floors. Open Concept Kitchen and Living Space with Walkout to Large Deck Overlooking The River. Mudroom. Private Primary Suite W Dramatic Vaulted Ceilings, Walk in Closet, 5 Piece Ensuite. Large Third Floor With Family Room, Office Area. Lower Level Walk-out to Terrace, Hot Tub O/looking Park and River. Lots of Storage. Professionally Landscaped Gardens with Outdoor Lighting, Sprinkler System. Walking and Biking Paths of Humber River at Your Doorstep. Steps to Shopping, Lambton Kingsway School and all Amenities. An Incredible and Unique Offering!
For additional information please contact us
Founder/Sales Representative




3 + 1
Bedrooms
3
Bathrooms
2000-2500 sq/ft+
SQFT
2
Parking
High Park - Swansea
neighbourhood
Detached
Property Type
7 231.57 / 2024
Taxes/Year
27.5 x 110
Lot Size

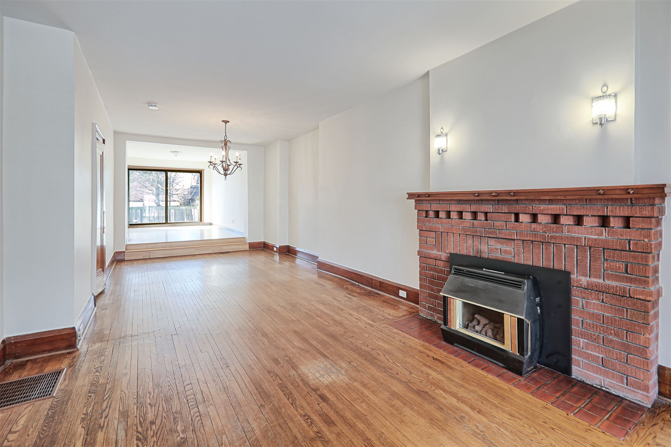
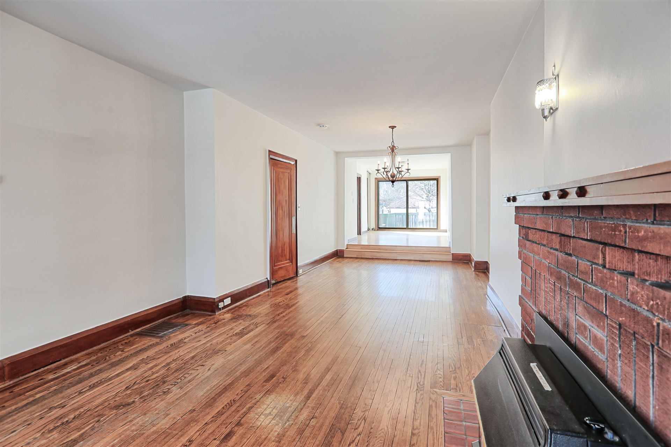
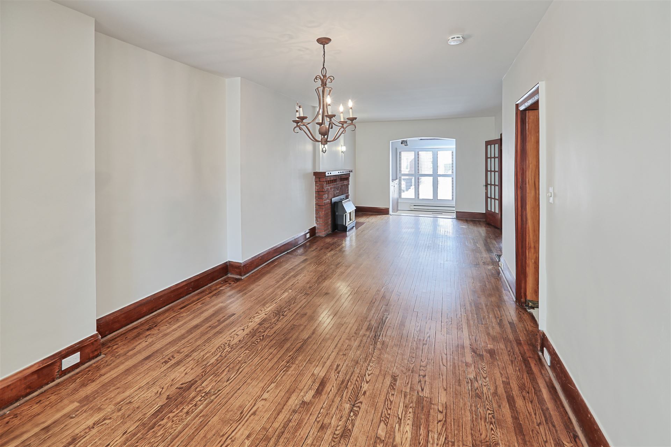
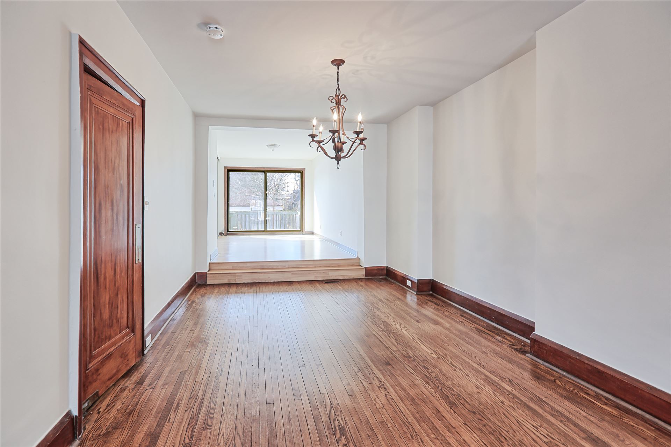
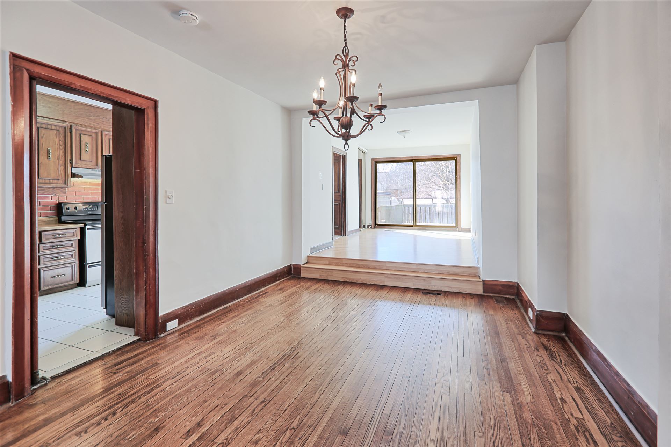
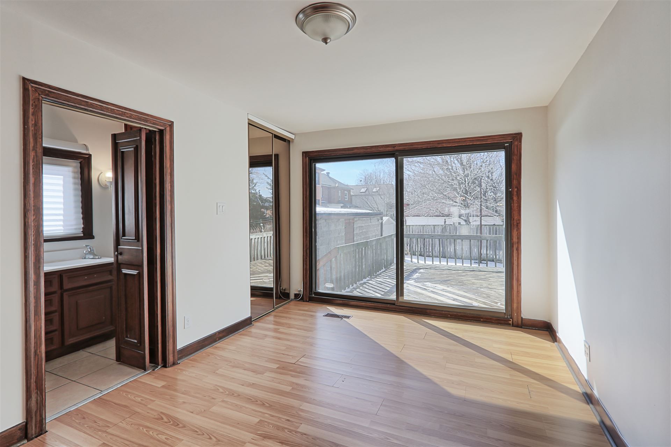
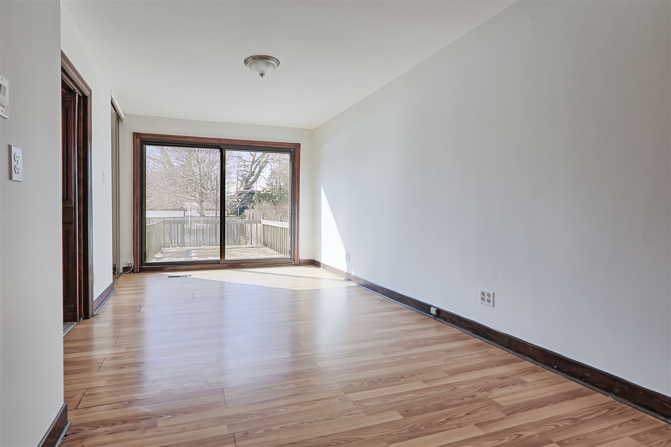

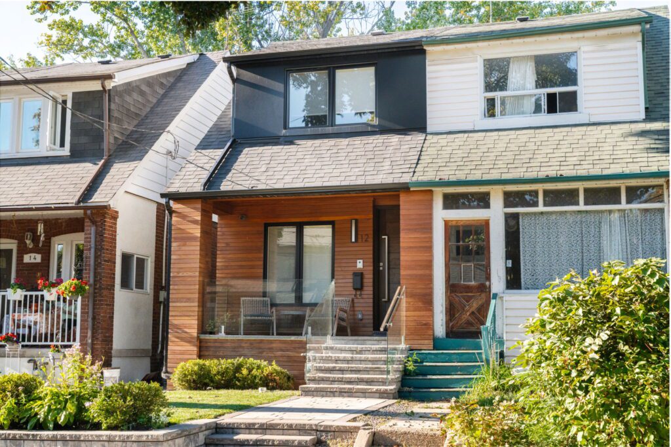



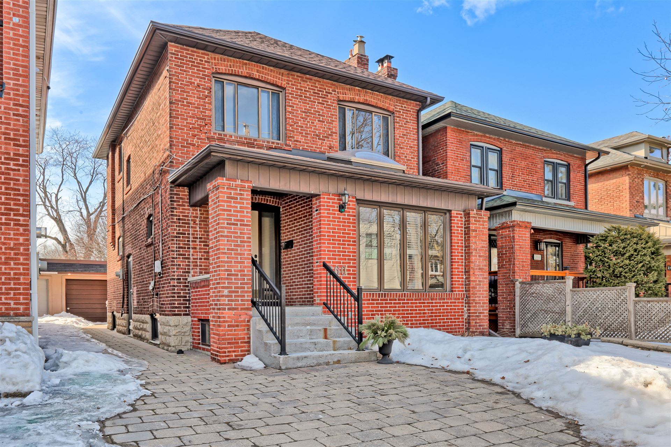
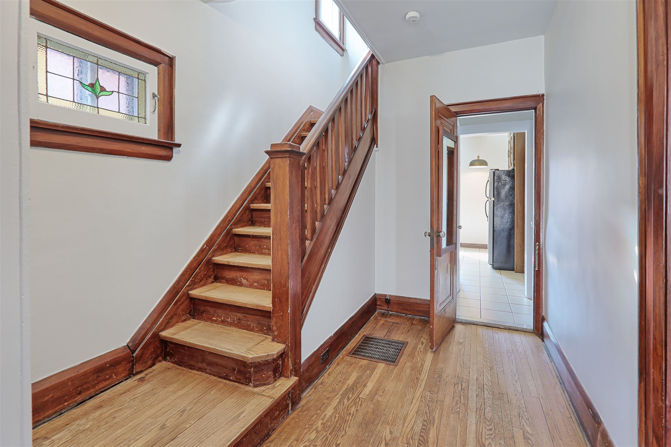
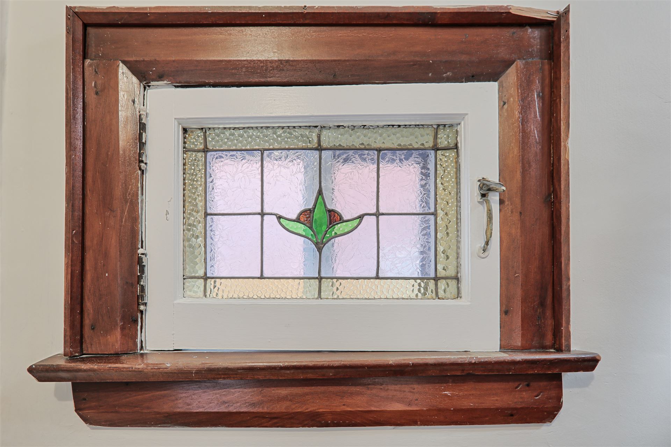
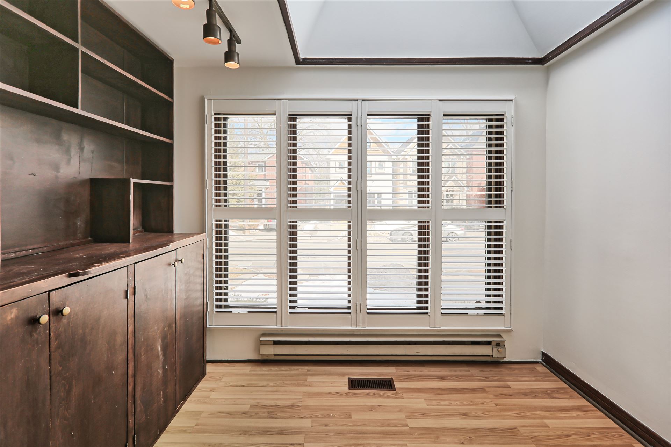
Swansea/Bloor West Village! 2 Story Home with Addition. Hardwood Floors, Beautiful Wood Work. Living Room With Fireplace. Family Room w Walk-Out to Deck and West Facing Gardens. Large Front Pad Parking. Can be Easily Converted to Single Family. 2nd Floor Kitchen Can Be Converted to 4th Bedroom. Walk to Bloor West, Swansea School, Parks, Subway.
Founder/Sales Representative

2 + 1
Bedrooms
2
Bathrooms
900-999 Sq/Apx+
SQFT
1
Parking
Edenbridge-Humber Valley
neighbourhood
Condo Apt
Property Type



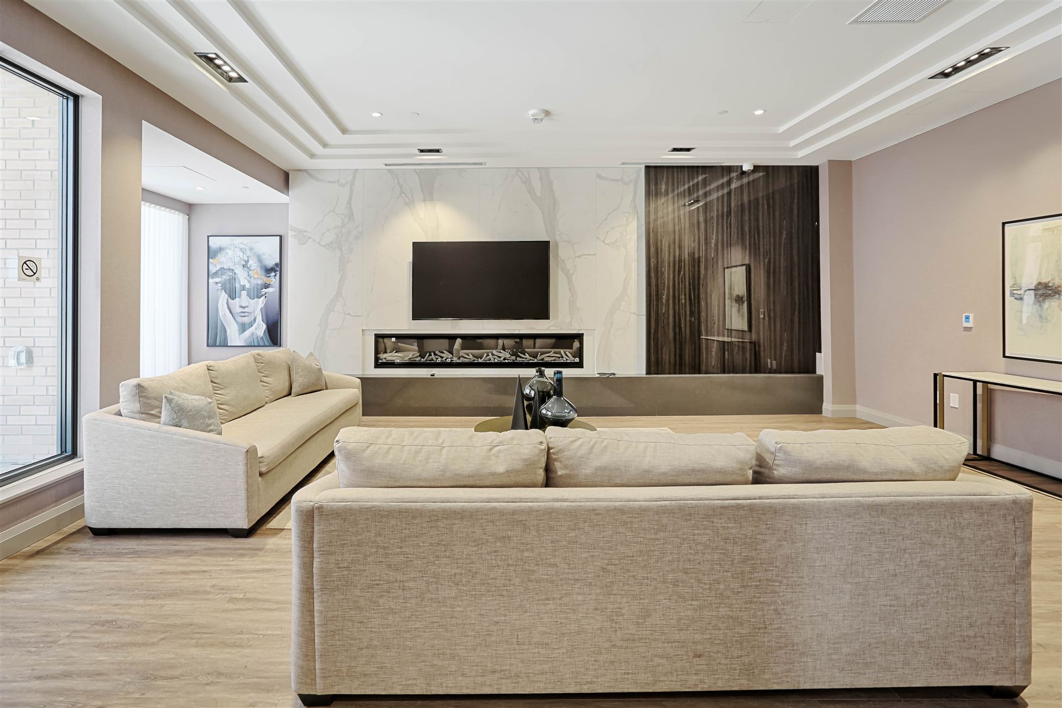
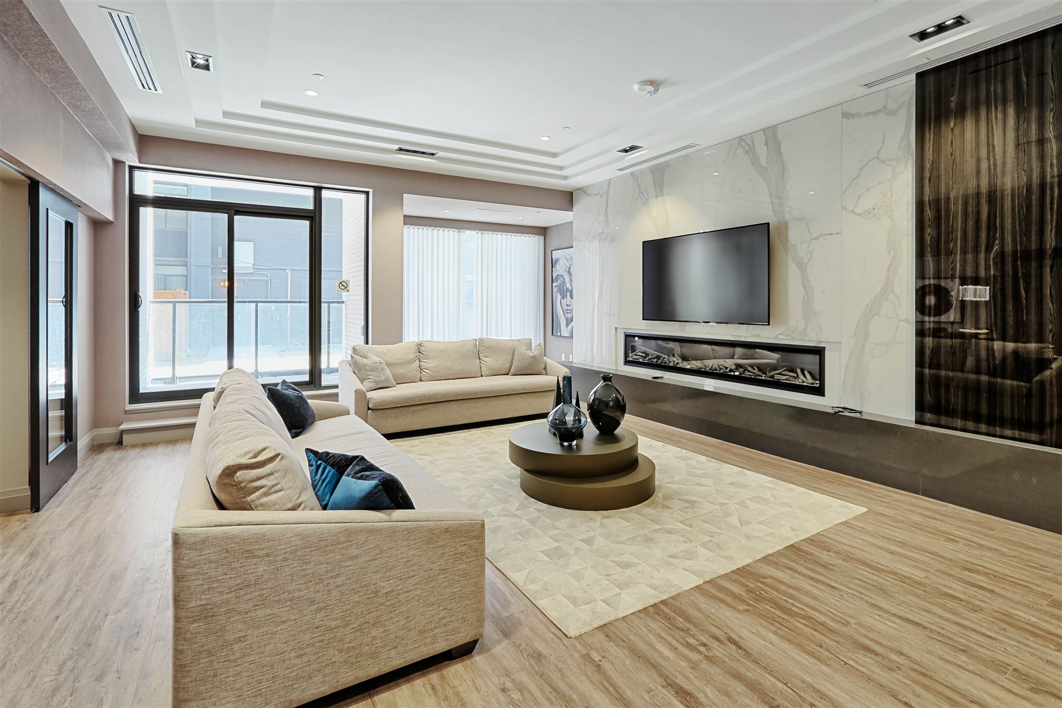
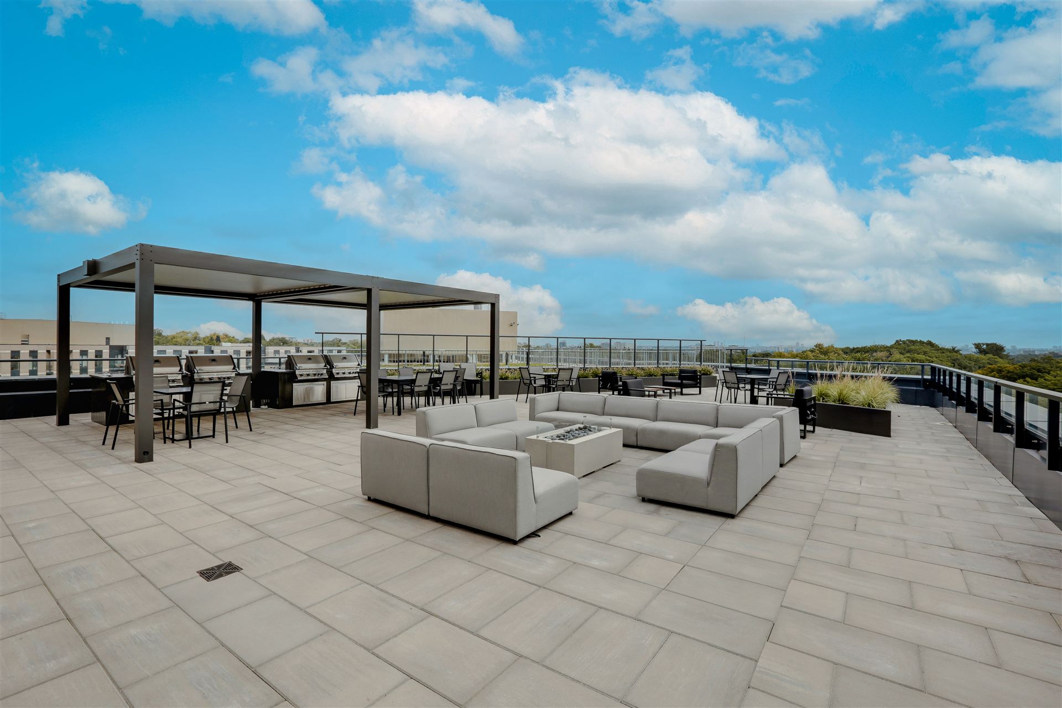
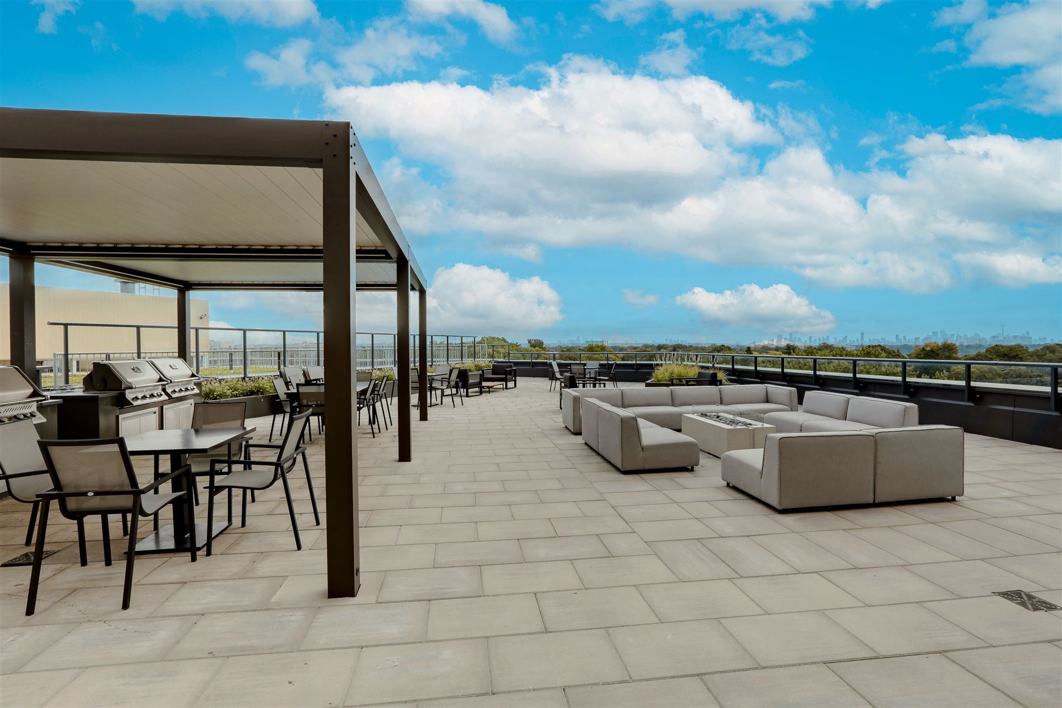

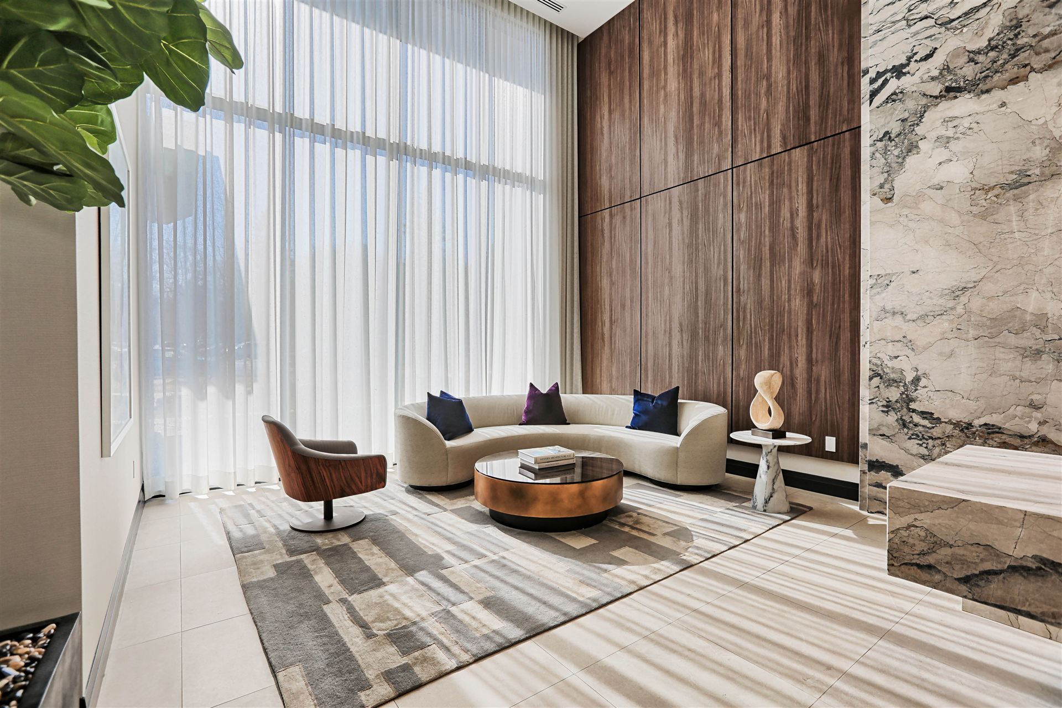




Top Floor Penthouse w Unobstructed Views in Luxury Building and Neighbourhood. Upgraded 2 Bedroom 2 Bath w Excellent Split Floor Plan. High Ceilings. Light Filled With Floor to Ceiling Windows in Each Room.Open Concept Layout. Multiple Walk-Outs to Huge Balcony. Fabulous Roof-Top Terrace w Lounges, Excellent Gym, Beautiful Party Room, Games Room, Dog Wash. Steps to Humbertown Plaza, Schools, TTC, Biking and Walking Trails of Humber River. Peaceful and Quiet Setting.
Founder/Sales Representative


5 + 2
Bedrooms
8
Bathrooms
5890-7000 Sq/Apx+
SQFT
4
Parking
Annex
neighbourhood
Triplex
Property Type
26916.32 / 2024
Taxes/Year
40 x 127
Lot Size














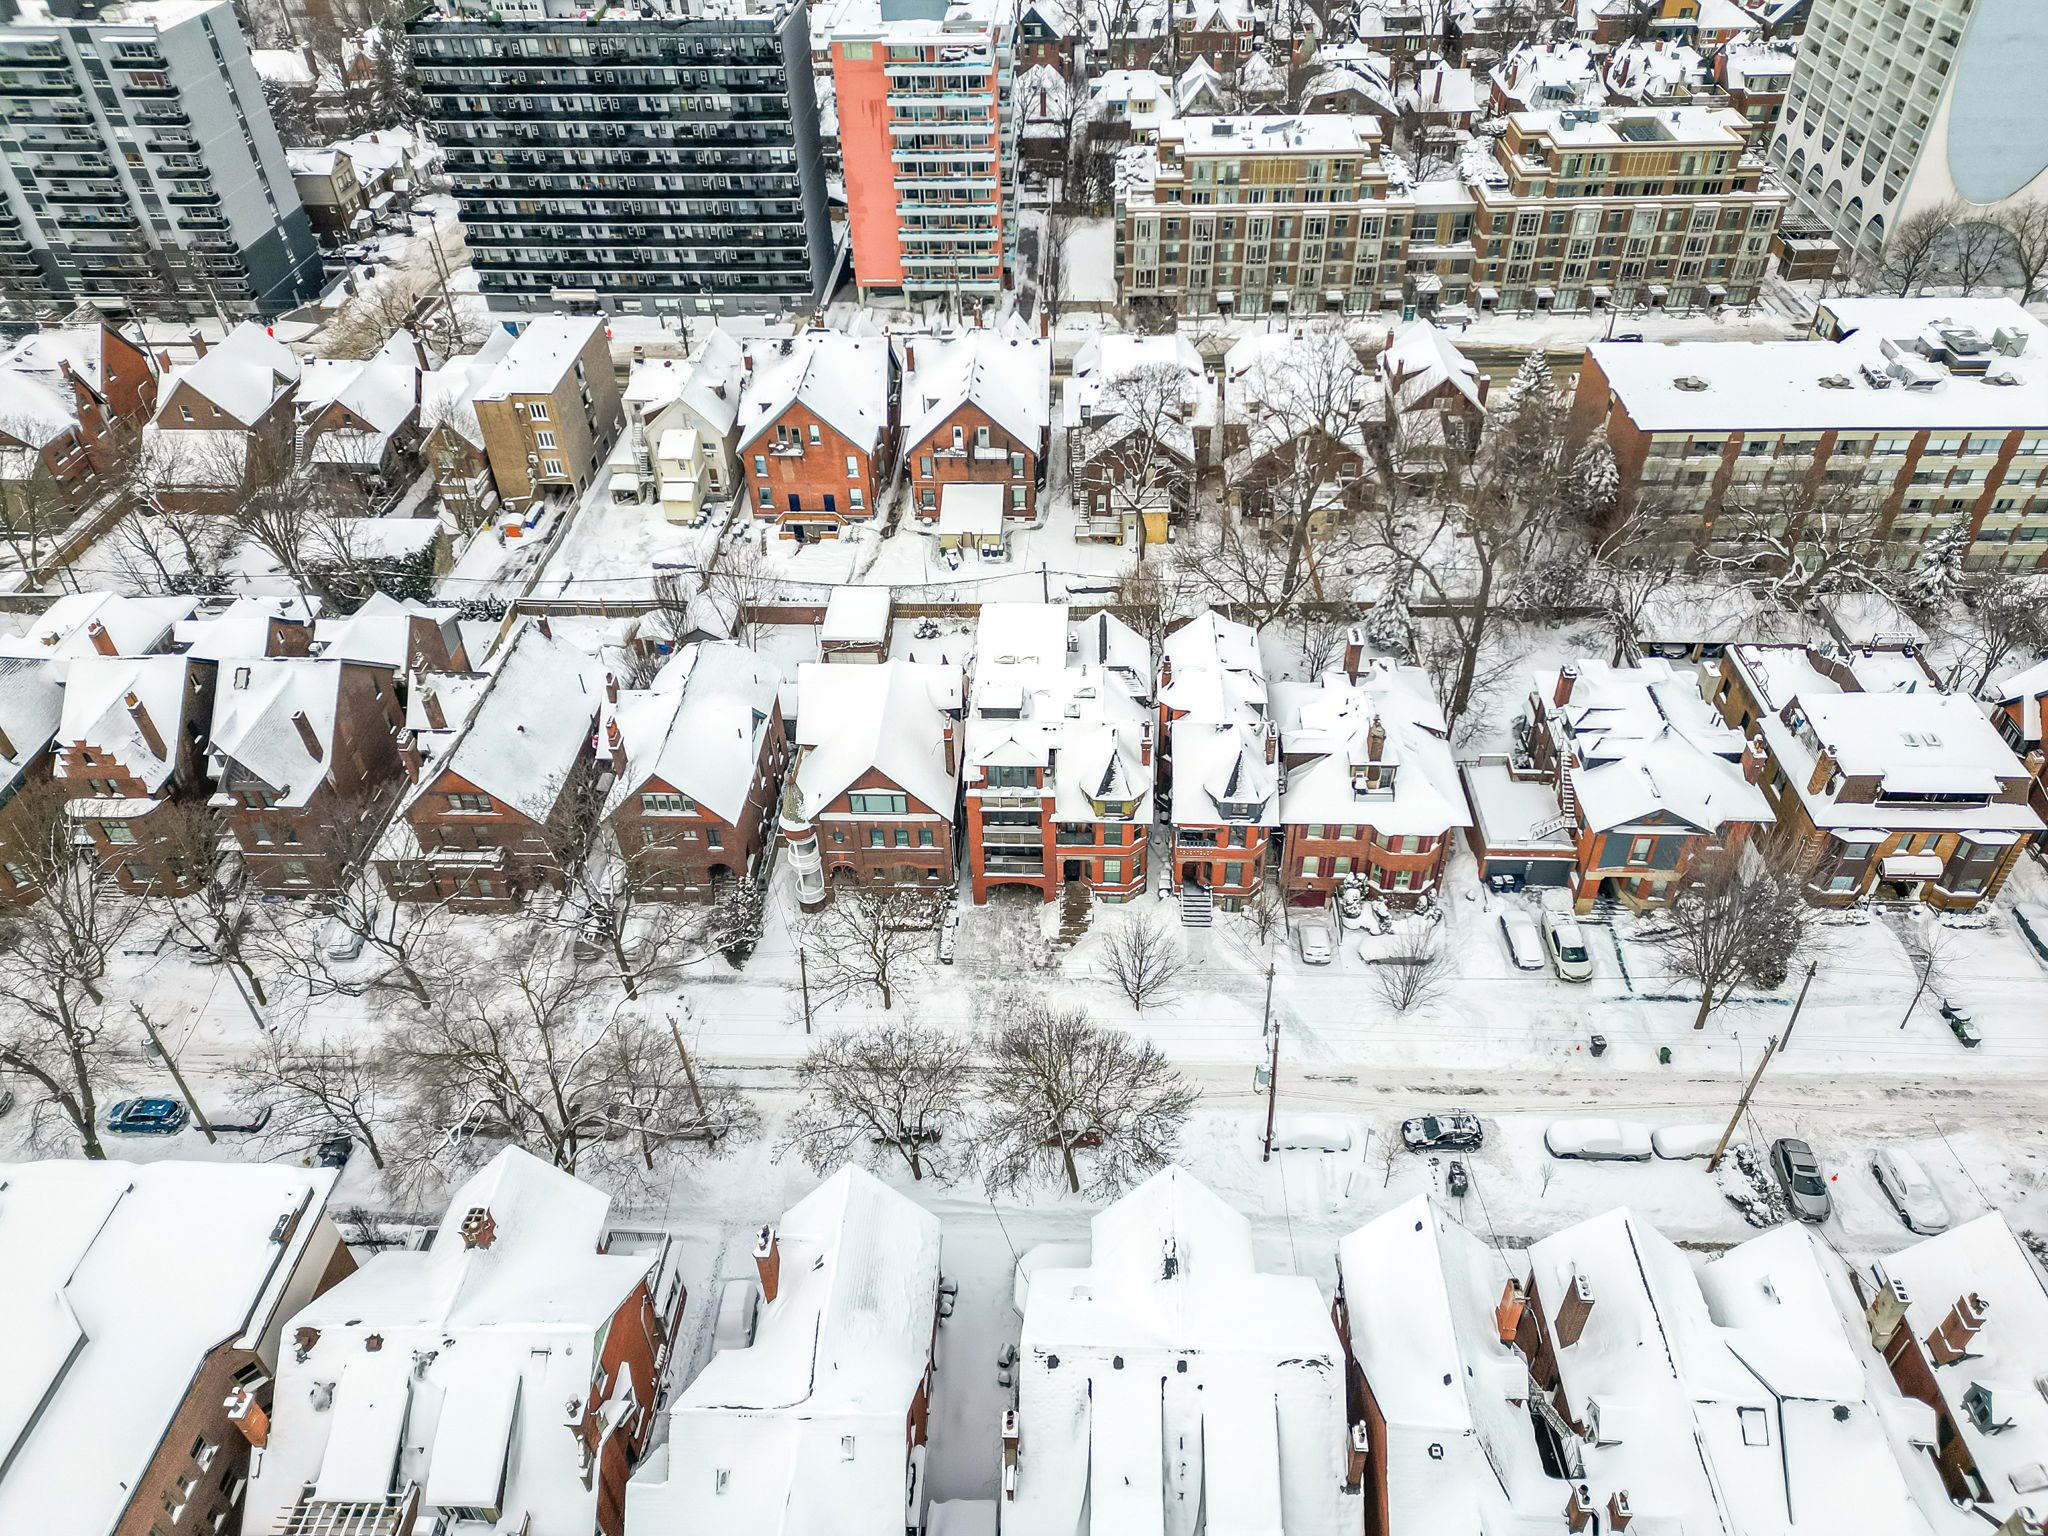







Architectural Masterpiece Of Urban Design On One Of The Most Coveted Streets, In The Heart Of The Annex. Located On A Large 40 x 127 West Facing Kot, On A Premium Block. Retaining Its Turn Of The Century Character This Home Was Rebuilt To Reflect Modern Design And Traditional Warmth. A Spectacular Over 3700 sf New York Style Loft Was Seamlessly Added To A Traditional Annex Home Creating Approximately 7000 sf Living Space. This lightfilled contemporary space with its soaring 3 storey west facing windows brings the outside into the inside of the home, and features fabulous Catwalks Connecting The 3 Levels And Spaces. An Elevator From The Lower Level Garage Connects The 4 Levels. The Space Is Open Yet There Is Privacy In The 4 Bedrooms. A Fabulous 2 Bedroom 2250 sf Separate Unit With a Walkout Lower Level Plus A 2 Bedroom Third Floor Unit Allow For Extra Income Or Extended Family Space. 4 – 5 Car Parking, Private Drive, Built In Garage. Exceptional Urban Living, Just Steps To Yorkville, Subway, Royal St Georges, U of T.
For additional information please contact us
Floor Plan Second Floor Floor Plan First Floor Floor Plan Third Floor Survey
Founder/Sales Representative


800,000

2
Bedrooms
2
Bathrooms
800-899 sq/ft+
SQFT
1
Parking
Mimico
neighbourhood
Condo Apt
Property Type
2 946.99 / 2024
Taxes/Year

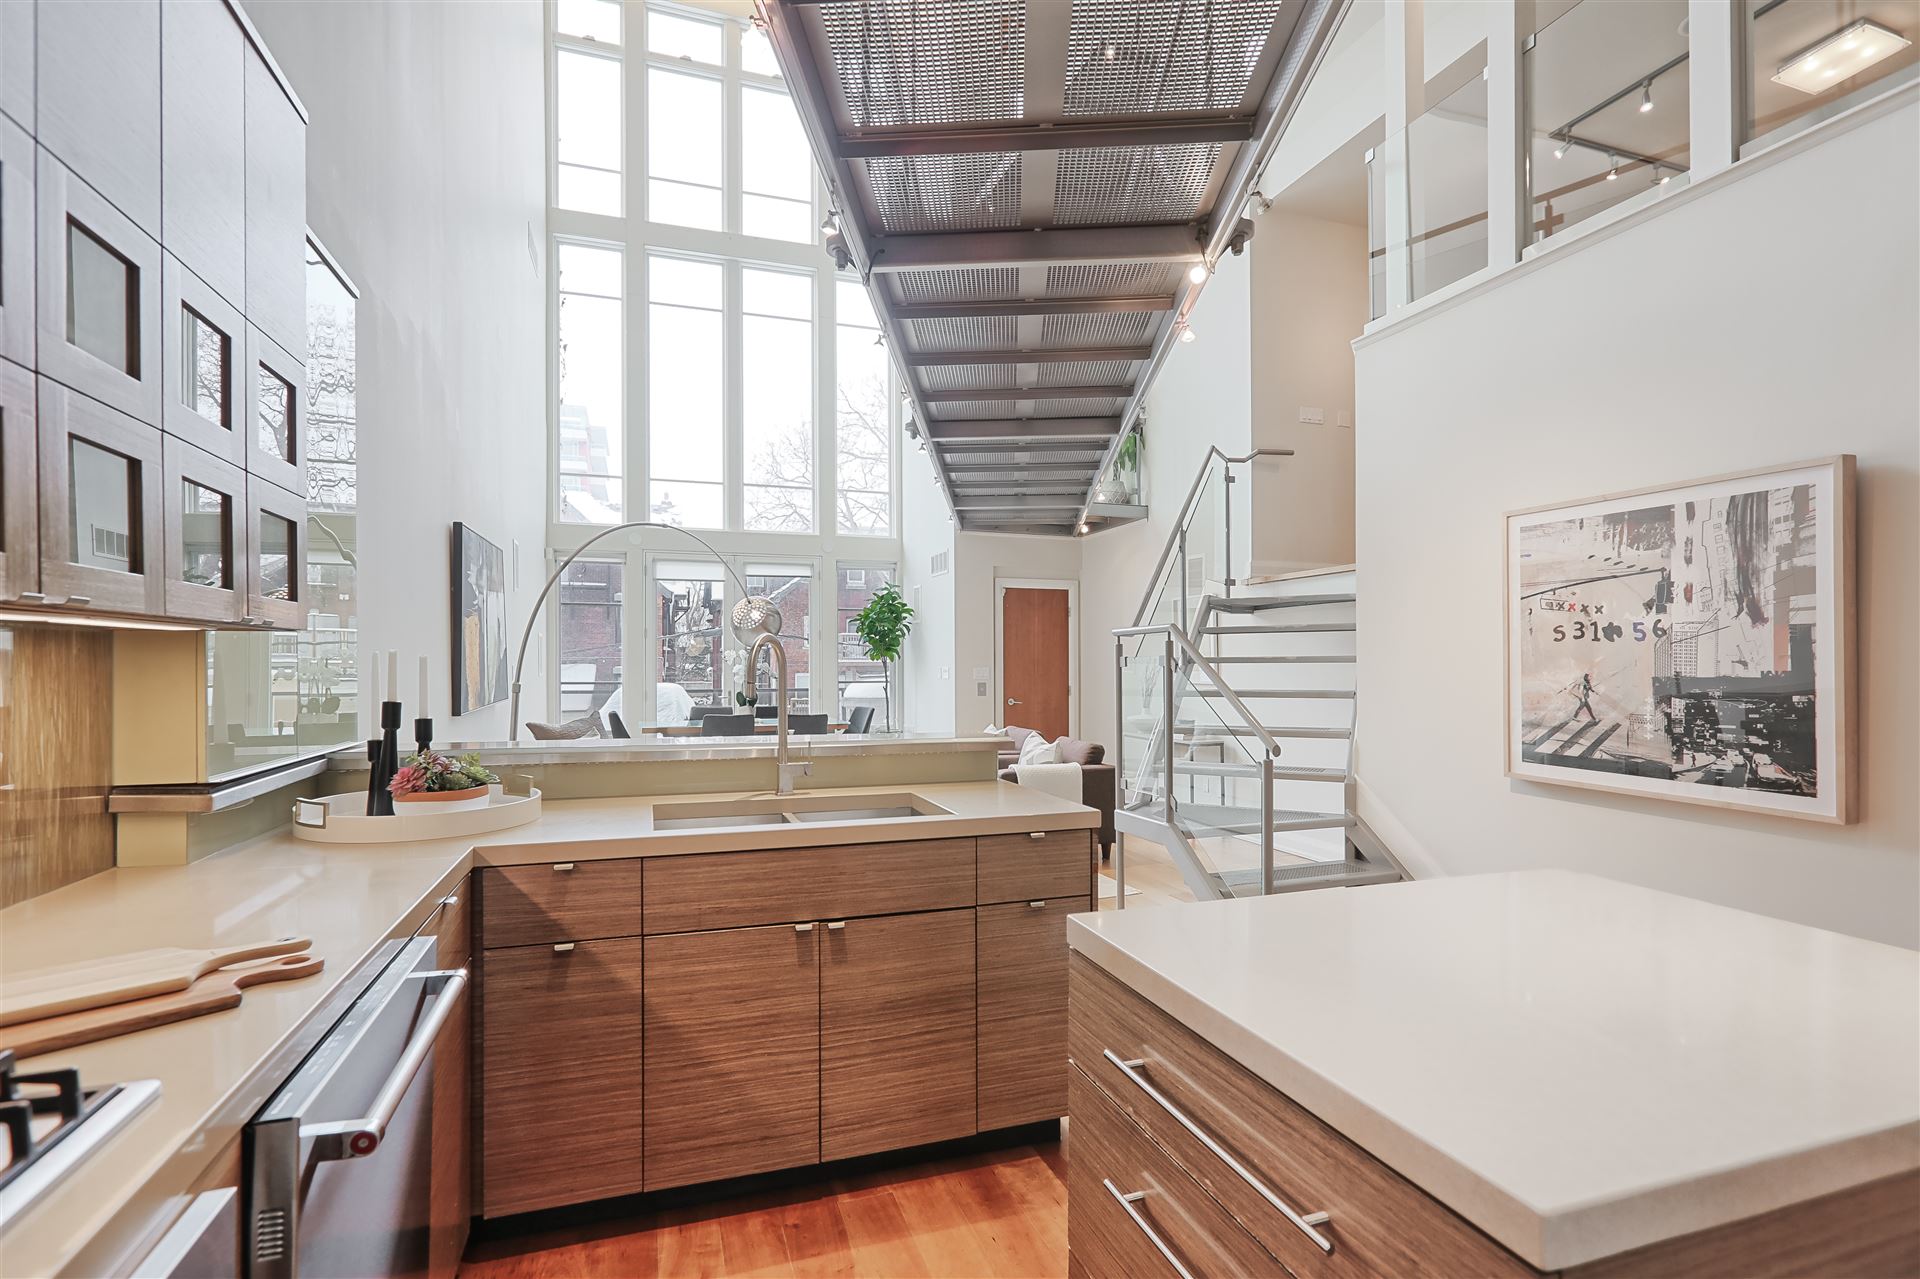

Bright, Upgraded 2 Bedroom With Large Terrace In Award Winning Beyond The Sea. 870 sf. Excellent Layout. Open Concept Kitchen Living Dining area with Walkout To Large West Facing Terrace. Hardwood Floors. Good Sized Primary Suite With Walk-Out To Second Balcony. Sunny, Large Second Bedroom. Amenities Include Access to Barbecue Area, Fitness Center, Indoor Pool, Sauna, 24 Hour Concierge, Party and Business / Function Rooms, Parking Garage With Guest Parking, and Visitor Parking. Enjoy Lake, Martin Goodman Trail and Exploring the Mimico Waterfront. Good Access to Highways, City, Airport.
For floor plans and additional information please contact us
Founder/Sales Representative

1,498,000

4
Bedrooms
3
Bathrooms
2500-3000 sq/ft+
SQFT
6
Parking
Applewood
neighbourhood
Detached
Property Type
7,847.72/2024
Taxes/Year
50 x 120
Lot Size













Welcome to this bright and spacious 4-bedroom, two-storey home in the highly sought-after Applewood neighborhood. Featuring a 2-car garage and 4 additional parking spaces on the driveway, this family residence offers ample space for both living and entertaining.



The home boasts four generously sized bedrooms, including an oversized primary suite with a walk-in sitting room, ensuite bathroom, and two large closets. The main floor includes a large living room, a powder room, a home office, and an eat-in kitchen overlooking the backyard. The bright dining room features a gas fireplace and a walkout to the backyard, which offers a pool, brick patio, and plenty of space for relaxing or entertaining—perfect for family gatherings.
Nestled in a quiet, family-friendly area, this property offers endless potential for customization to suit your needs and taste. The prestigious Applewood neighborhood is known for its fantastic sense of community, with great schools, parks, shopping, and recreational facilities—an idyllic place to raise a family.
Conveniently located on the border of Toronto, this home is just minutes from Markland Woods Golf Club and Etobicoke Centennial sports facilities, with easy access to major highways and Pearson Airport.
Come see this remarkable house and make it your dream home!
Founder/Sales Representative


2,790,000

3 + 1
Bedrooms
4
Bathrooms
3
Parking
Kingsway South
neighbourhood
Detached
Property Type
10371.26/2024
Taxes/Year
40 x 150
Lot Size






















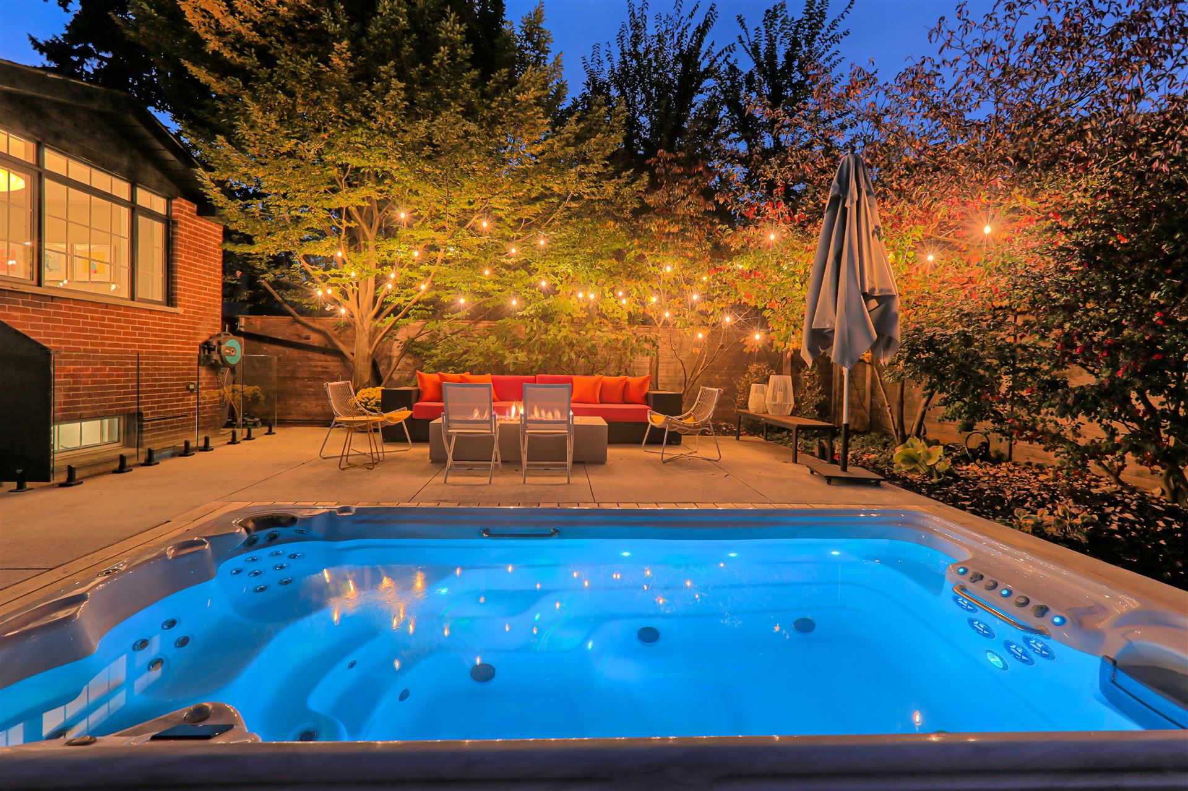

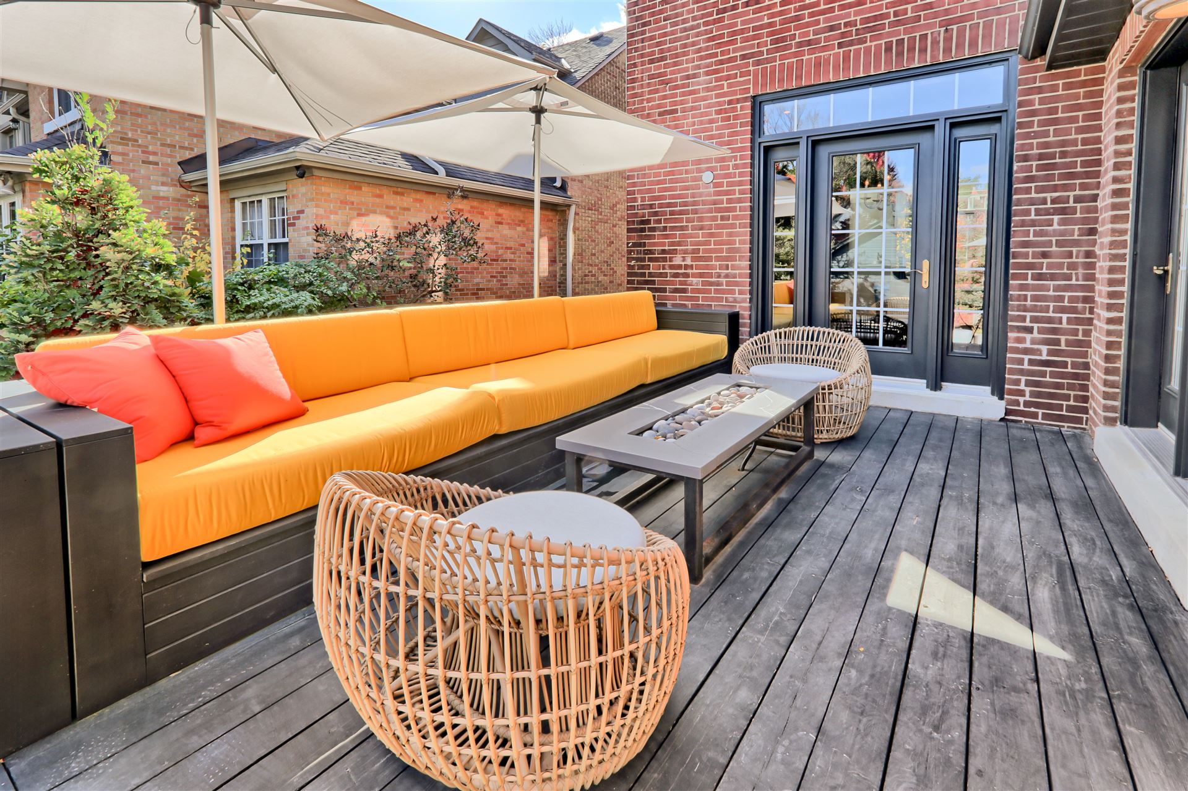
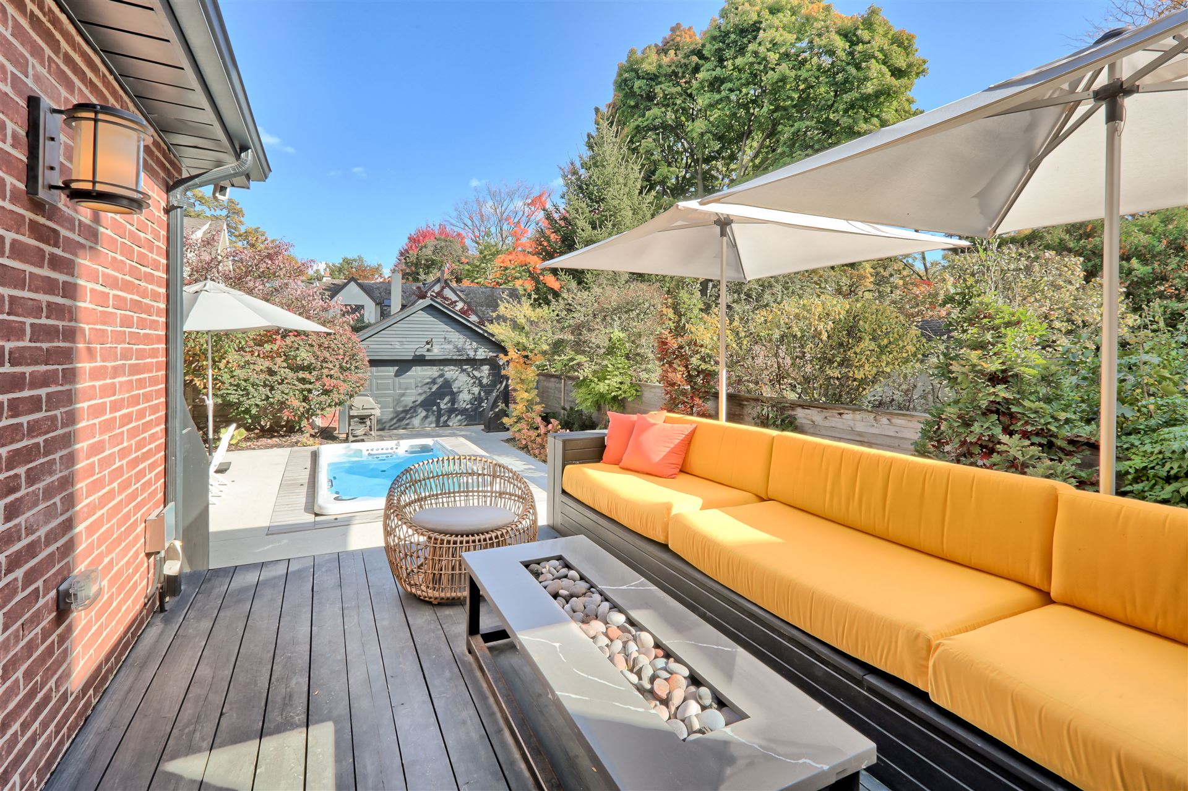


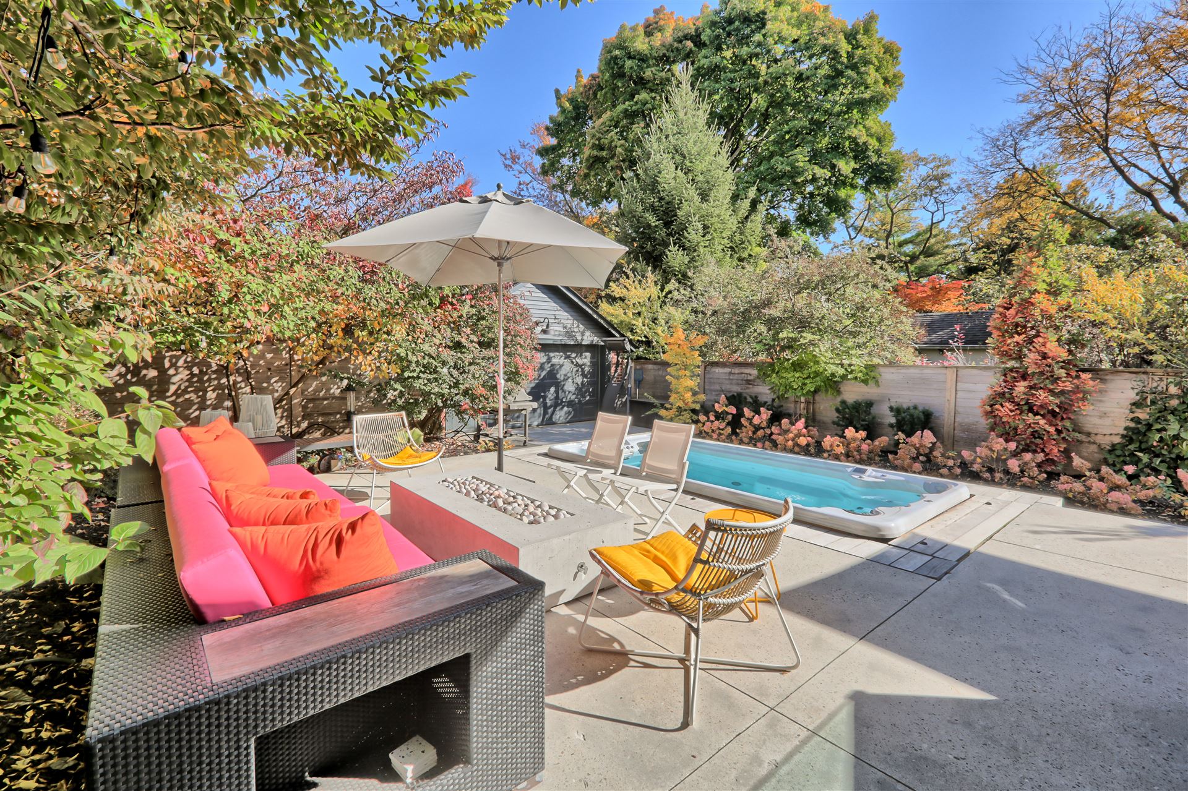







Welcome to 97 Willingdon Blvd, a Beautifully Designed and Fully Renovated Home Nestled in the Heart of the Prestigious Kingsway Neighborhood! Sitting on a Deep 40 x 150 ft lot, this 3 Plus 1 Bedroom, 4 Bath House Combines Timeless Charm With Modern Upgrades, Luxurious Finishes, and an Abundance of Natural Light at Every Turn. On the Second Floor, You’ll be Greeted by Soaring 14-foot Ceilings, While Custom Built-in Hardwood Cabinetry and Clever Storage Solutions Provide Both Style and Function Throughout. At The Heart of the Home is the Gourmet Kitchen, Seamlessly Flowing Into The Family Room, Dining Area and Onto a Stunning Outdoor Deck. Whether You’re Hosting an Intimate Dinner or a Lively Gathering, This Space is Perfect For Entertaining With Ease and Style. Venture Outside To The Fully Landscaped and Very Private Backyard – a True Oasis! Here, You Can Unwind in the Luxurious 10 – Person Jet Pool While Basking in the Sun, or Host Unforgettable Gatherings in This Entertainers Paradise. A Fully Finished Lower Level With a Full Walkout Leads to the Pool Area. The Multi-Use Garage With Separate Electrical Panel Allows For a Possible Office or Gym. Nestled on a Picture – Perfect Tree – Lined Street, This Home is Just Steps Away From Top – Rated Schools, Parks, and the Vibrant Shops and Restaurants of The Kingsway. This Remarkable Home Offers an Unbeatable Blend of Comfort, Convenience, and Elegance – Don’t Miss Your Chance to Make it Yours!

Sales Representative