3 + 1
Bedrooms
4
Bathrooms
3
Parking
High Park - Swansea
neighbourhood
Detached
Property Type
9563.41/2025
Taxes/Year
27.5 x 110
Lot Size

3 + 1
Bedrooms
4
Bathrooms
3
Parking
High Park - Swansea
neighbourhood
Detached
Property Type
9563.41/2025
Taxes/Year
27.5 x 110
Lot Size
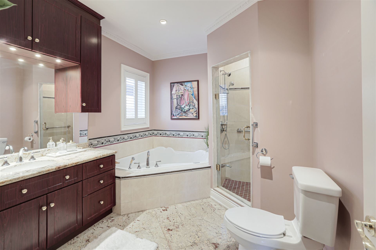




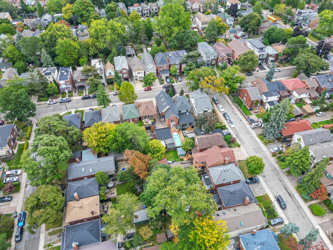


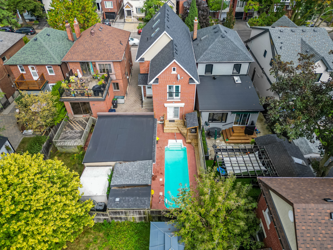
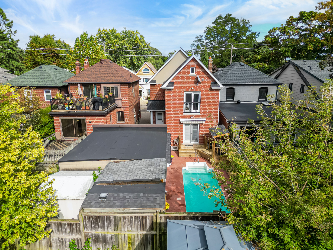




















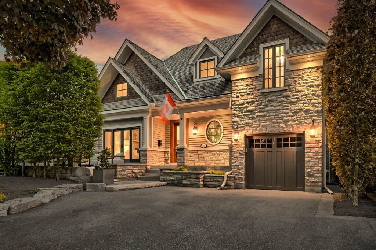

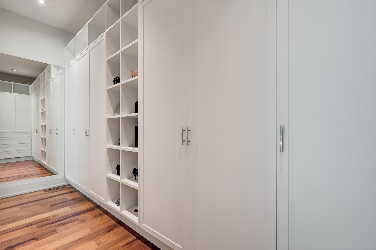

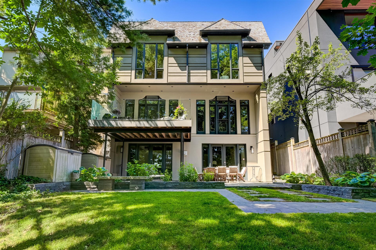














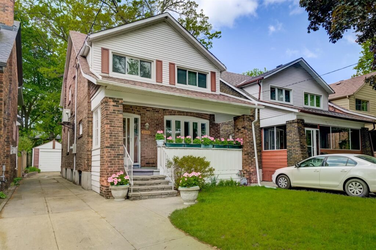





















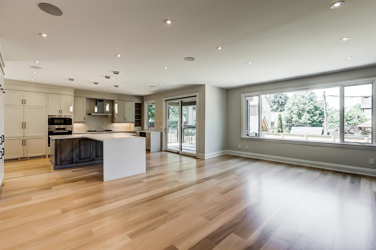
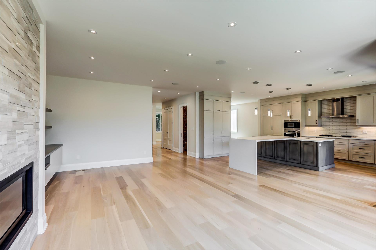
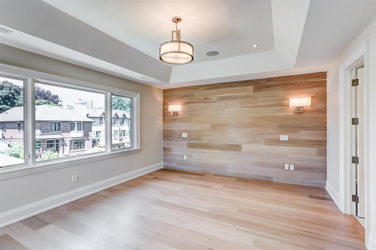
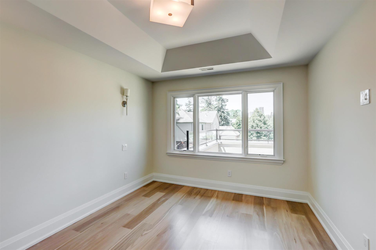
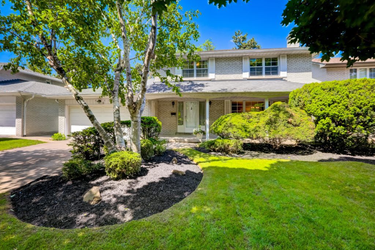



























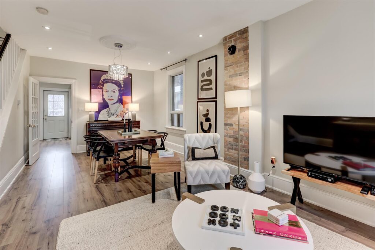
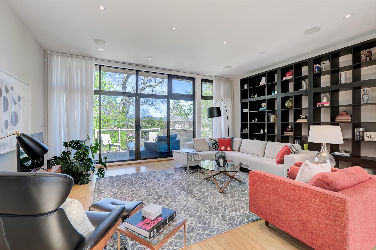
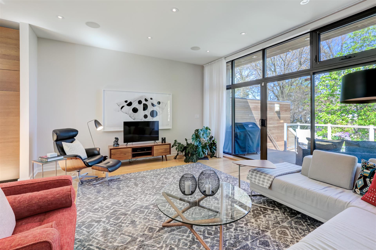
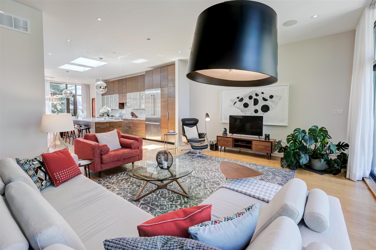
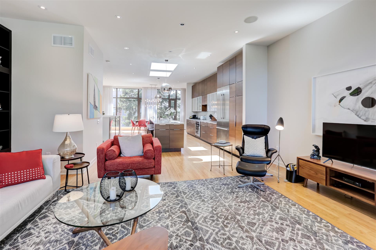
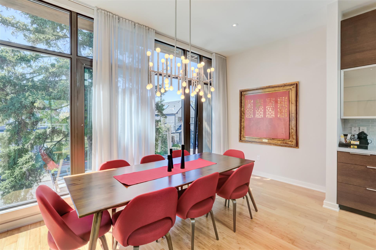
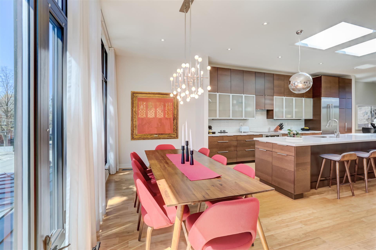
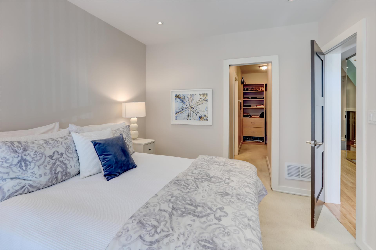
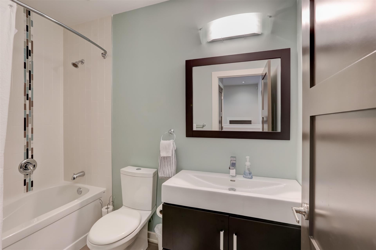
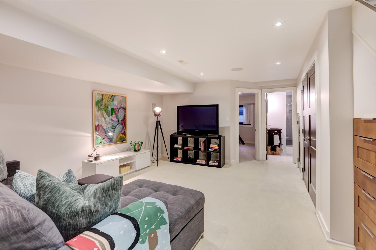
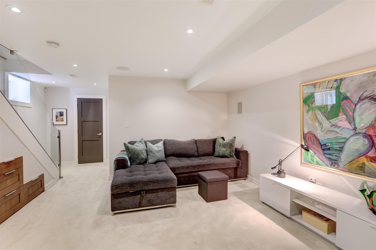
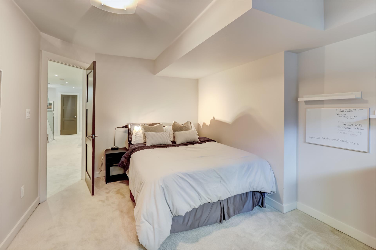
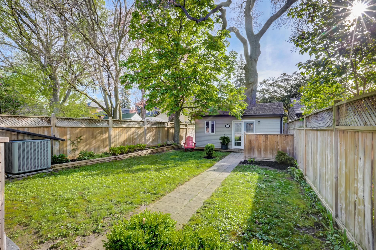
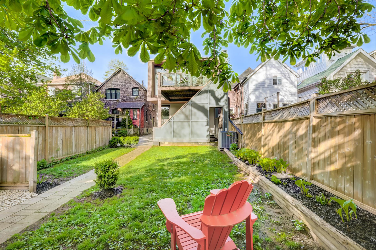
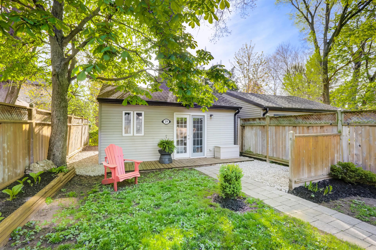
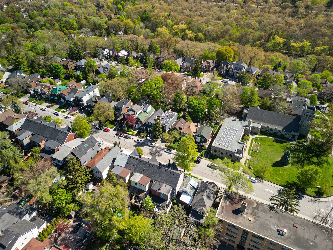
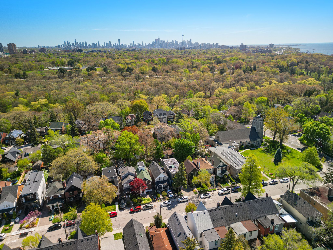
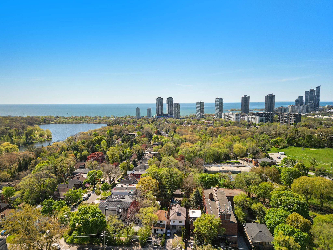
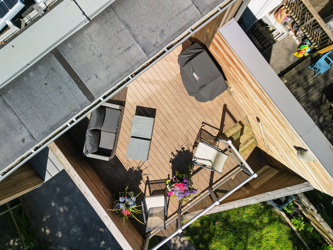
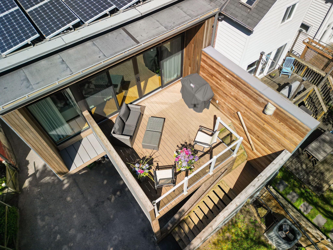
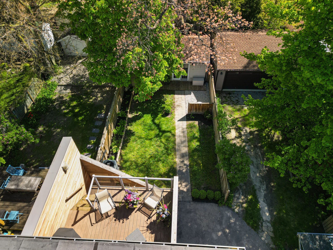
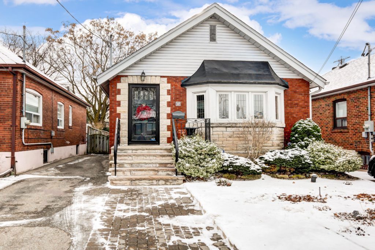








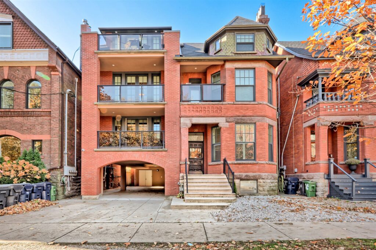


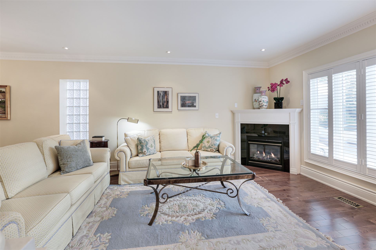




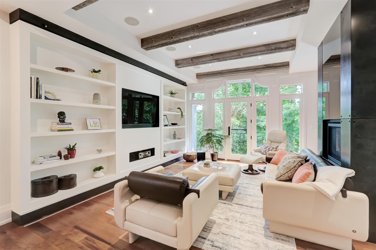
Prime Swansea! Completely rebuilt 2 and ½ storey home with addition.

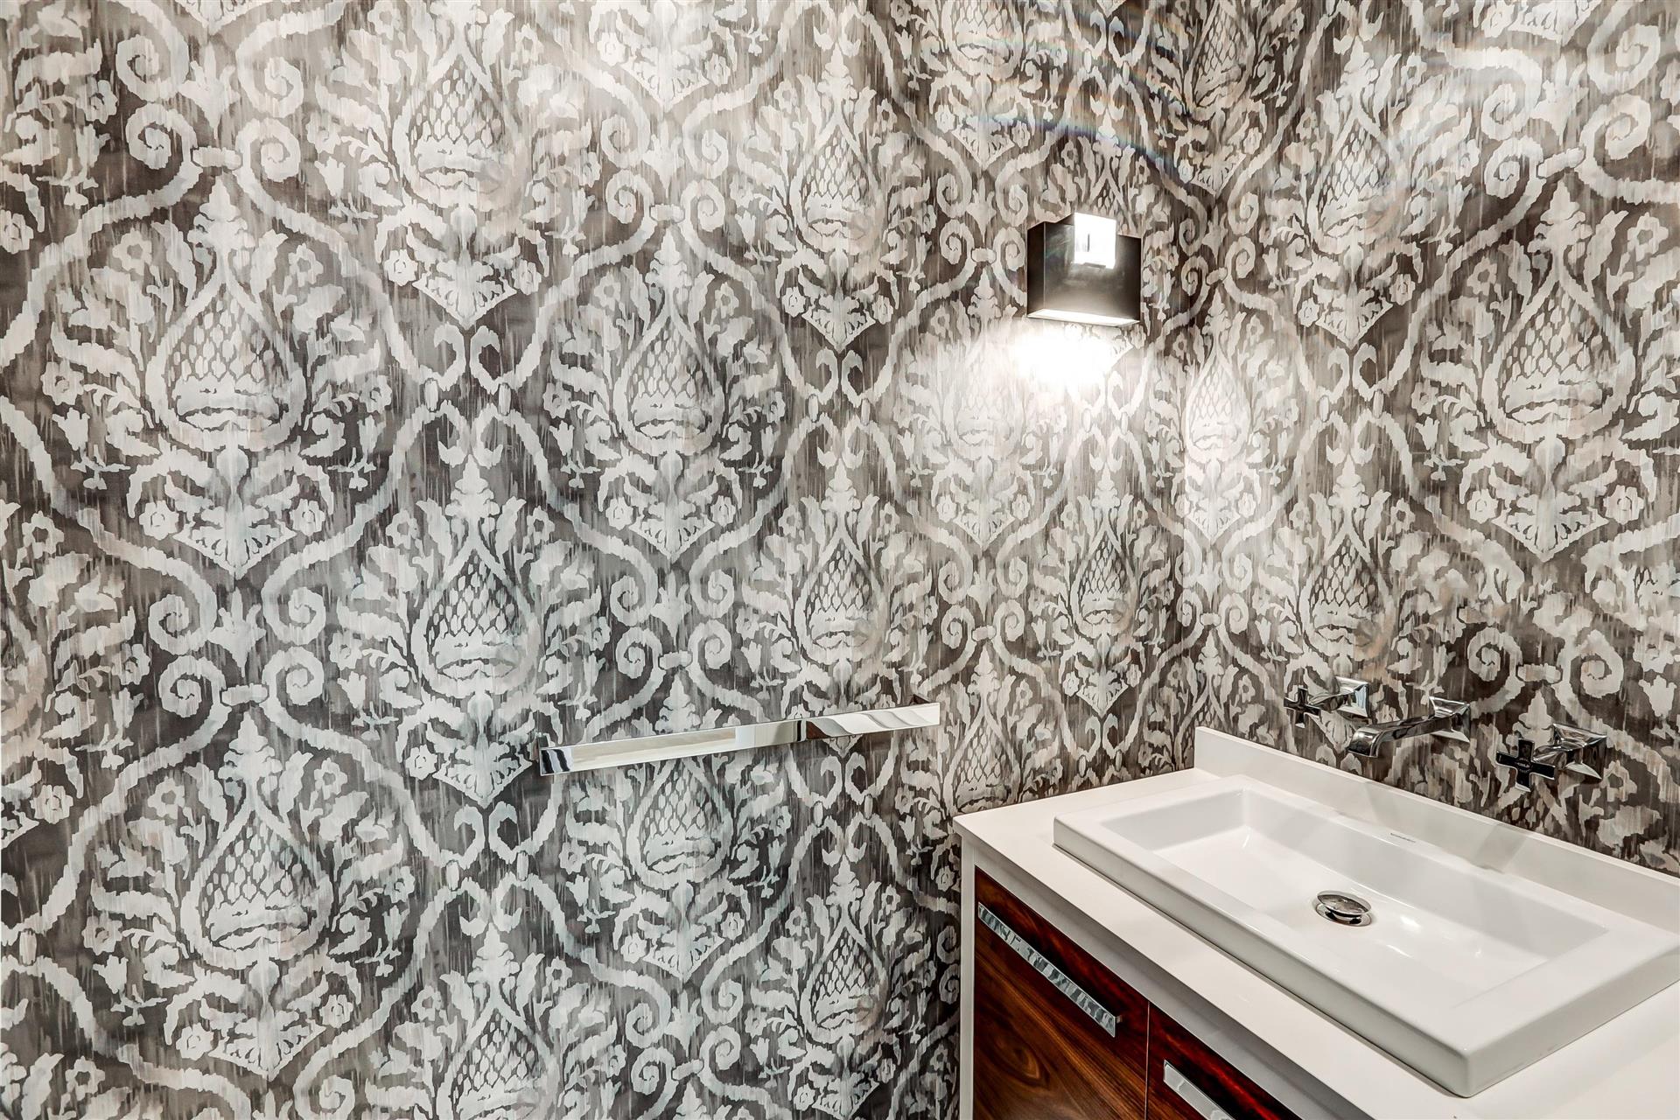
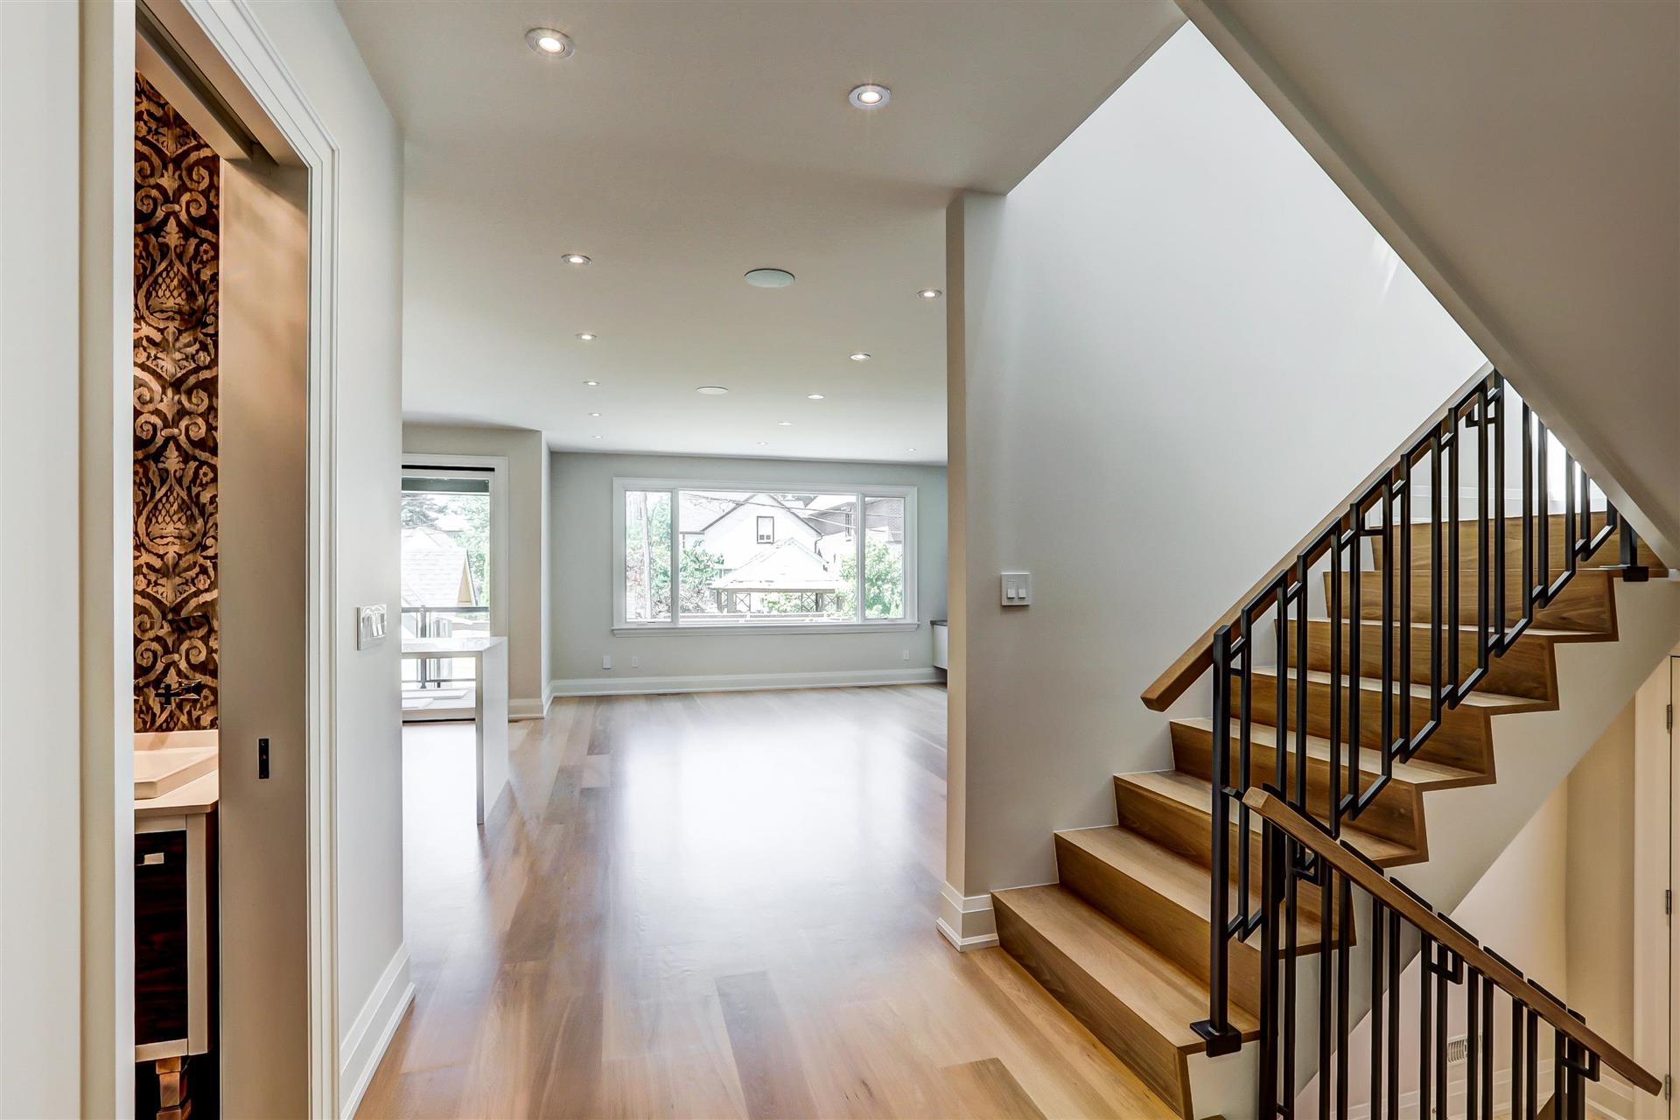



With its high ceilings and quality finishes this home has all the modern

conveniences, perfect for family living and entertaining. A spacious







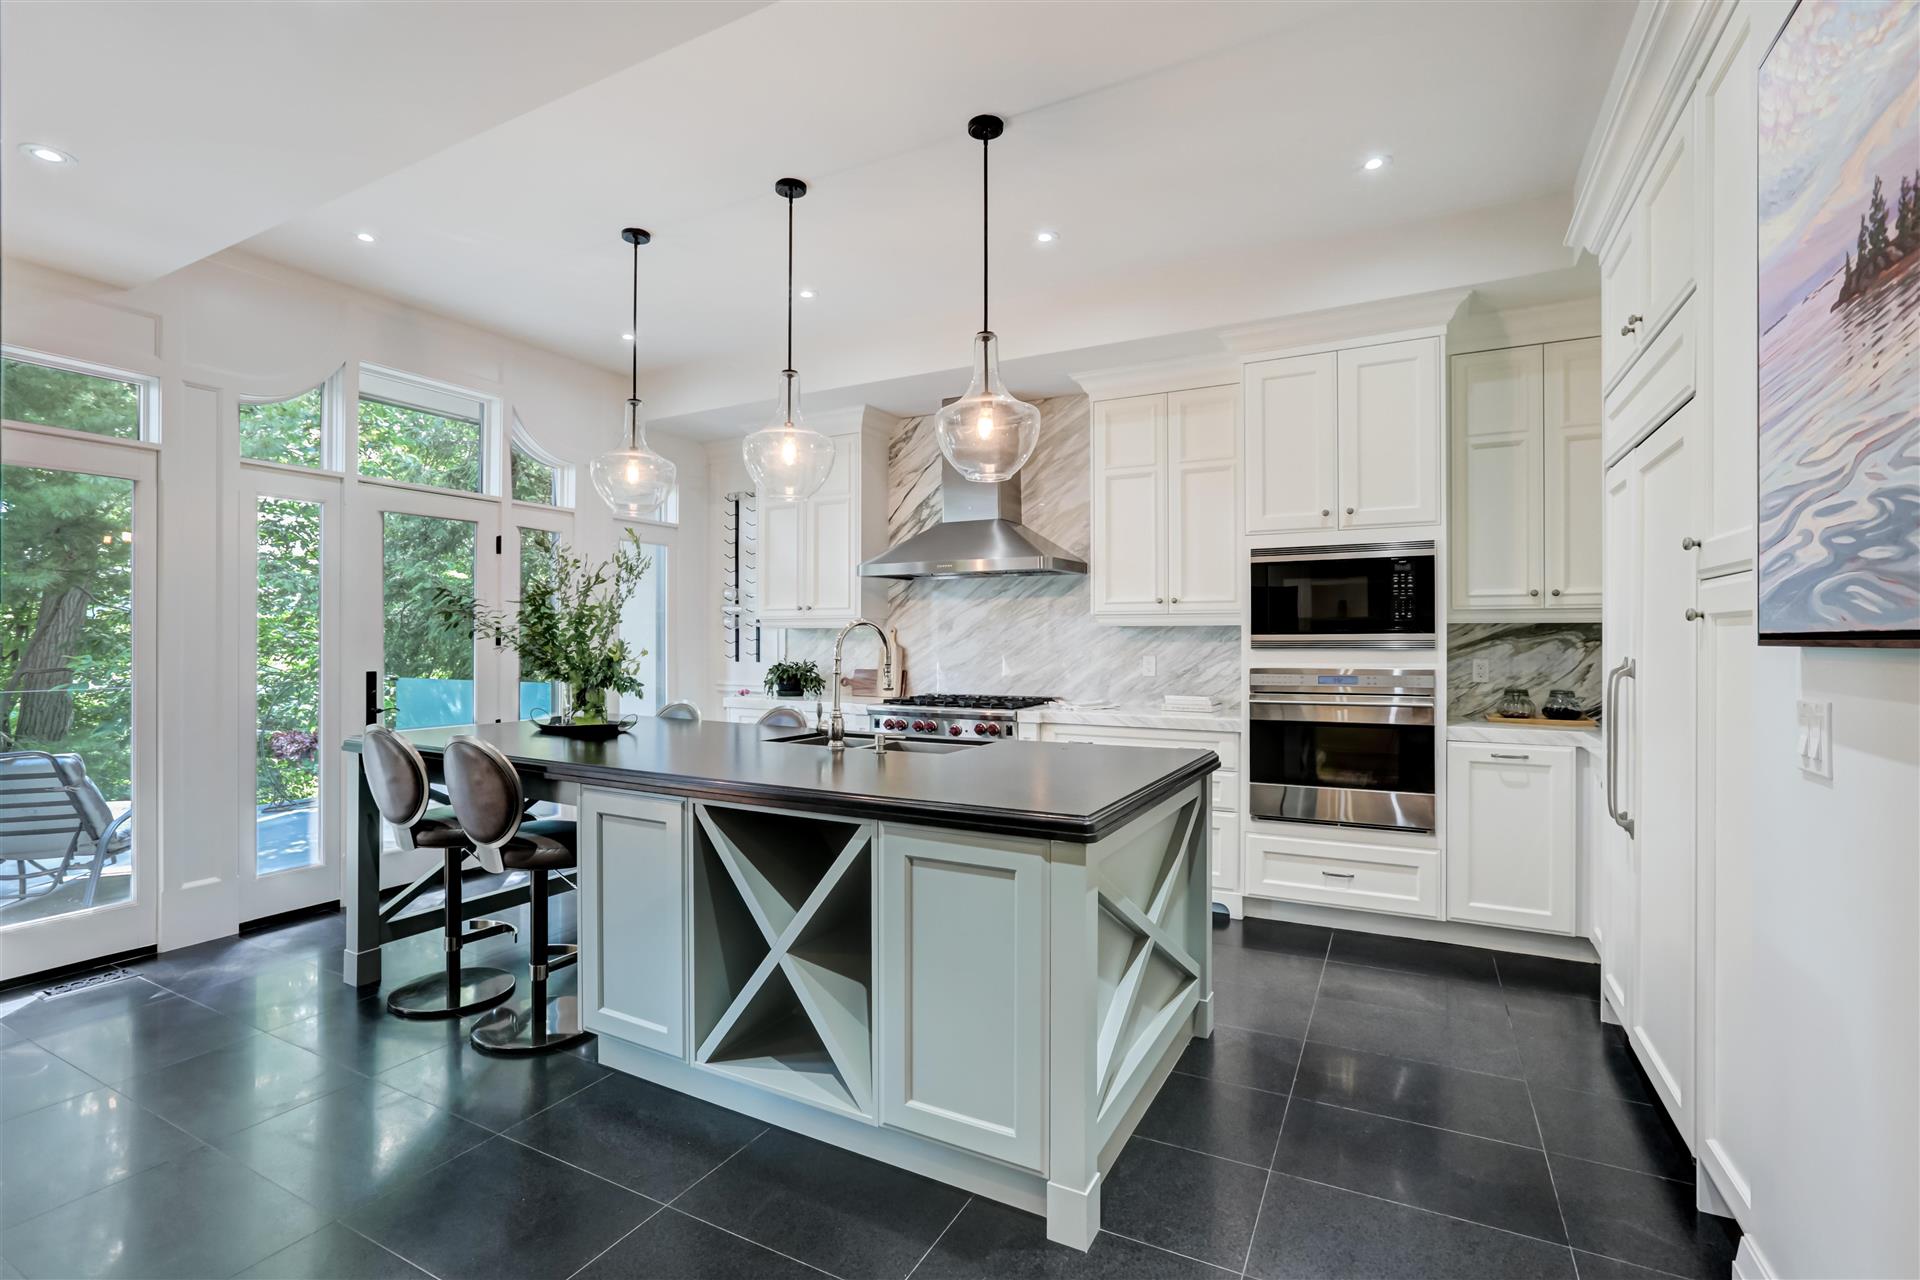




entrance with formal living dining room, large eat in kitchen overlooking the







pool and west facing backyard along with pantry plus mudroom make for a













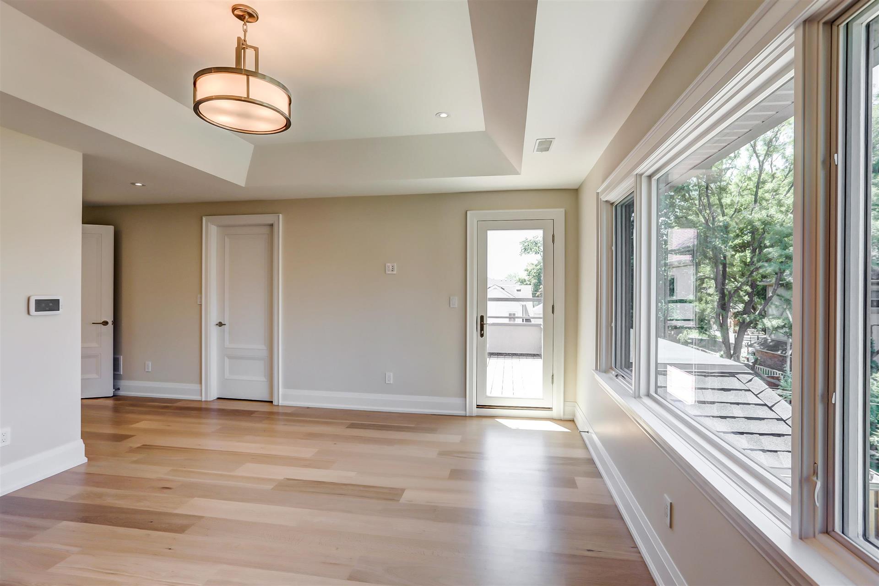
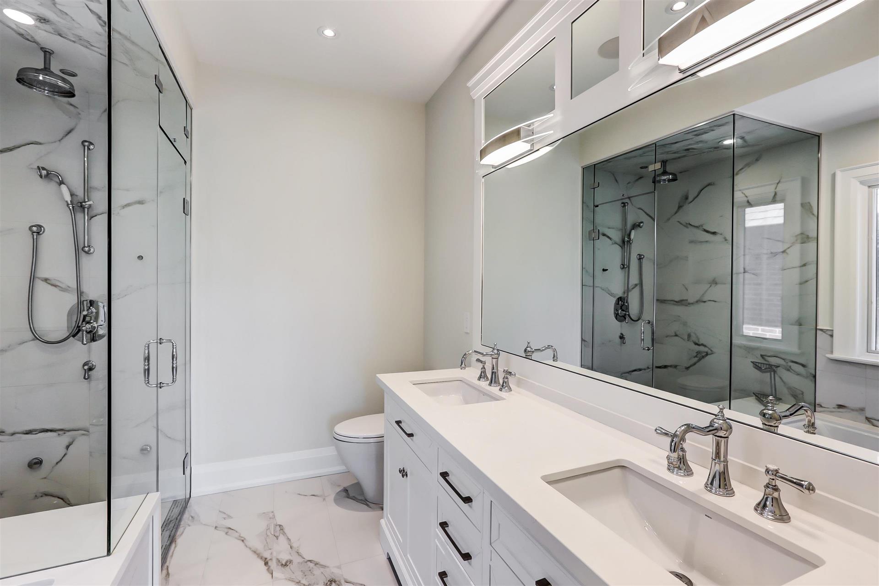
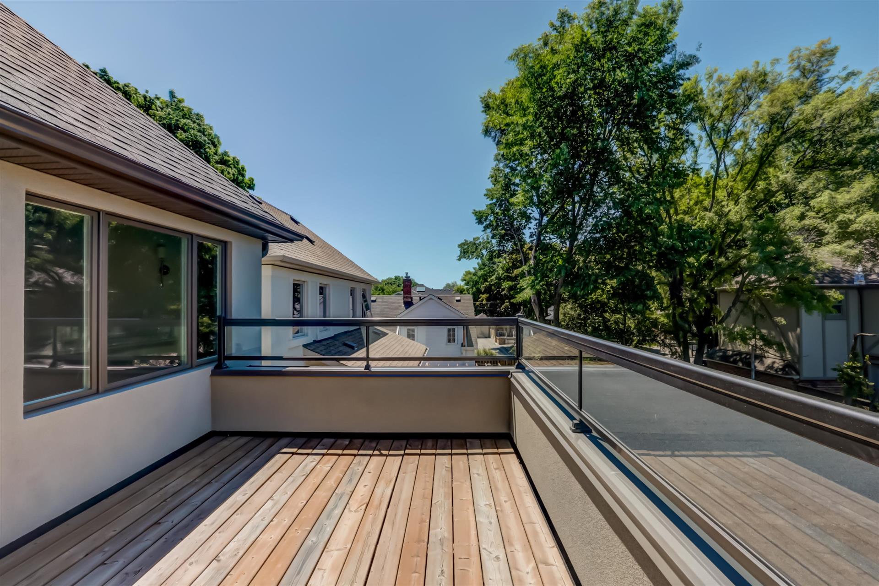

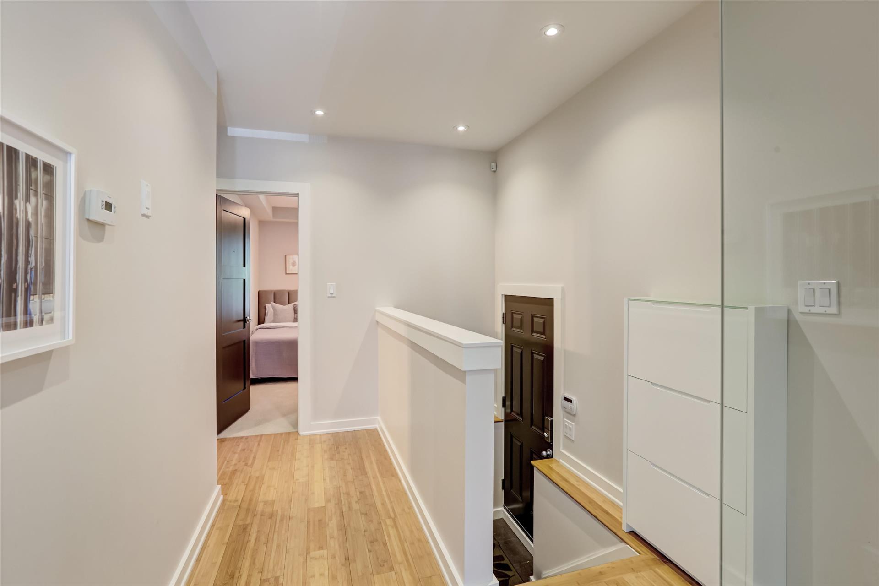
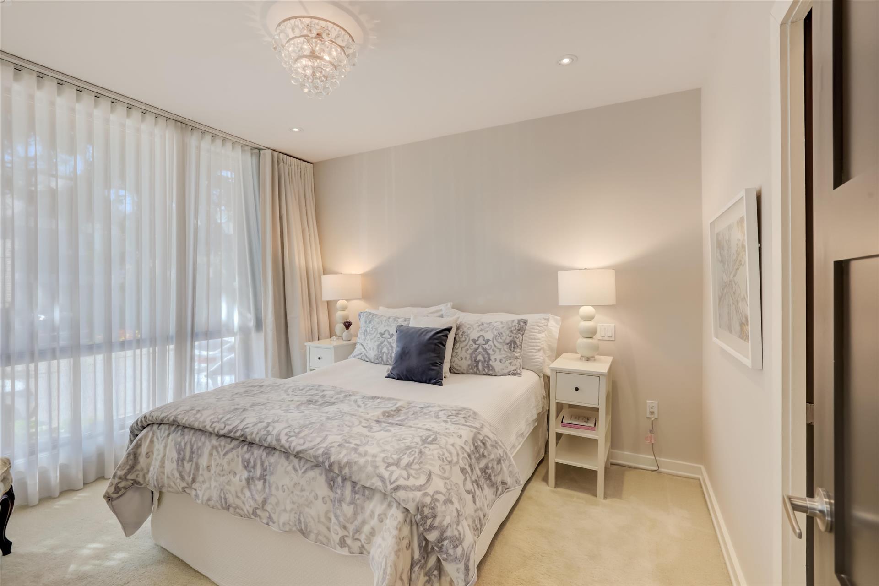
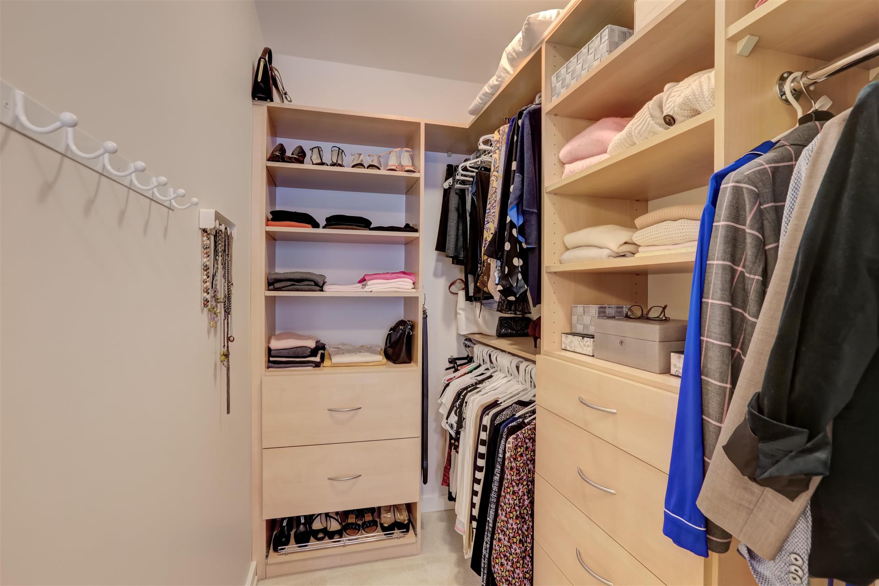
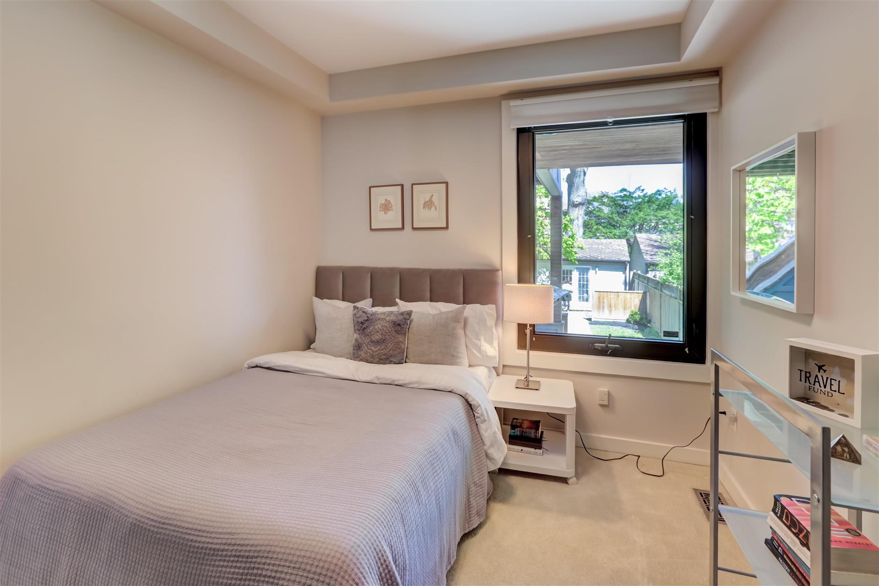

very functional and well laid out main floor. The large bedrooms on the


second floor both have ensuites and ample closet space, along with



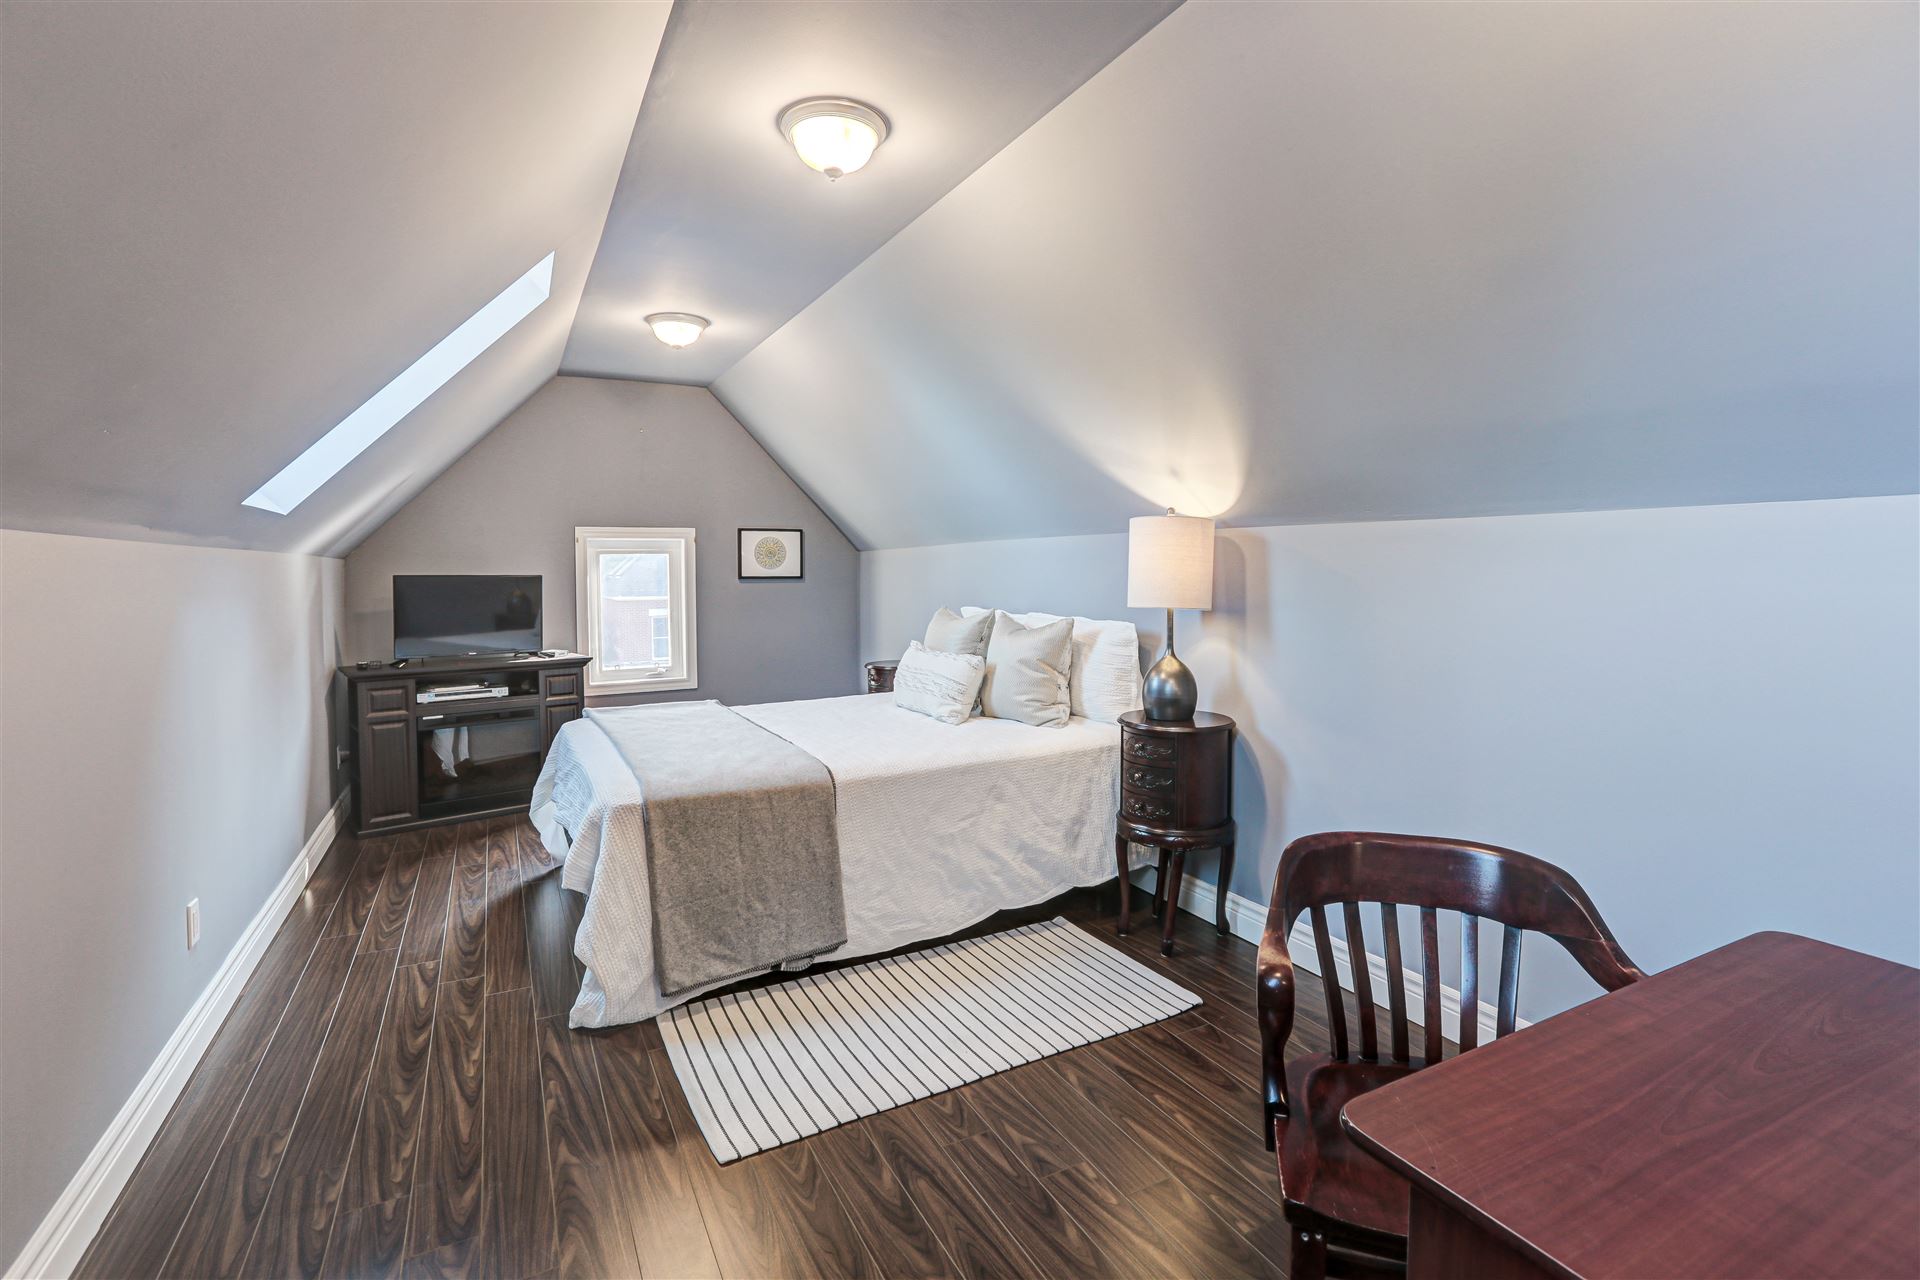




balcony walk-outs. The spacious and bright third floor with it’s skylights,






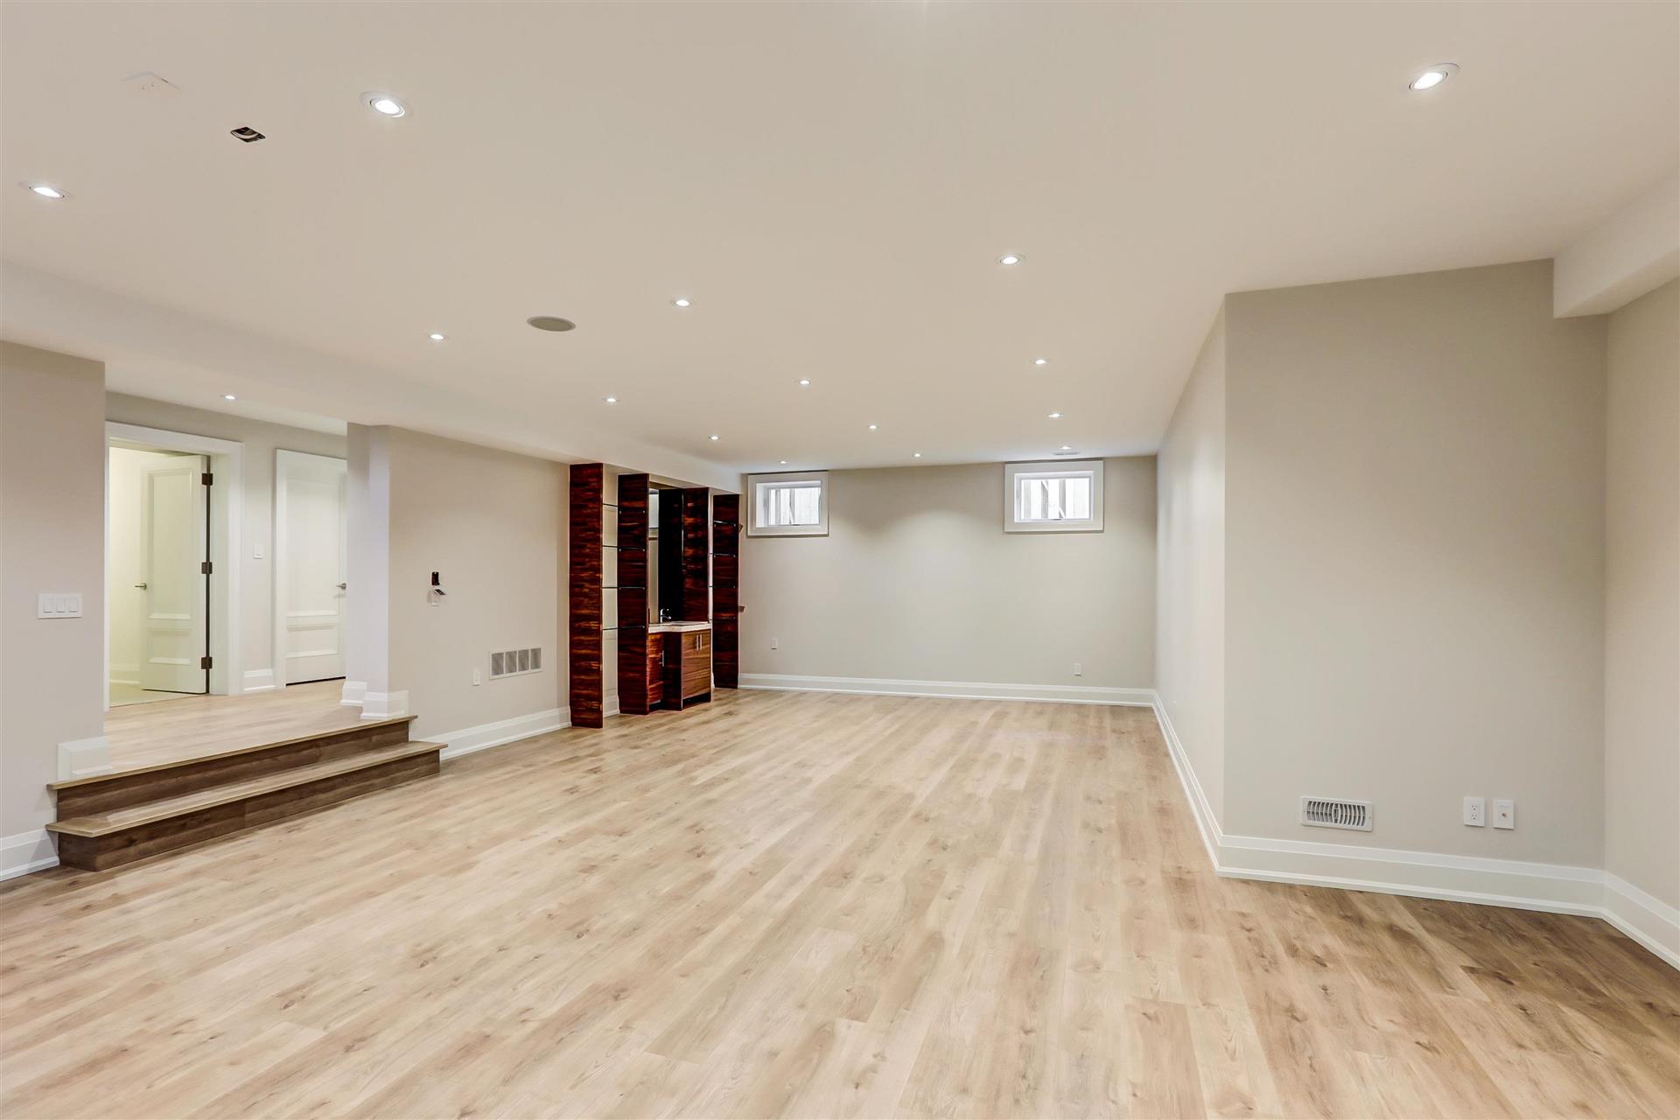


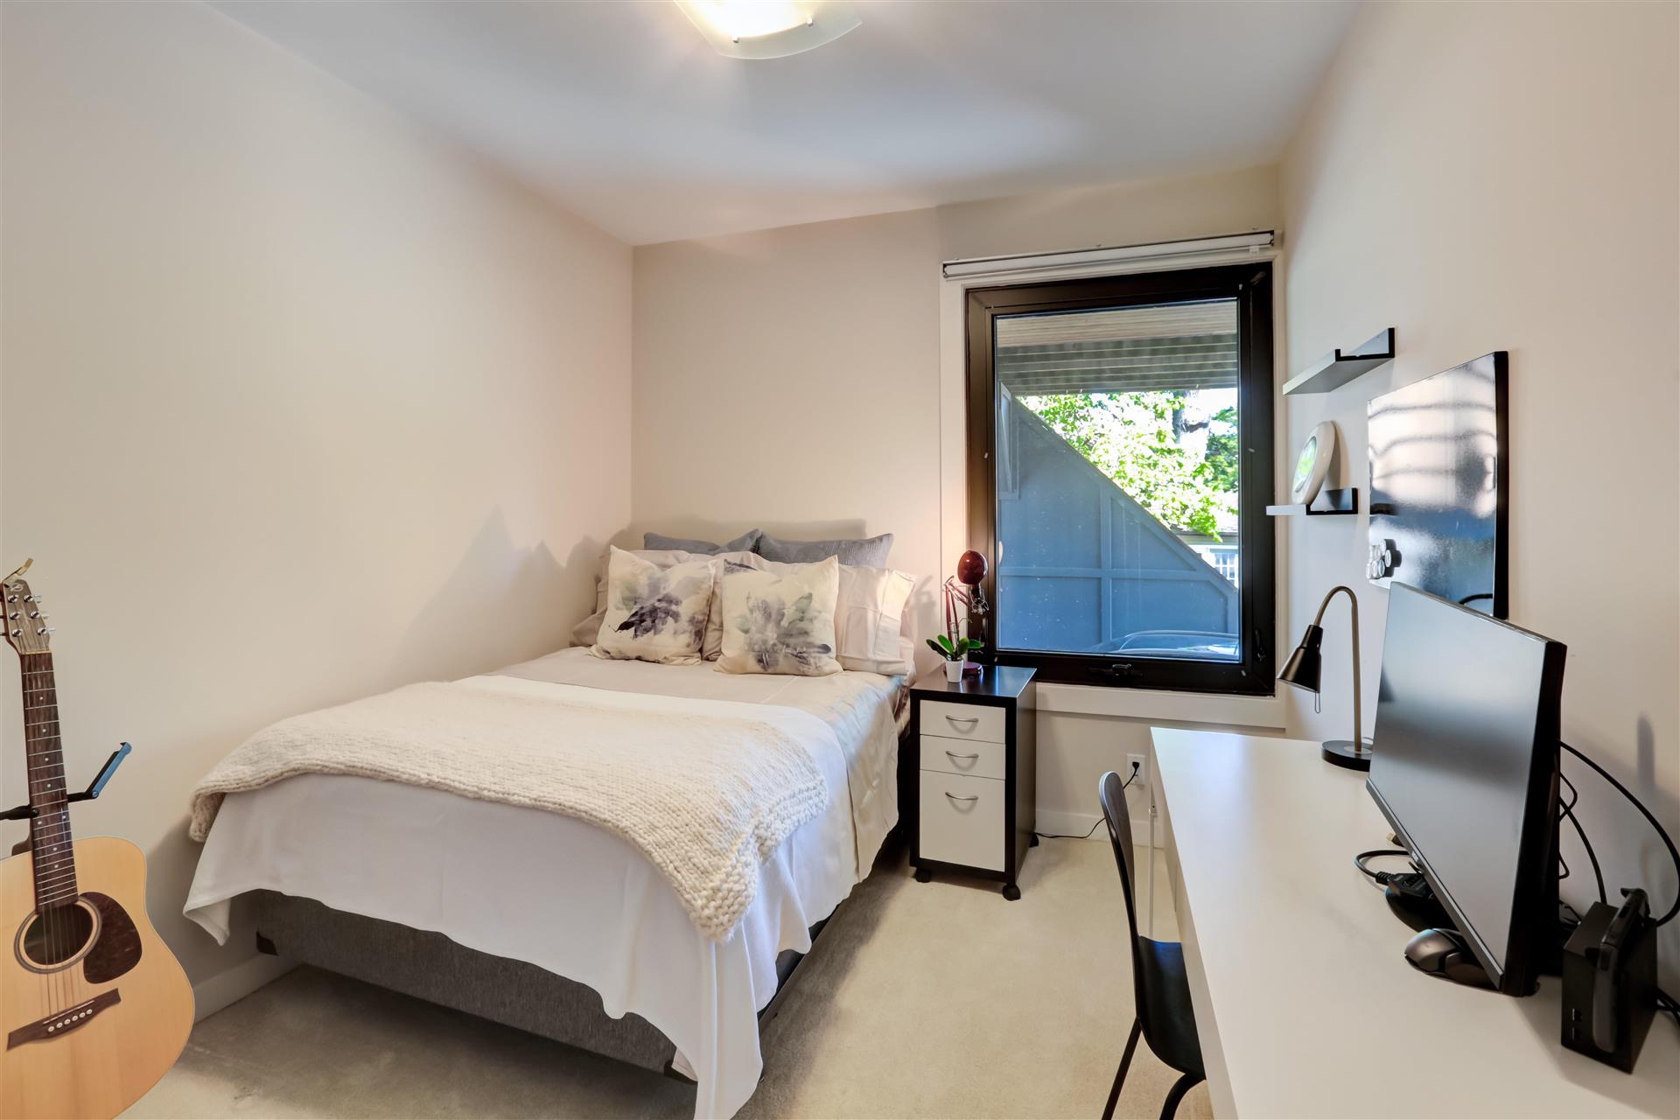
make a perfect bedroom /office. The lower level features good ceiling
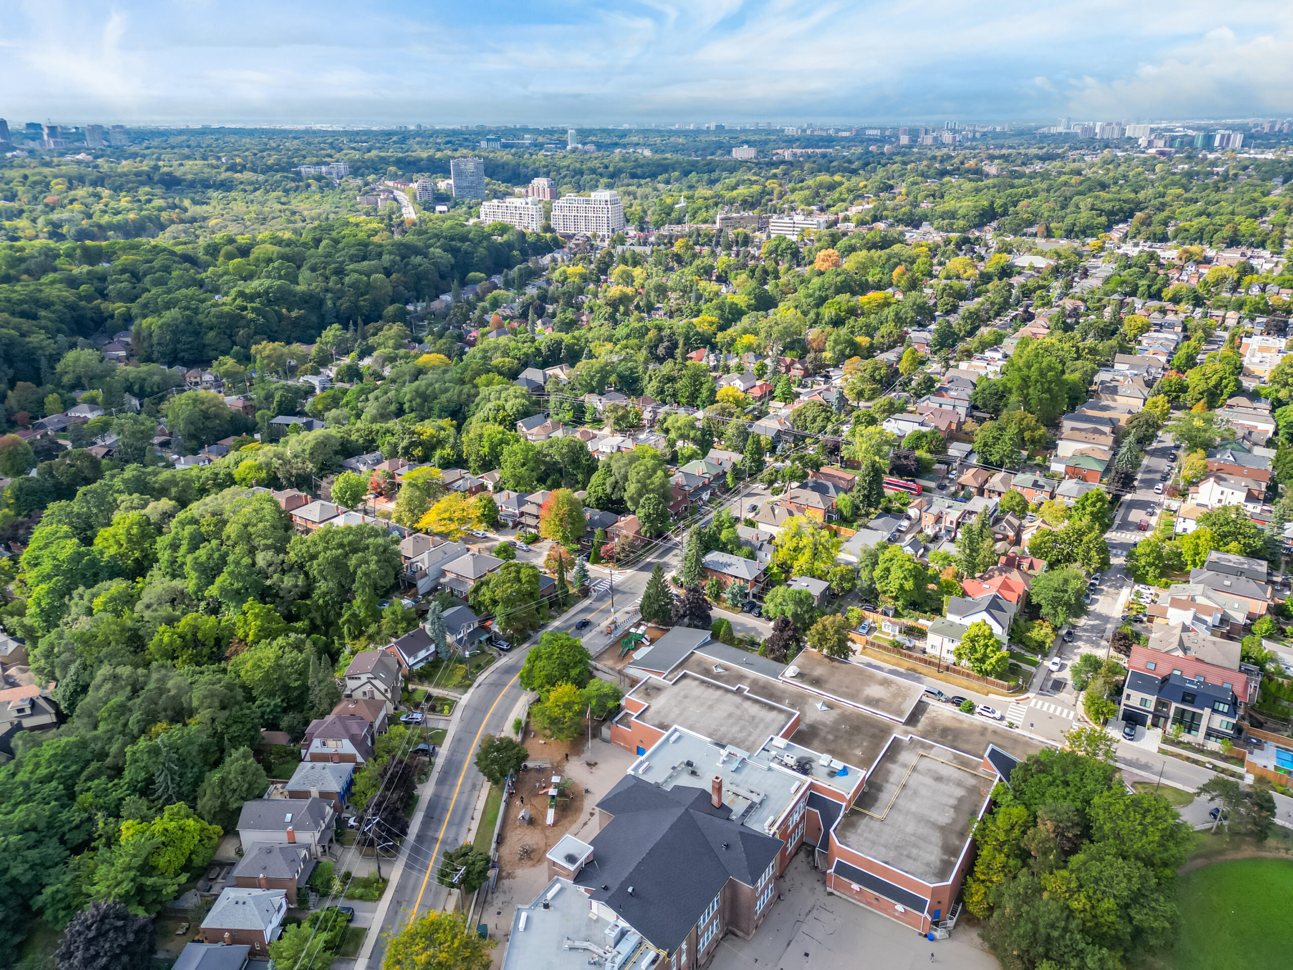






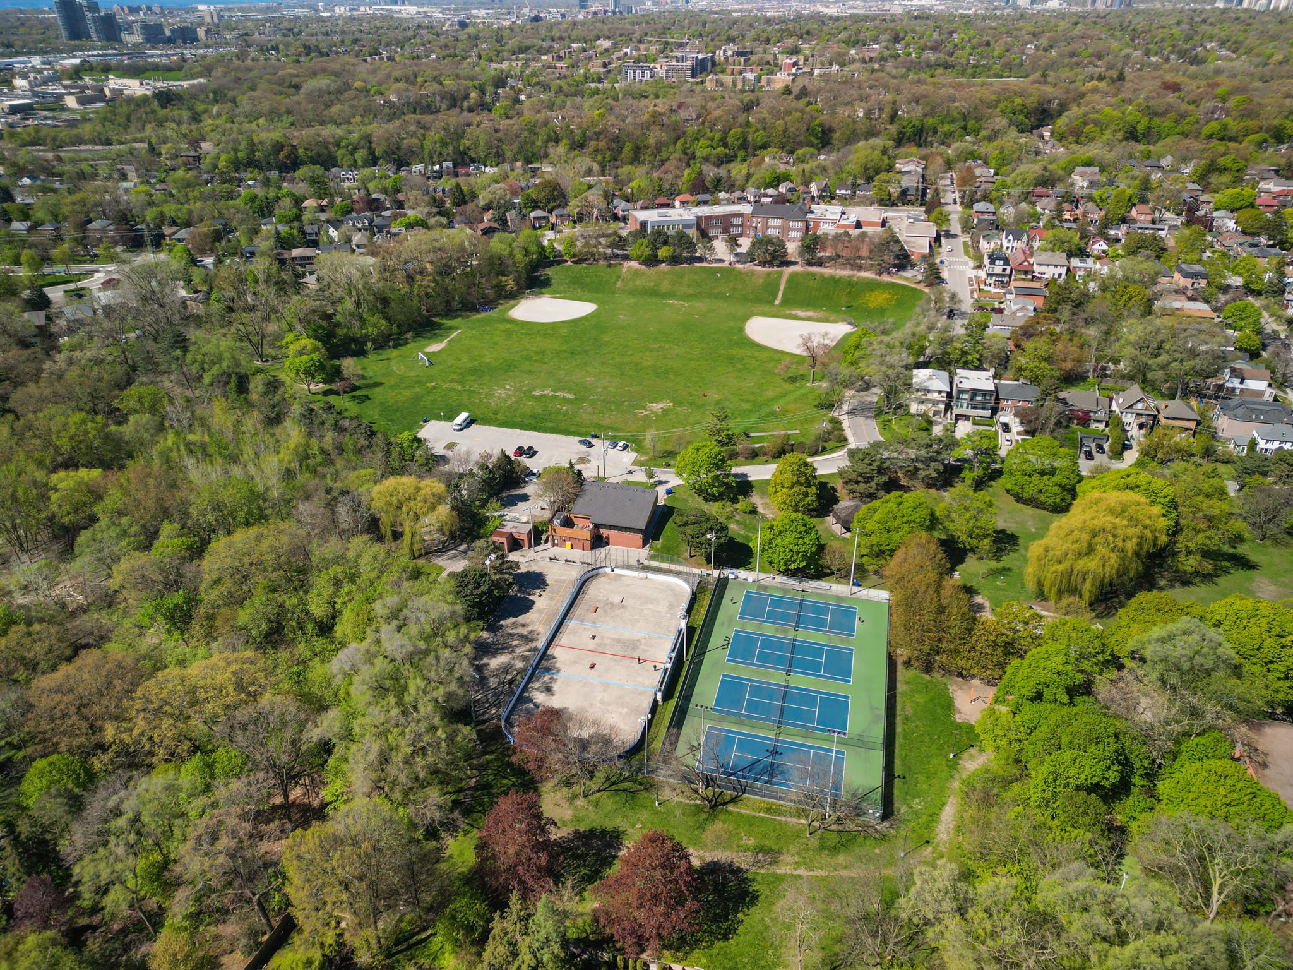
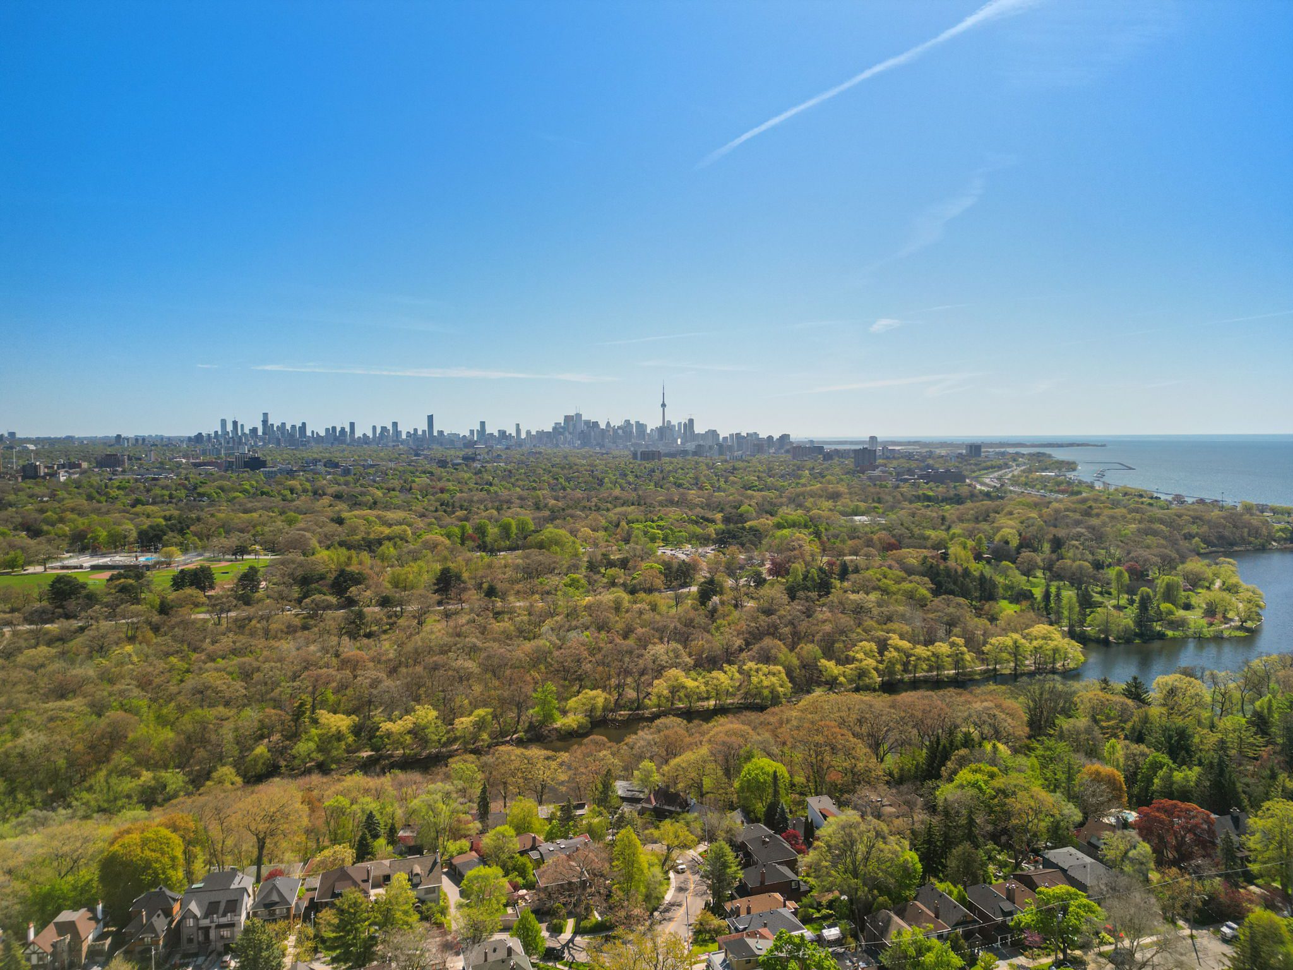

height, a rec room, bar area plus bedroom. This home is located walking
distance to the heart of Bloor West village, subway schools, parks and all
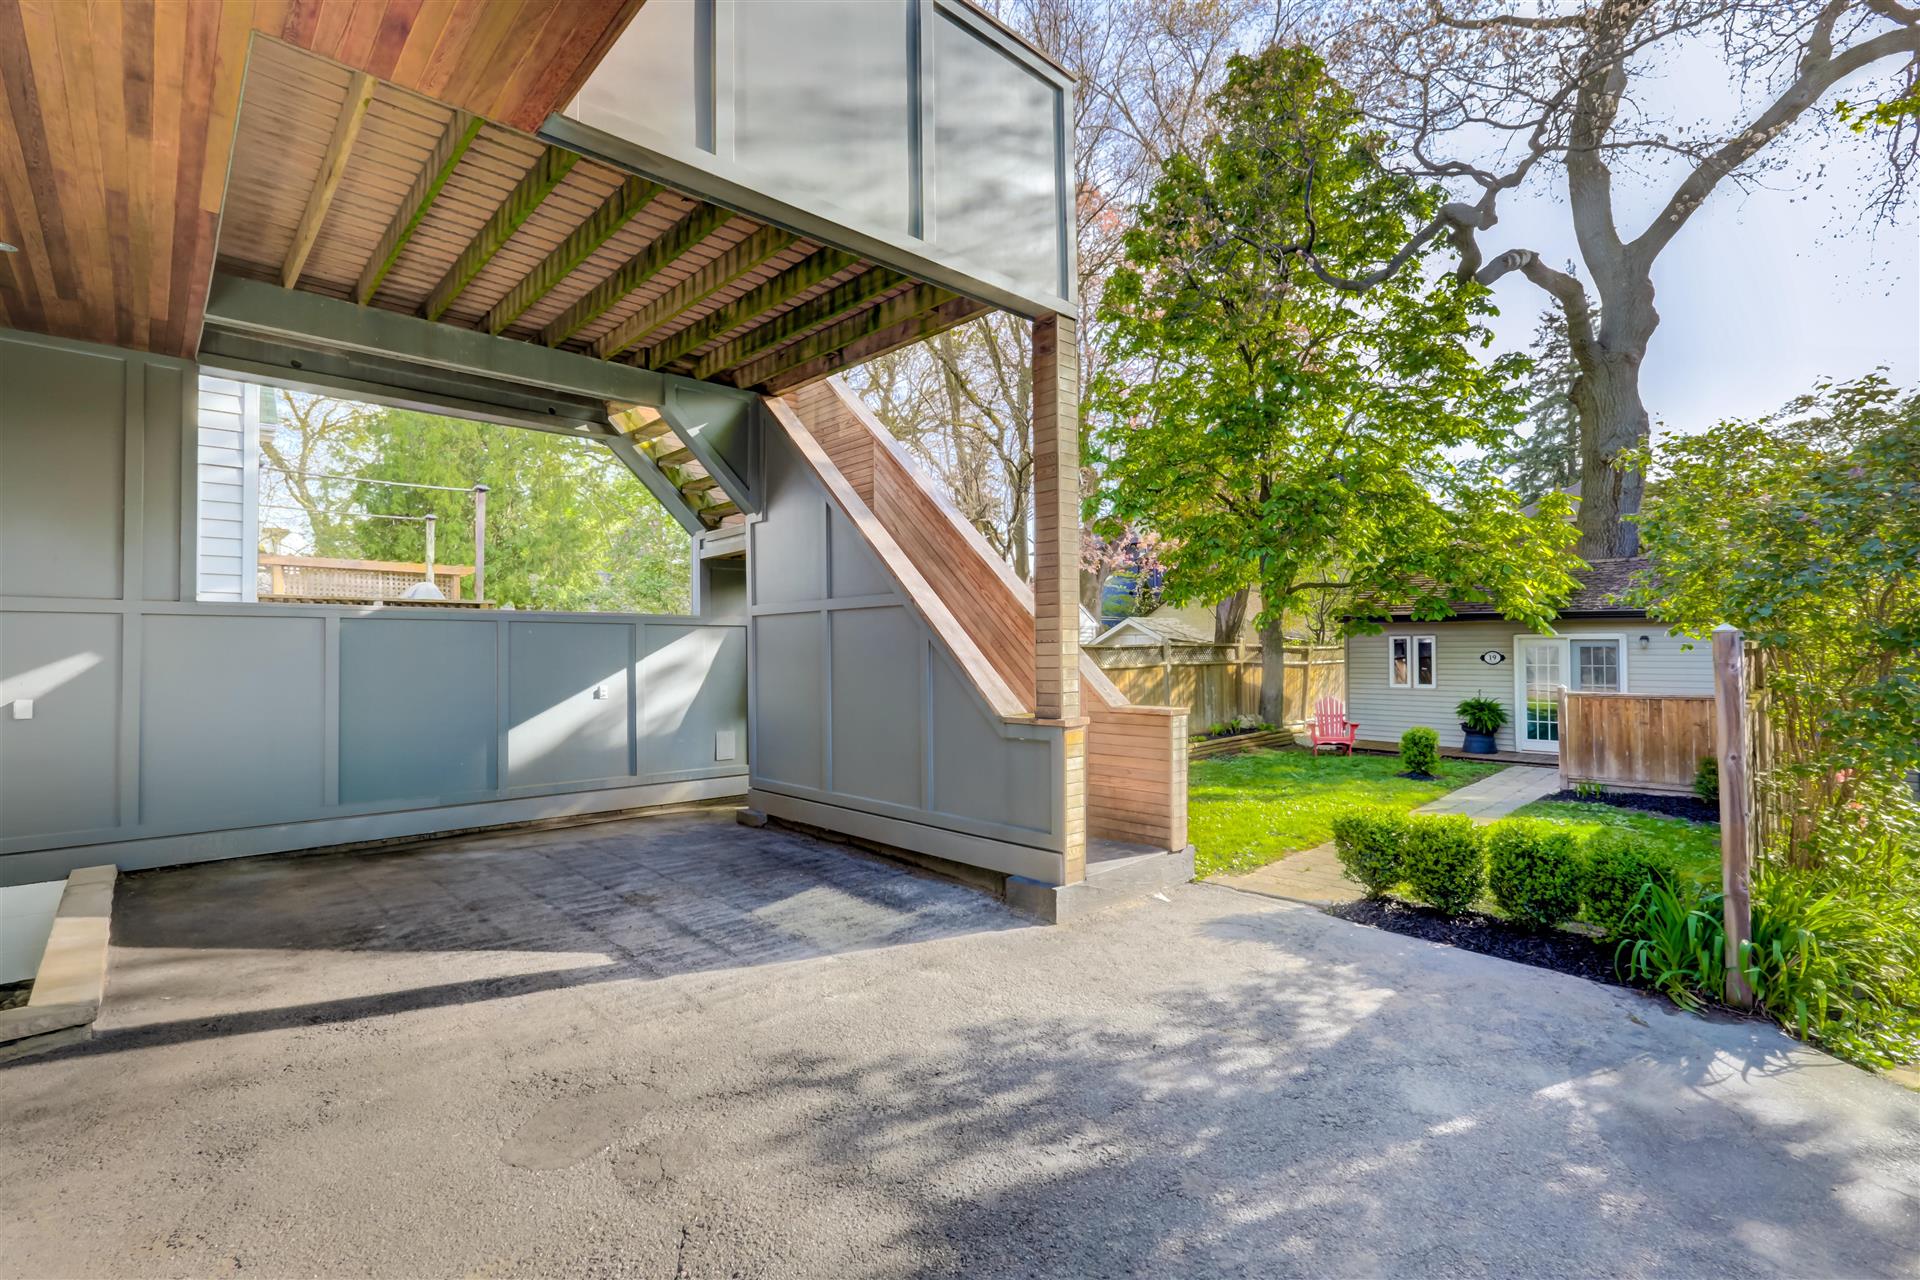
amenities. Large legal front yard parking pad plus garage. What a great
offering!

Founder/Sales Representative

1,425,000

2 + 1
Bedrooms
1 + 1
Bathrooms
4
Parking
Willowridge-Martingrove-Richview
neighbourhood
Bungalow
Property Type
6101.42 /2024
Taxes/Year
50 x 110
Lot Size

















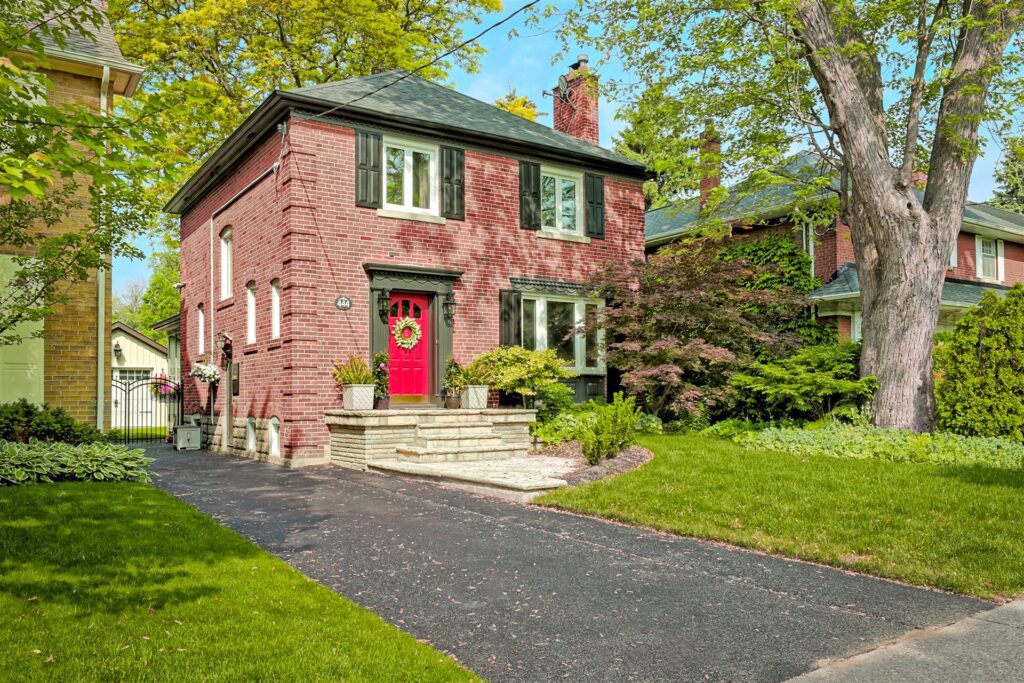





Rarely available Mid Century Modern Bungalow in prime Richmond Gardens. Quiet child friendly street. This spacious home has been renovated and updated with great flair. It features a bright eat in kitchen with skylight and integrates into the living space creating excellent flow. The family room area at the back of the house has a walk-out to a deck and private fully fenced and landscaped south facing gardens. The 2 bedrooms (could be converted back to 3) are in their own separate area. The large lower level features a large rec room, bedroom, artists studio and workshop. The home has a wonderful spirit. Excellent schools, amenities, transportation. Minutes to airport.
Founder/Sales Representative


3,450,000

4 + 1
Bedrooms
5
Bathrooms
4
Parking
Kingsway South
neighbourhood
Detached
Property Type
13,645/2023
Taxes/Year
40.45 x 101.12
Lot Size


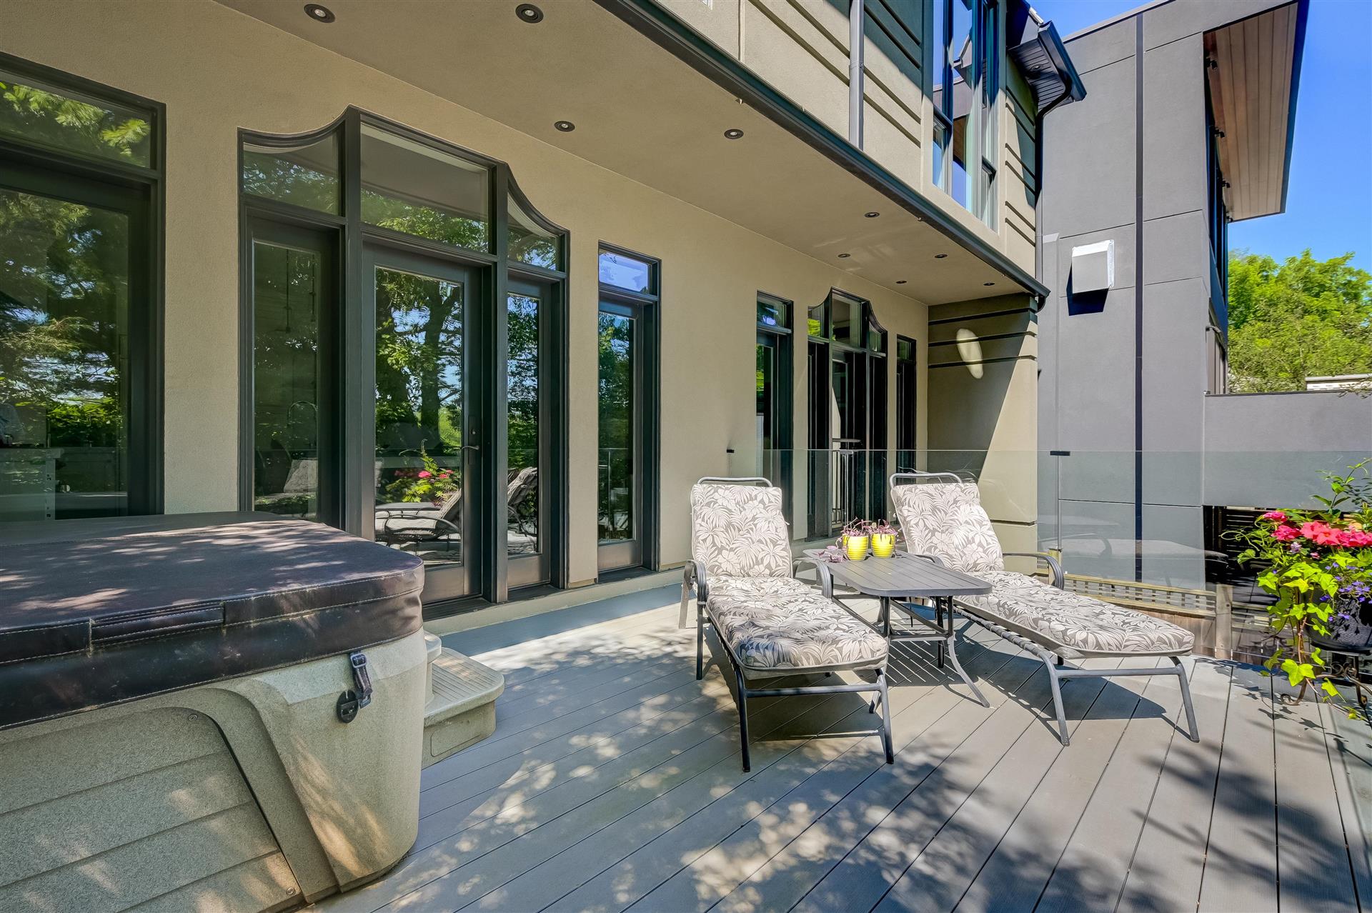





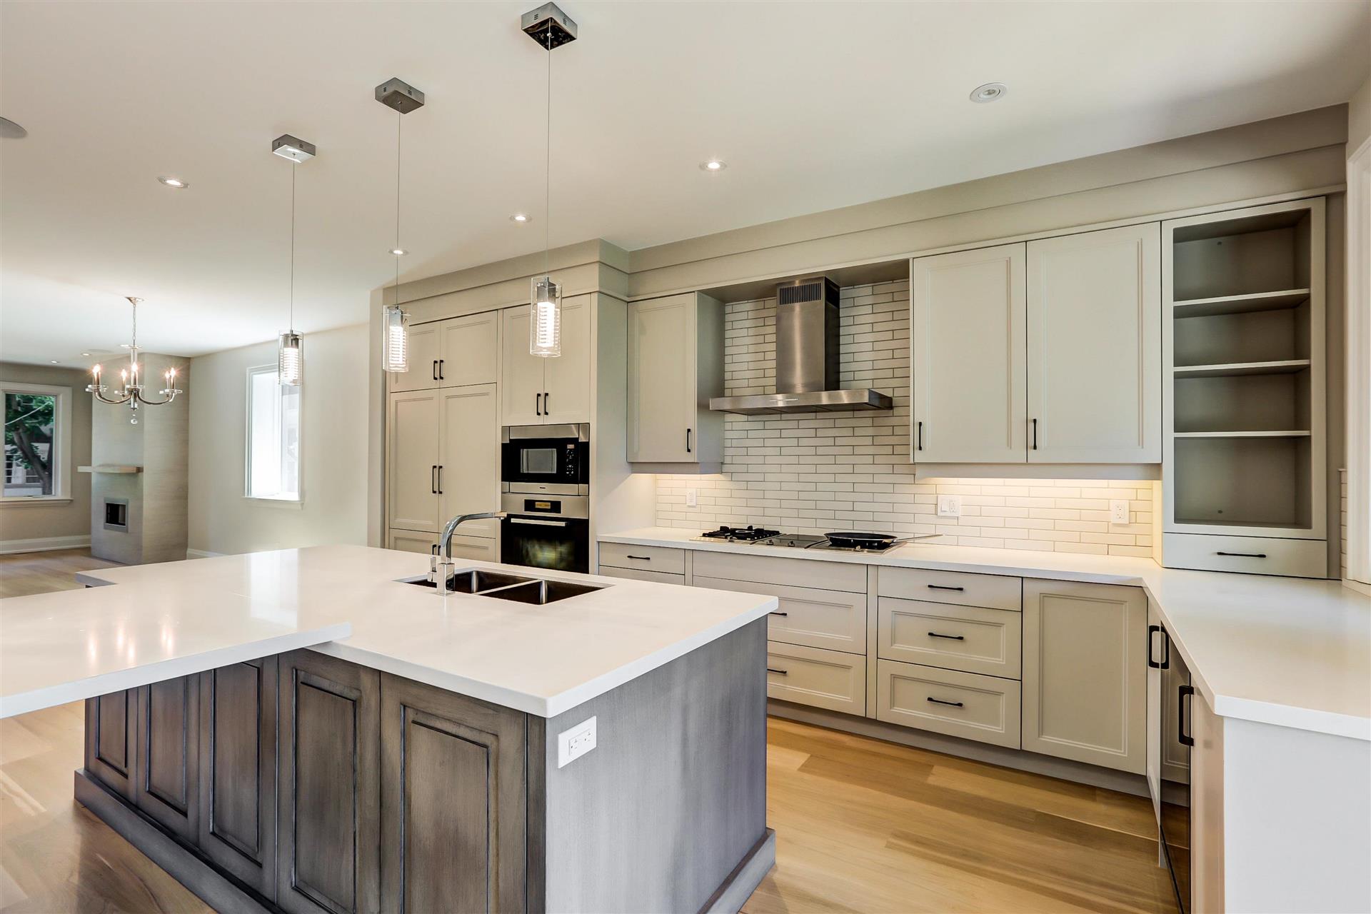
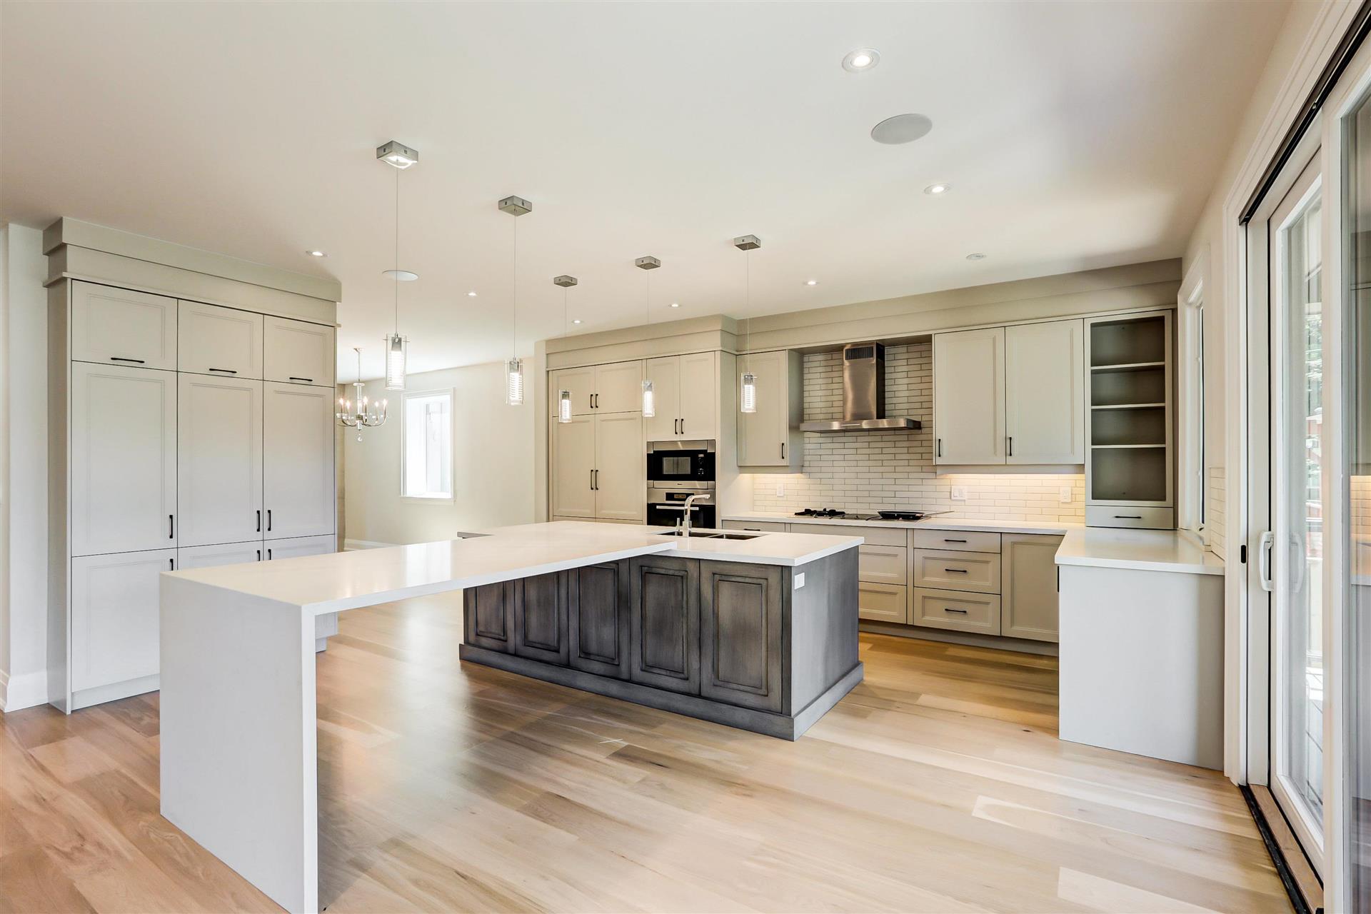


Private Kingsway residence backing onto Humber River with breathtaking views. This custom-built home offers an exceptional living experience in a highly sought-after, neighborhood on a quiet child friendly street. Boasting approx 4000sf of living space, 10’ceilings, it features , an open concept state-of-the-art chefs kitchen with top of the line appliances, and finishes. The back of the home presents stunning views of the Humber River and ravine, complemented by a well-designed backyard with good table land ideal for entertainment, secured with retaining wall and security features. The upper level includes 4 generously sized bedrooms, among them a luxurious primary retreat with a 7-piece ensuite bath and walk-in closet, providing a serene sanctuary overlooking the lush surroundings. The spacious lower level has a full walkout integrated with a beautiful stone patio and landscaped back garden, offering additional relaxation with a 4-person sauce, hot-tub and workout studio.All fixtures, millwork and finishes are high end. Situated within walking distance to the subway, restaurants, and the Humber River, this home is surrounded by some of the most prestigious properties in the area. This kind of home does not come to market very often….. a true opportunity!
Founder/Sales Representative

635,000

2
Bedrooms
2
Bathrooms
1000-1199 Sq/Apx+
SQFT
2
Parking
Islington City Centre West
neighbourhood
Condo Apt
Property Type
3,198,12/2024
Taxes/Year











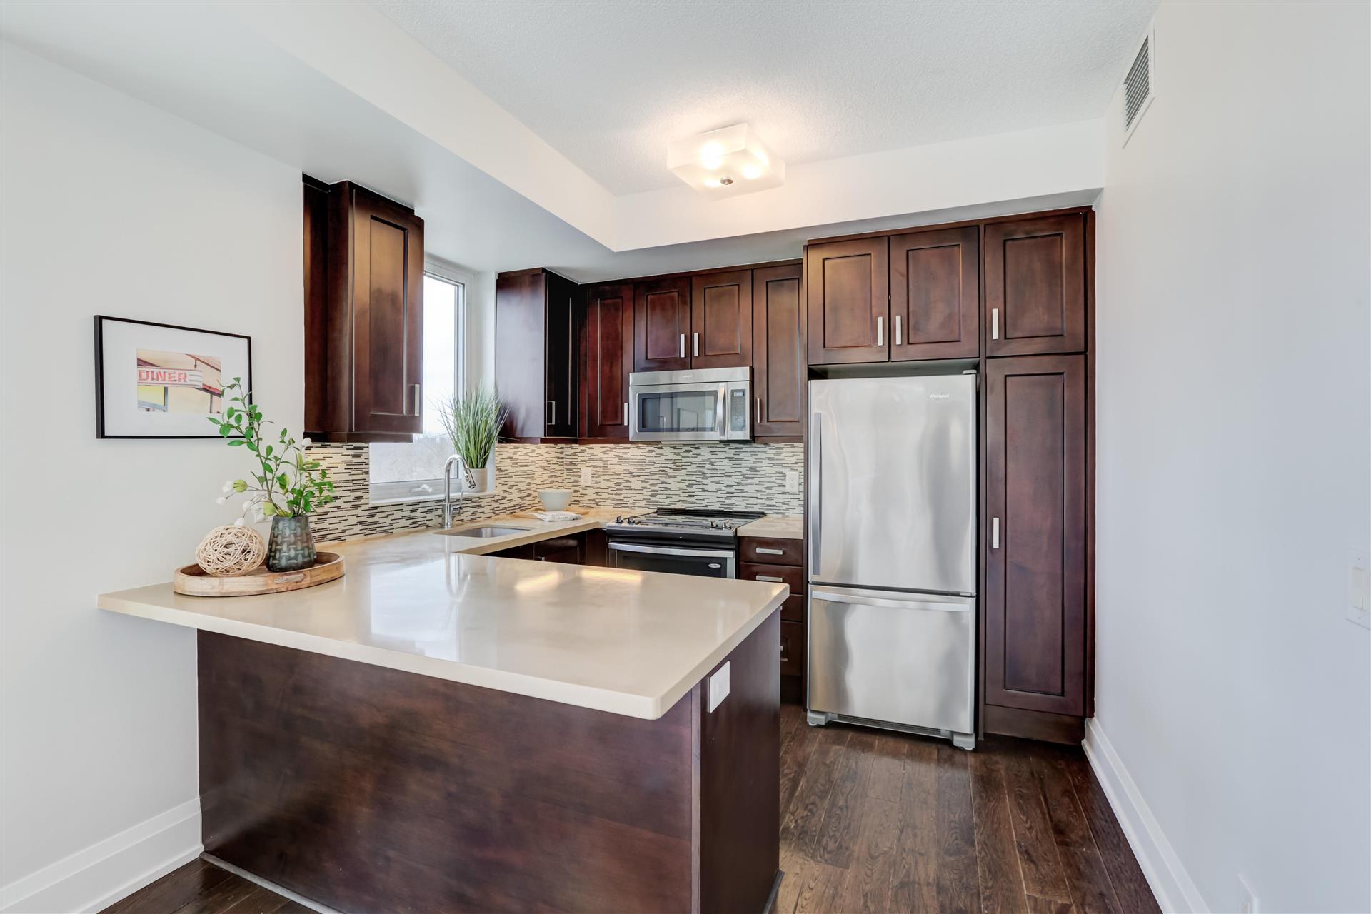

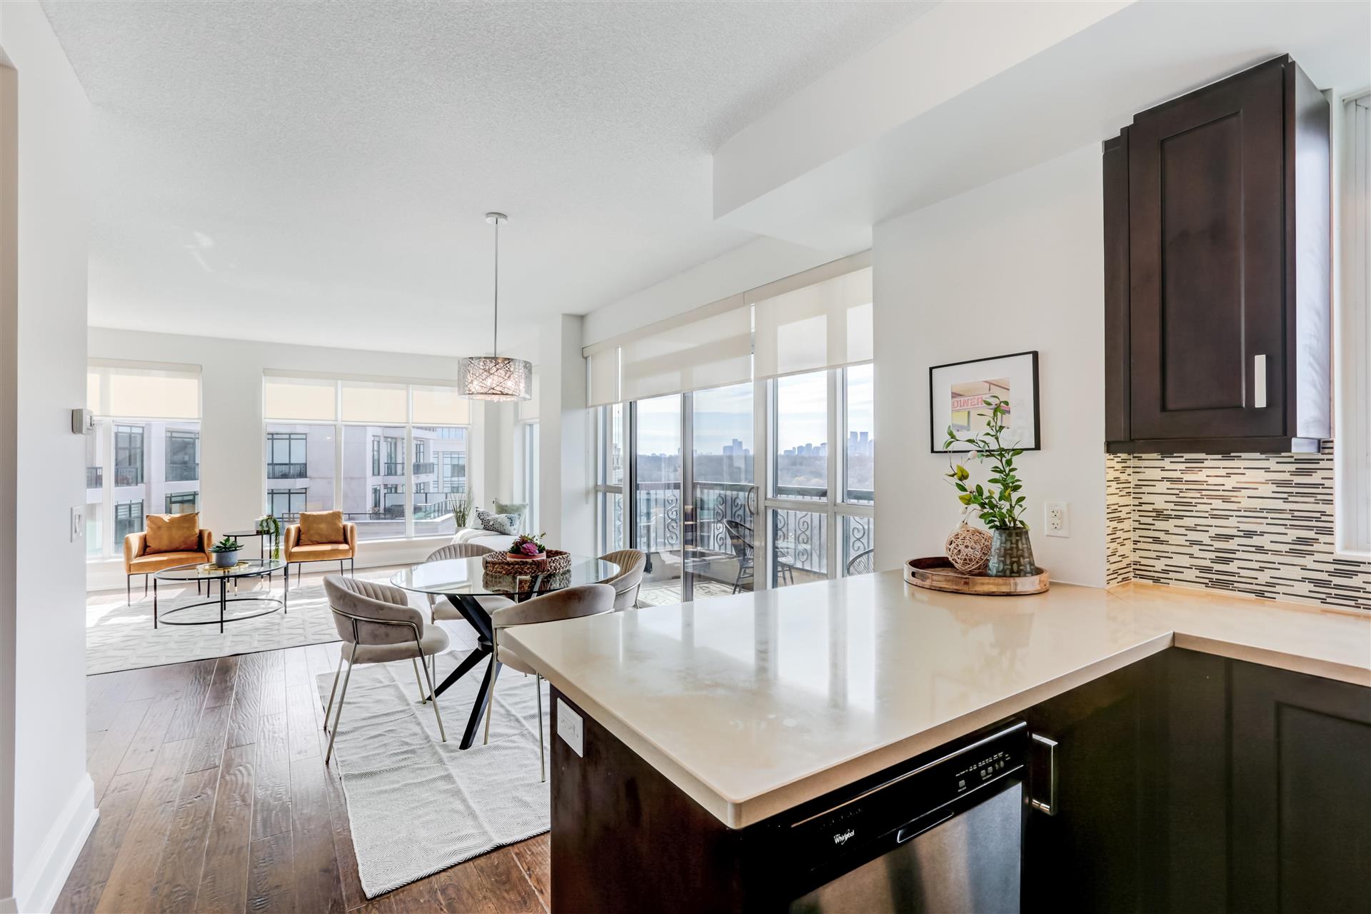

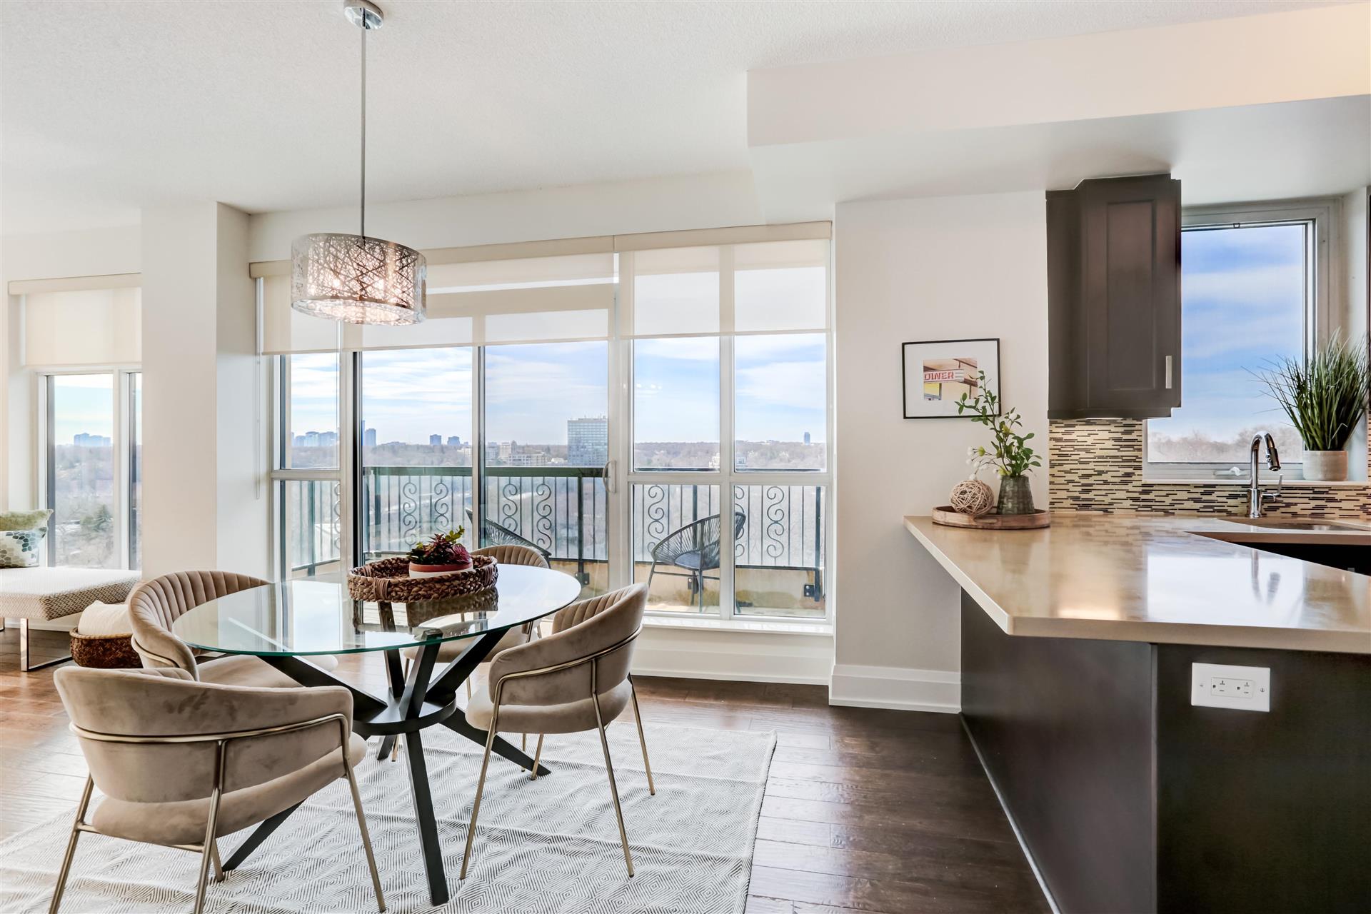












Barclay Terrace with balcony! Spacious 2 bedroom, 2 bath suite. 1159 sf. Hardwood floors, eat-in kitchen with walk-out to balcony. Separate dining room. Large primary suite. Excellent layout. Great amenities. 2 parking, locker.
Founder/Sales Representative


4,300,000

5
Bedrooms
5
Bathrooms
3
Parking
High Park - Swansea
neighbourhood
Detached
Property Type
14,911.21/2023
Taxes/Year
75 x 298
Lot Size




























Spectacular 5 Level Stone And Tudor Humber River Home Designed For Both Family Living And Entertaining. Approx 5800 Square Feet of Living Space With Multiple Walkouts From All 3 Lower Levels. Doors From Kitchen, Dining Room And Living Room Lead To Spacious Approx. 30′ x 15′ Deck With Breathtaking Views Over The River And City To The West. Fabulous Panelling Woodwork, Formal Rooms And Detail. Main Floor Office. 5 Bedrooms Including Large Primary Suite With His/ Hers Ensuite Bathrooms. 6 Bathrooms. Yoga / Exercise Room Overlooking The River. 3 Fireplaces. Stone Pathways Through Mature Oaks And Established Perennials Lead To A Private, Heated 42′ By 18′ 6″ Concrete Pool Renovated In 2018. Your Own Nature Preserve A Short Distance To Downtown Toronto. Direct Access To River For Canoeing And Kayaking. Explore Hiking Trails, Along The Humber River And High Park. Steps To Lake.
For floor plans and additional information please contact us
3rd Floor Second Floor Main Floor Lower & Basement Survey
Founder/Sales Representative


8,900
4
Bedrooms
5
Bathrooms
5
Parking
Stonegate-Queensway
neighbourhood
Detached
Property Type
42 x 122
Lot Size
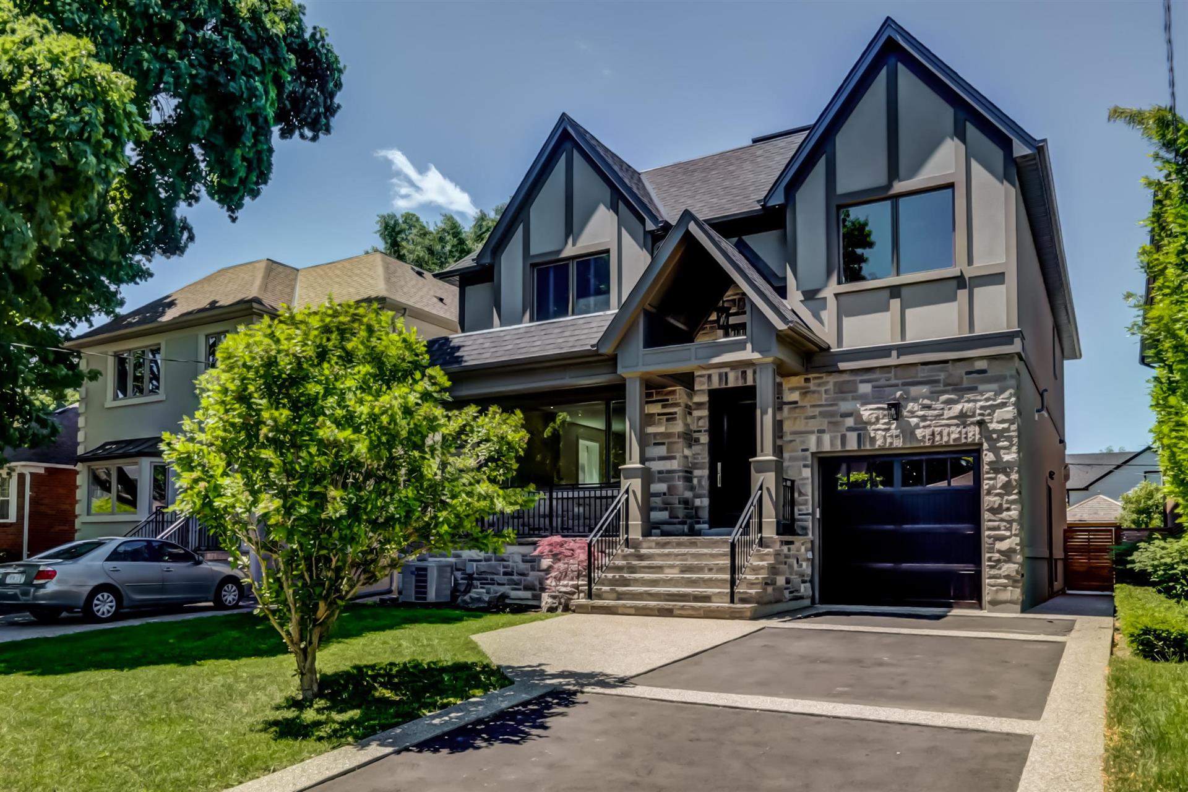
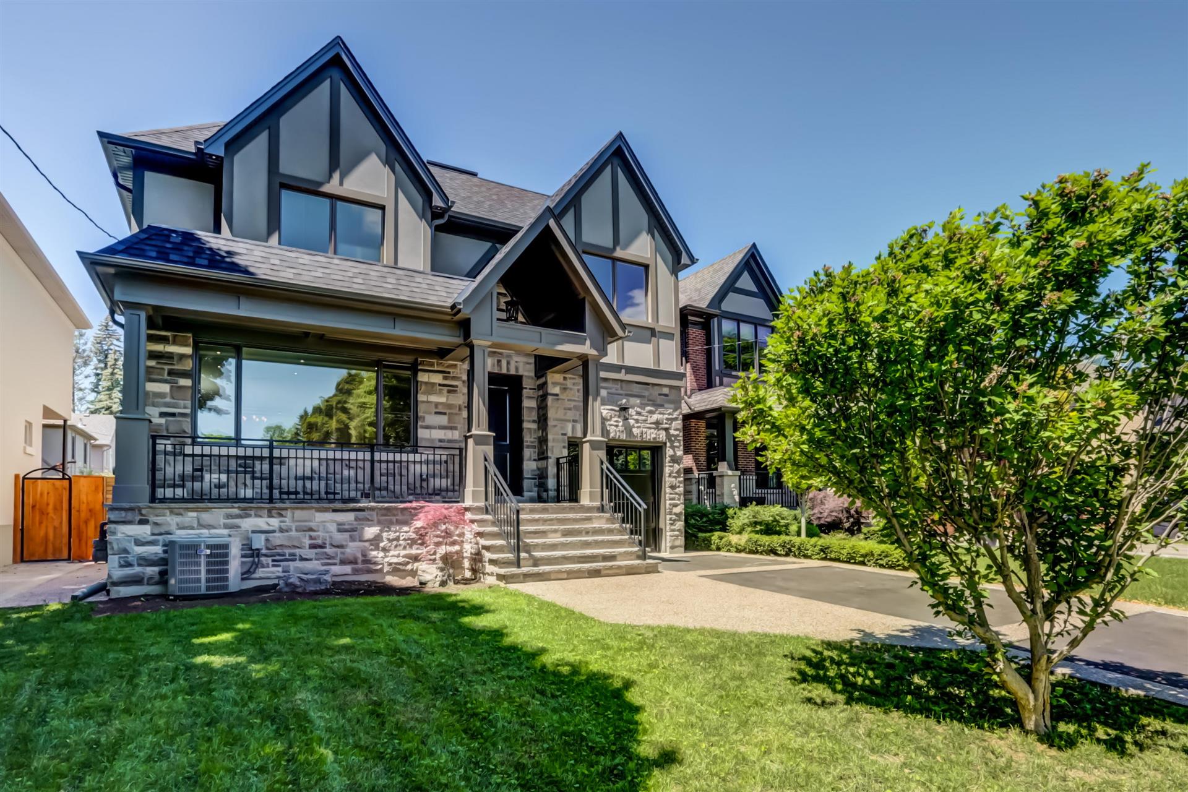
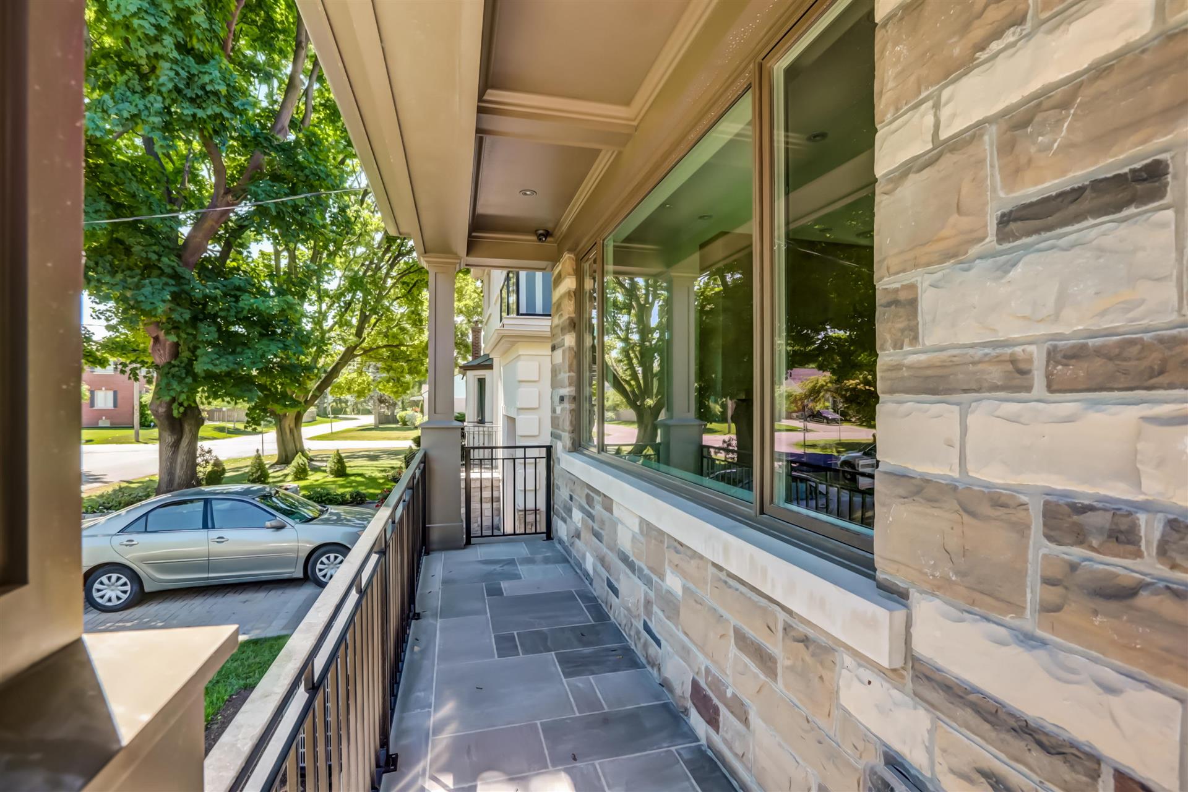
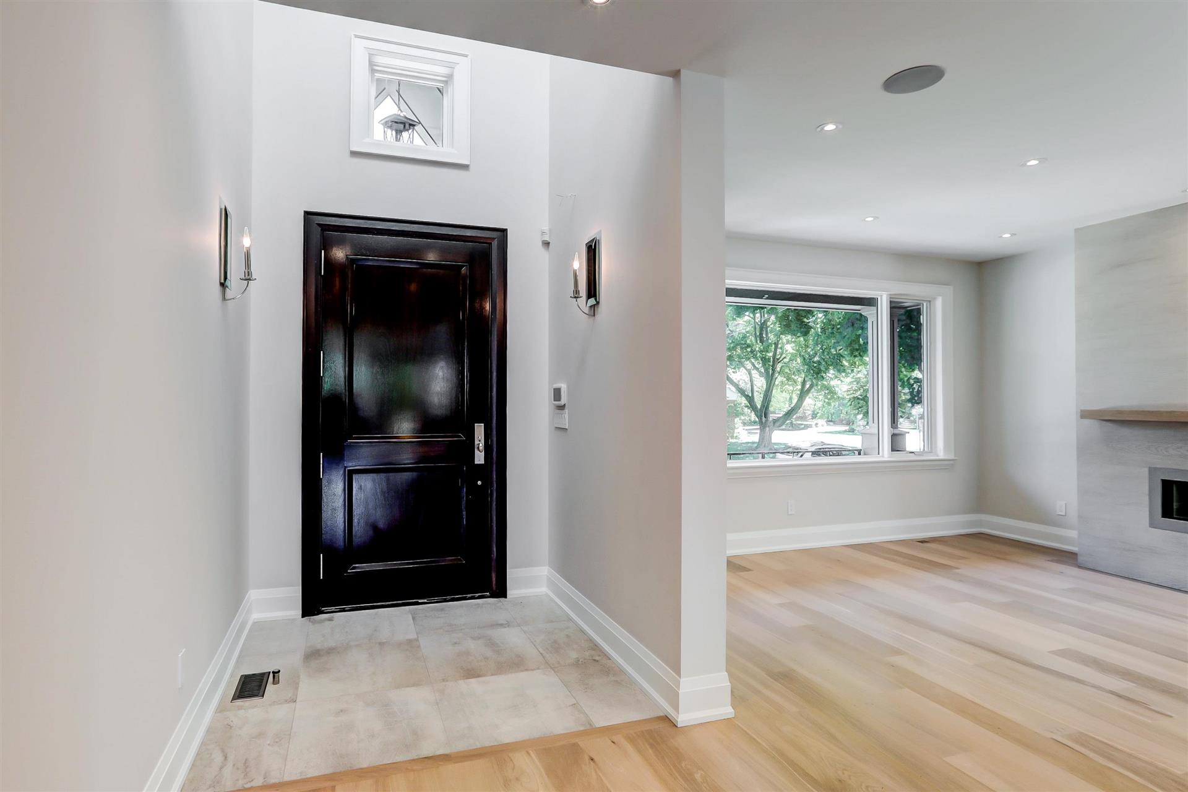
Approx 4000 sf Rusand Custom Built Home in Springbrook Grdns! Constructed with the highest quality materials & finishes. Lots of natural light with skylights. Open concept kitchen/family room with center island & walkout to covered porch and west-facing gardens. Formal living & dining rooms. Top of the line appliances. 9′ ceilings in basement rec room with wet bar, heated floors. 2nd floor & basement laundry. Steps to subway & all amenities. Driveway & SW.
Founder/Sales Representative

3,250,000
4 + 1
Bedrooms
5
Bathrooms
5
Parking
Edenbridge Humber Valley
neighbourhood
Detached
Property Type
60 x 122
Lot Size
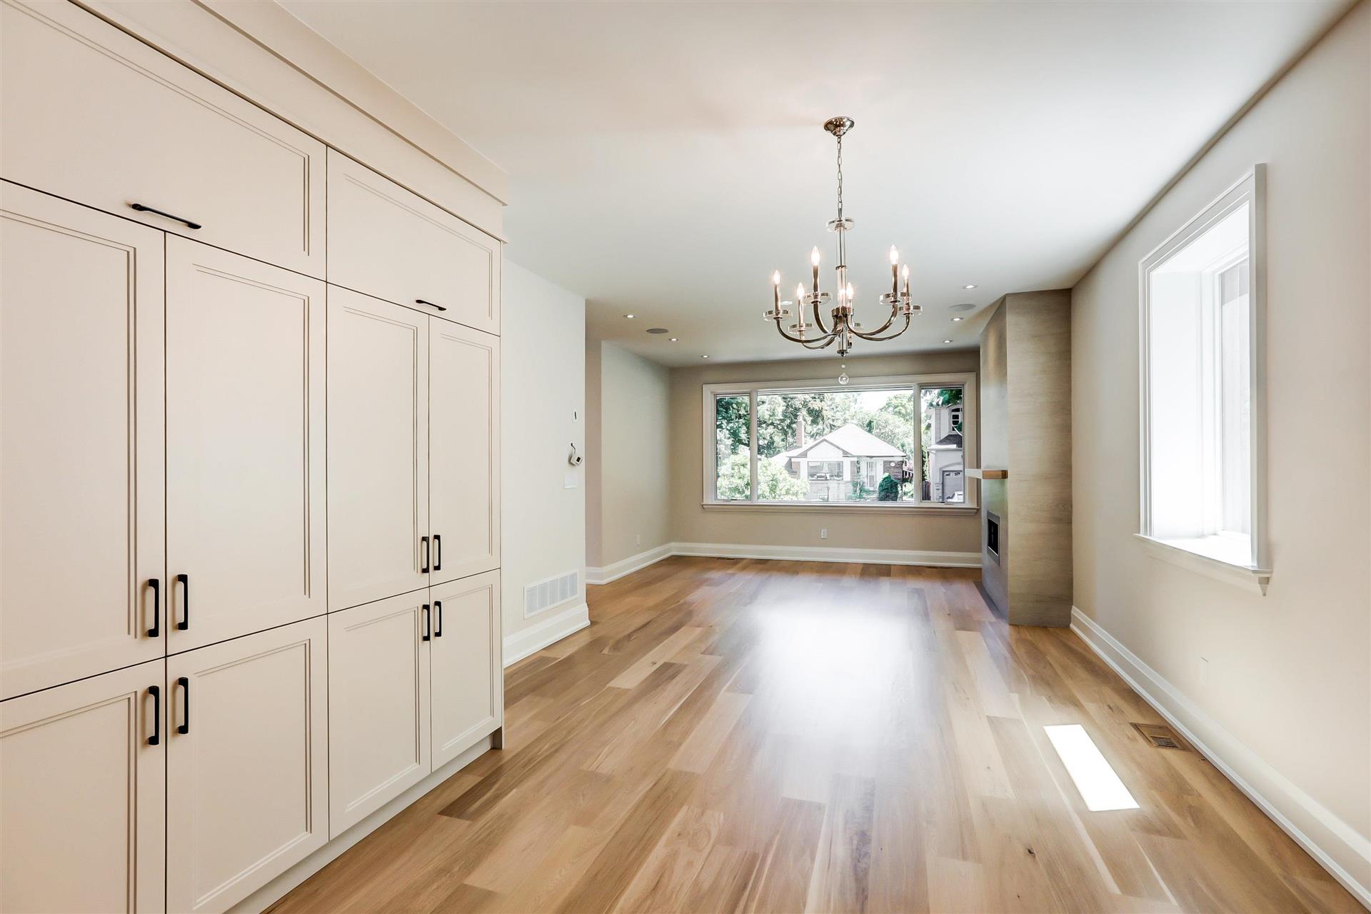
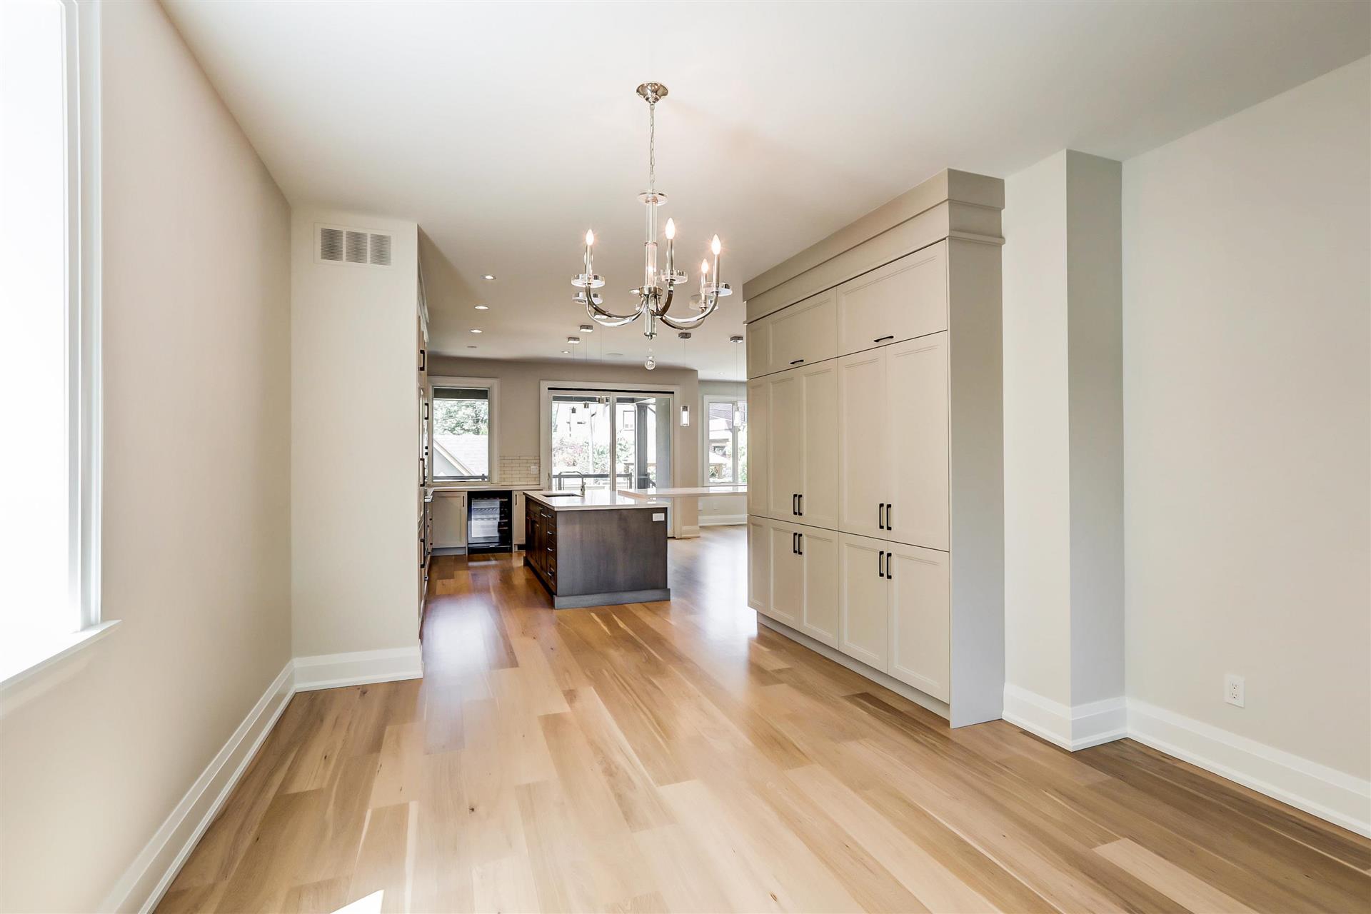
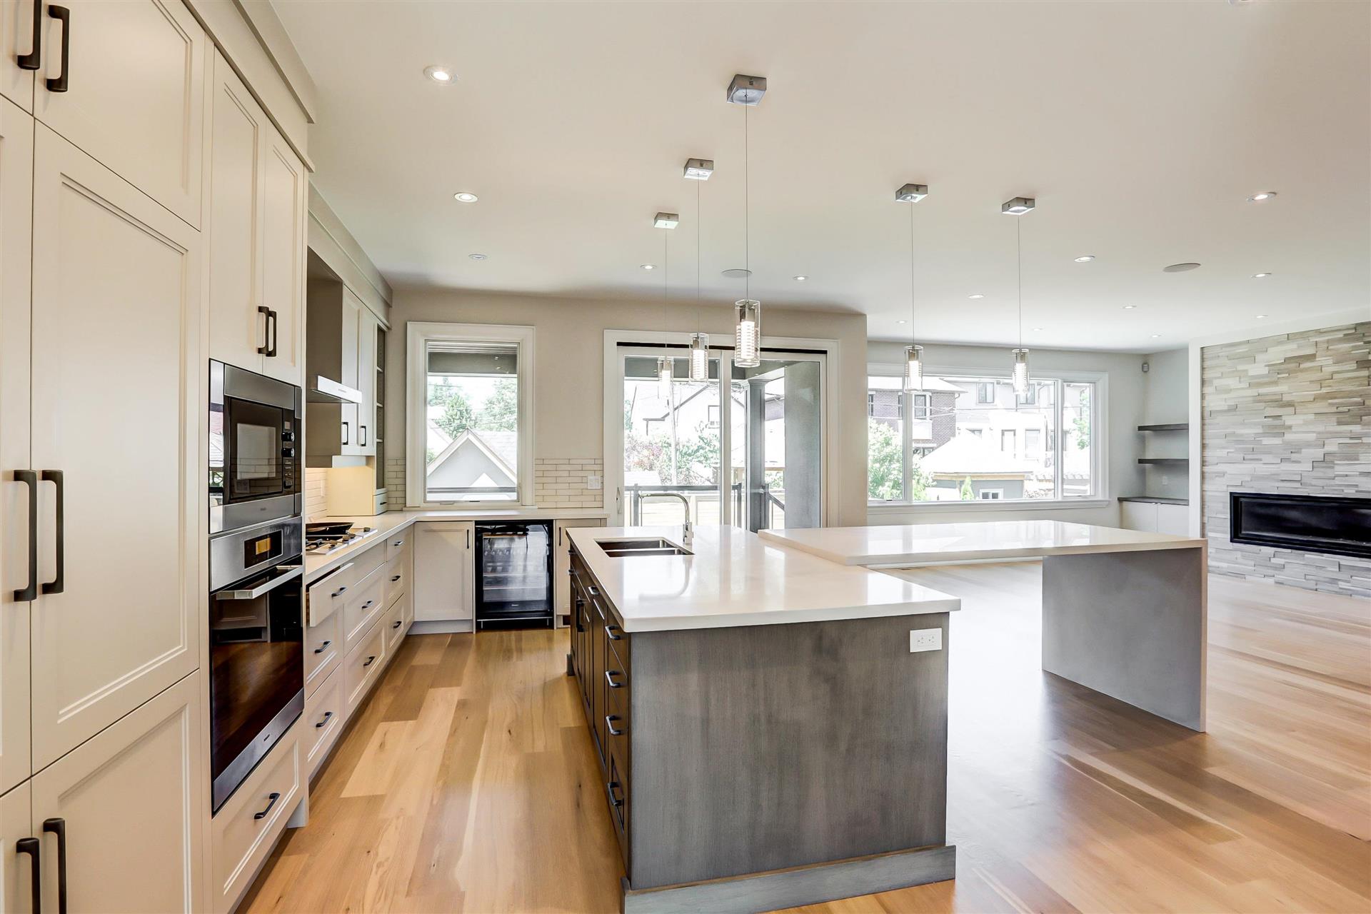

Fabulous Chestnut Hills custom home on a prime street. This spacious approx. 3750 sf home features four plus one bedrooms, 5 baths and 10′ ceilings on the main floor. A chefs eat-in kitchen combined with family room overlook the sunny, pool-sized landscaped south facing gardens and covered gazebo. The luxurious primary retreat with custom walk-in closet, 6 piece ensuite and yoga retreat/office area create a wonderful private space. A large lower level with rec room and bedroom plus ample storage provide 1700 sf of extra living space. It is a perfect house for families and entertaining. Walk to premium schools including ECI, Humber Valley, KCS, parks and transit
For additional information please contact us
Floor Plans Inspection Summary Inspection Report
Founder/Sales Representative

2,400,000
3 + 1
Bedrooms
4
Bathrooms
1
Parking
High Park - Swansea
neighbourhood
Detached
Property Type
9,621/2024
Taxes/Year
25 x 133
Lot Size
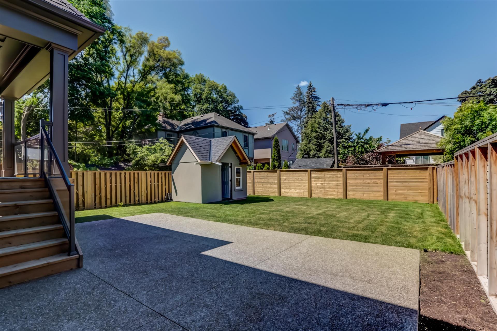
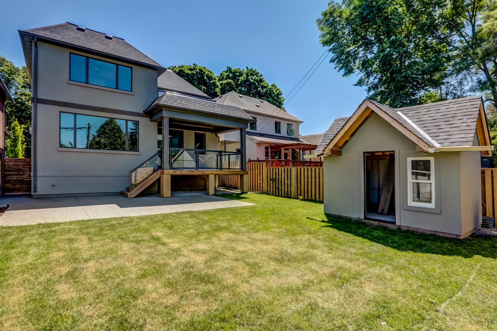
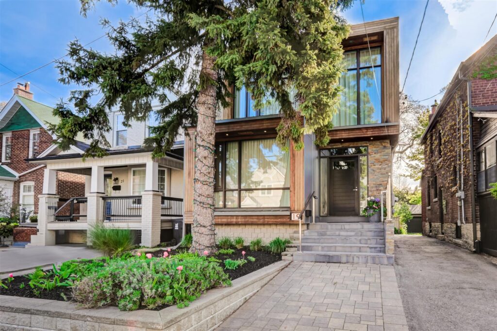
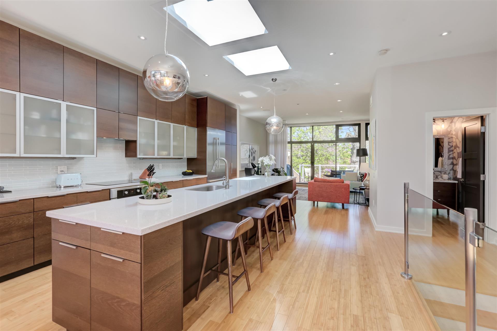
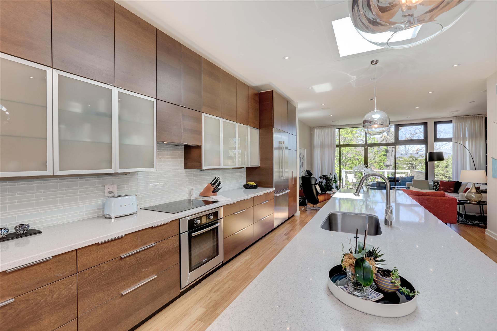
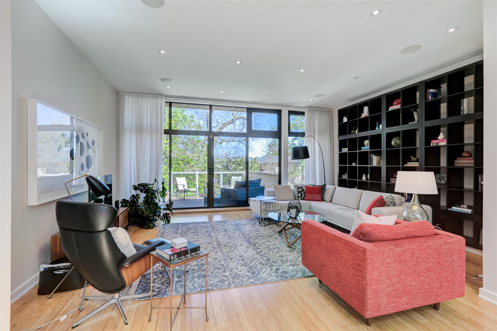
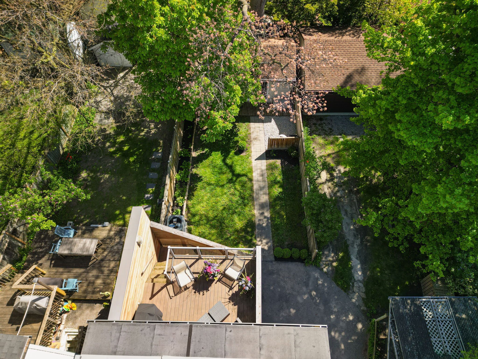
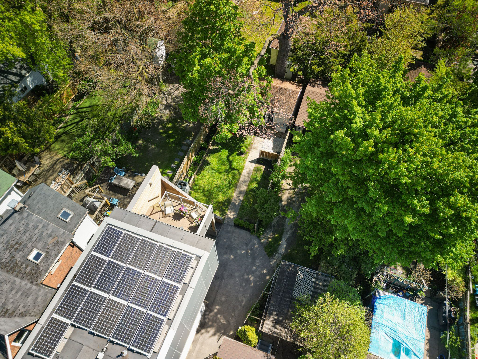
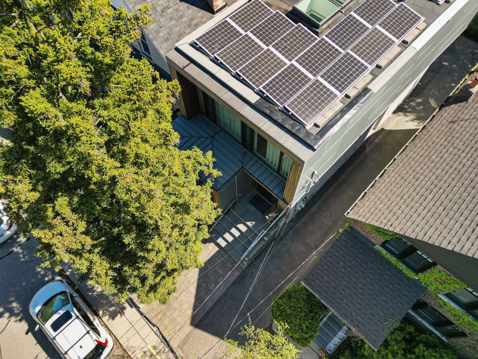
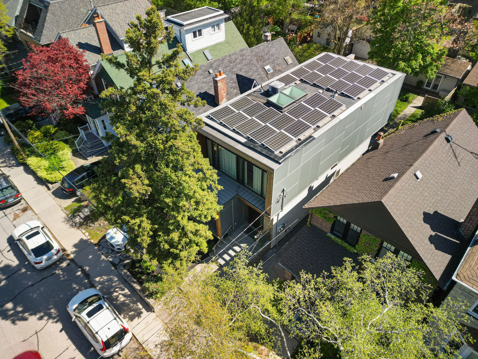
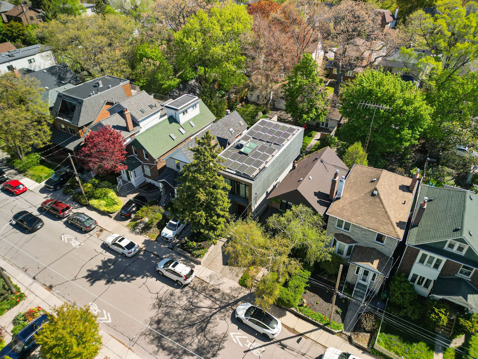
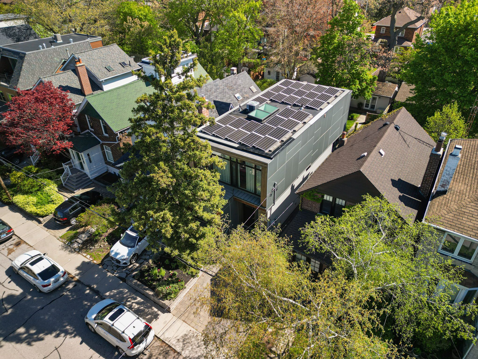
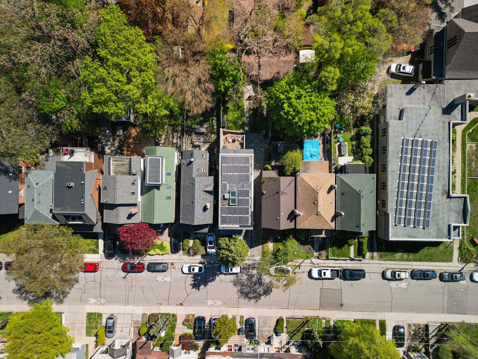






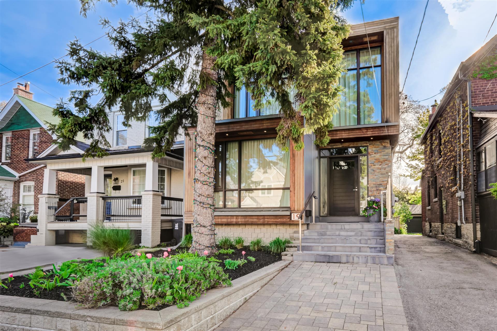
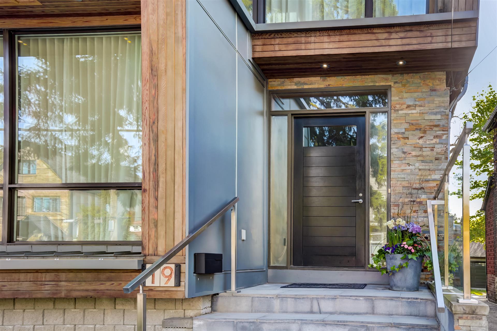
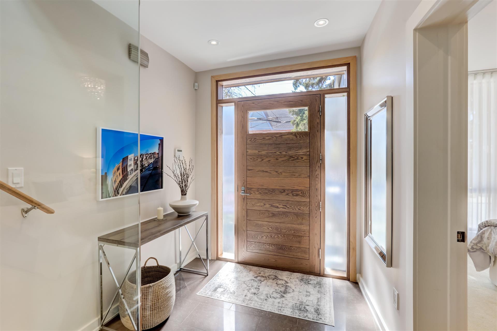
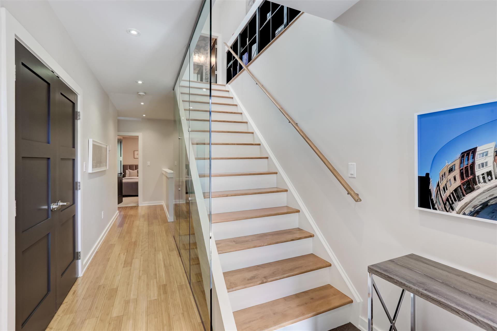
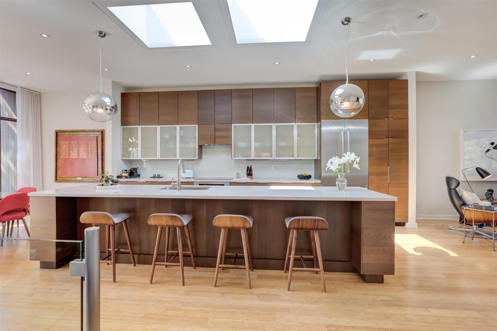
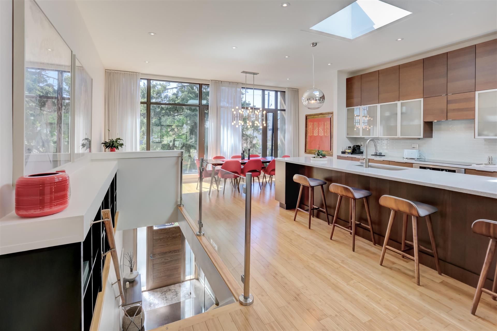
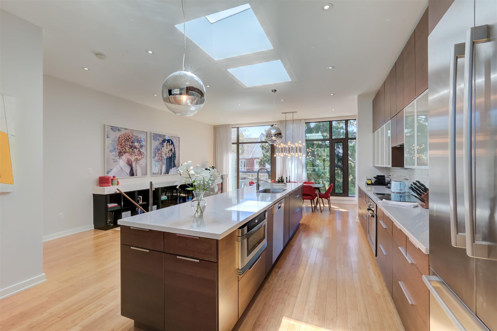
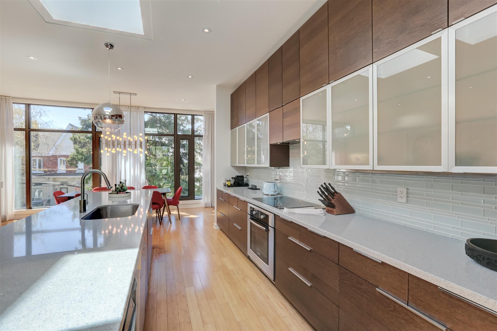
Contemporary Custom Home in Prime Swansea. This urban home designed by Charles Gane, has been built, and finished with the highest of quality and thought both inside and outside. It features three plus one bedrooms and four baths and sits on a private, deep lot which backs onto the beautiful homes of The Palisades. A stunning 10 ceiling open concept living space with floor to ceiling windows on both sides along with skylights fill the space with an abundance of light through the day. A walk-out to a large terrace with treetop views enhances the feeling of quiet and serenity. In addition, a custom chefs kitchen with a 14 foot island makes this home perfect for entertaining and everyday modern living. A full basement lower level with large recreation room, bright bedroom, laundry and storage complete this home.A garden shed /studio on the back enhances possibilities for extra space. The home is eco friendly with income producing solar panels. Steps to Bloor West Village, Subway, Rennie Park, High Park.
Founder/Sales Representative
5,400,000

4 + 1
Bedrooms
6
Bathrooms
9
Parking
Kingsway South
neighbourhood
Semi-Detached
Property Type
24,951,96/2023
Taxes/Year
100 x 250
Lot Size























Magnificent Kingsway stone residence backing onto Humber River and ravine with breathtaking views.This majestic home is dramatically set back with a stately entrance and spectacular award-winning gardens giving it a true regal estate feel. It boasts over 8000 sf of living space, with spacious formal rooms, a turreted conservatory, perfect for entertaining. The back of the home with kitchen and family room has stunning views of the Humber River and ravine and is surrounded by the most prestigious homes of the area. The upper level has 4 very spacious bedrooms along with a luxurious primary retreat overlooking the Humber River. It has potential for third floor expansion. The spacious lower level has a walkout integrated with the beautifully landscaped back gardens and deck.The lower-level garage with elevator allows for practical modern-day living. Walking distance to subway, restaurants, Humber, this kind of home does not come to market very often. A true opportunity!
For additional information please contact us
Floor Plan for Main and Second floors Floor Plan for the Lower level Survey
Founder/Sales Representative


1,485,000
2
Bedrooms
3
Bathrooms
1200-1399 Sq/Apx+
SQFT
1
Parking
High Park - Swansea
neighbourhood
Condo Apt
Property Type
6,043,17/2023
Taxes/Year
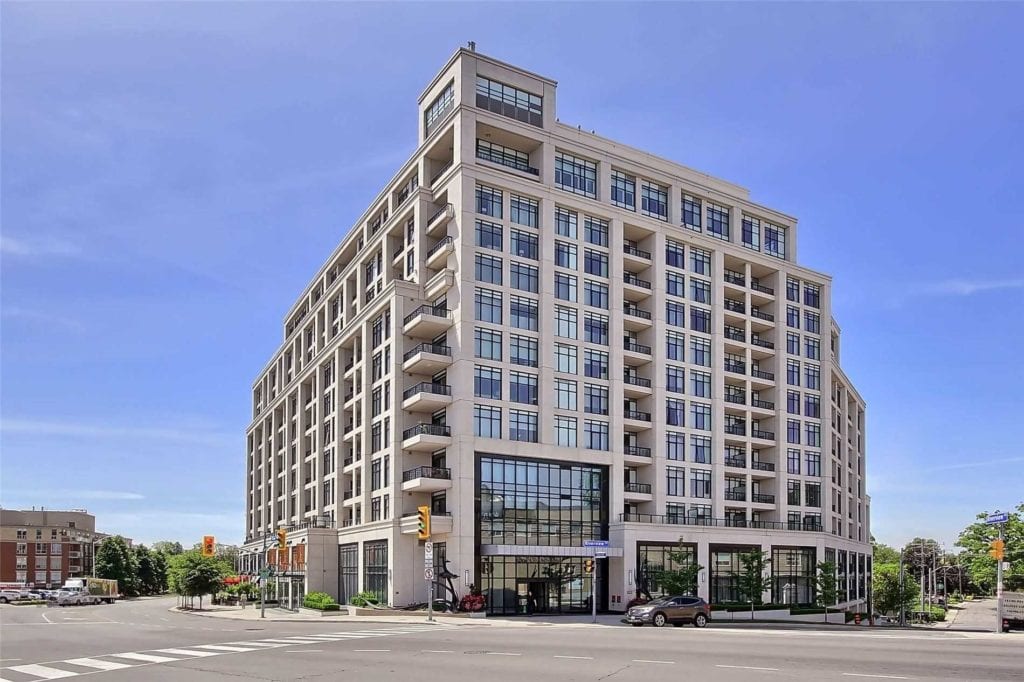
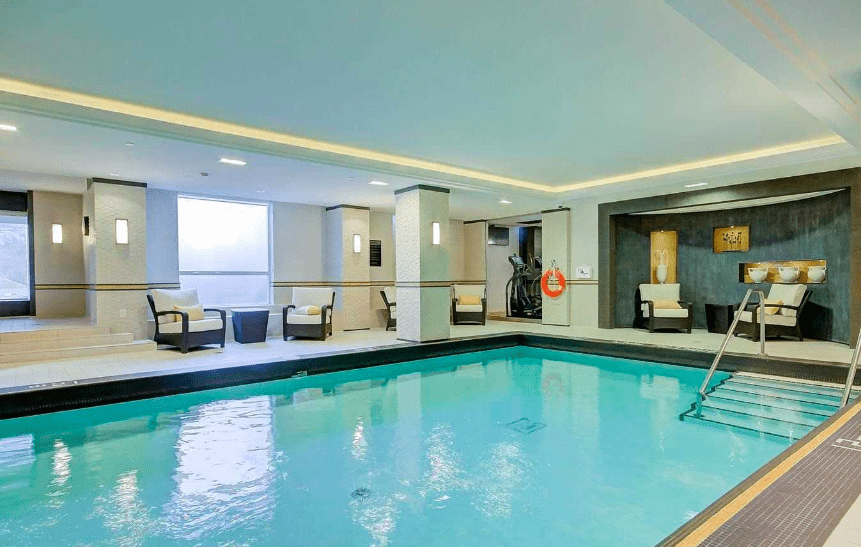

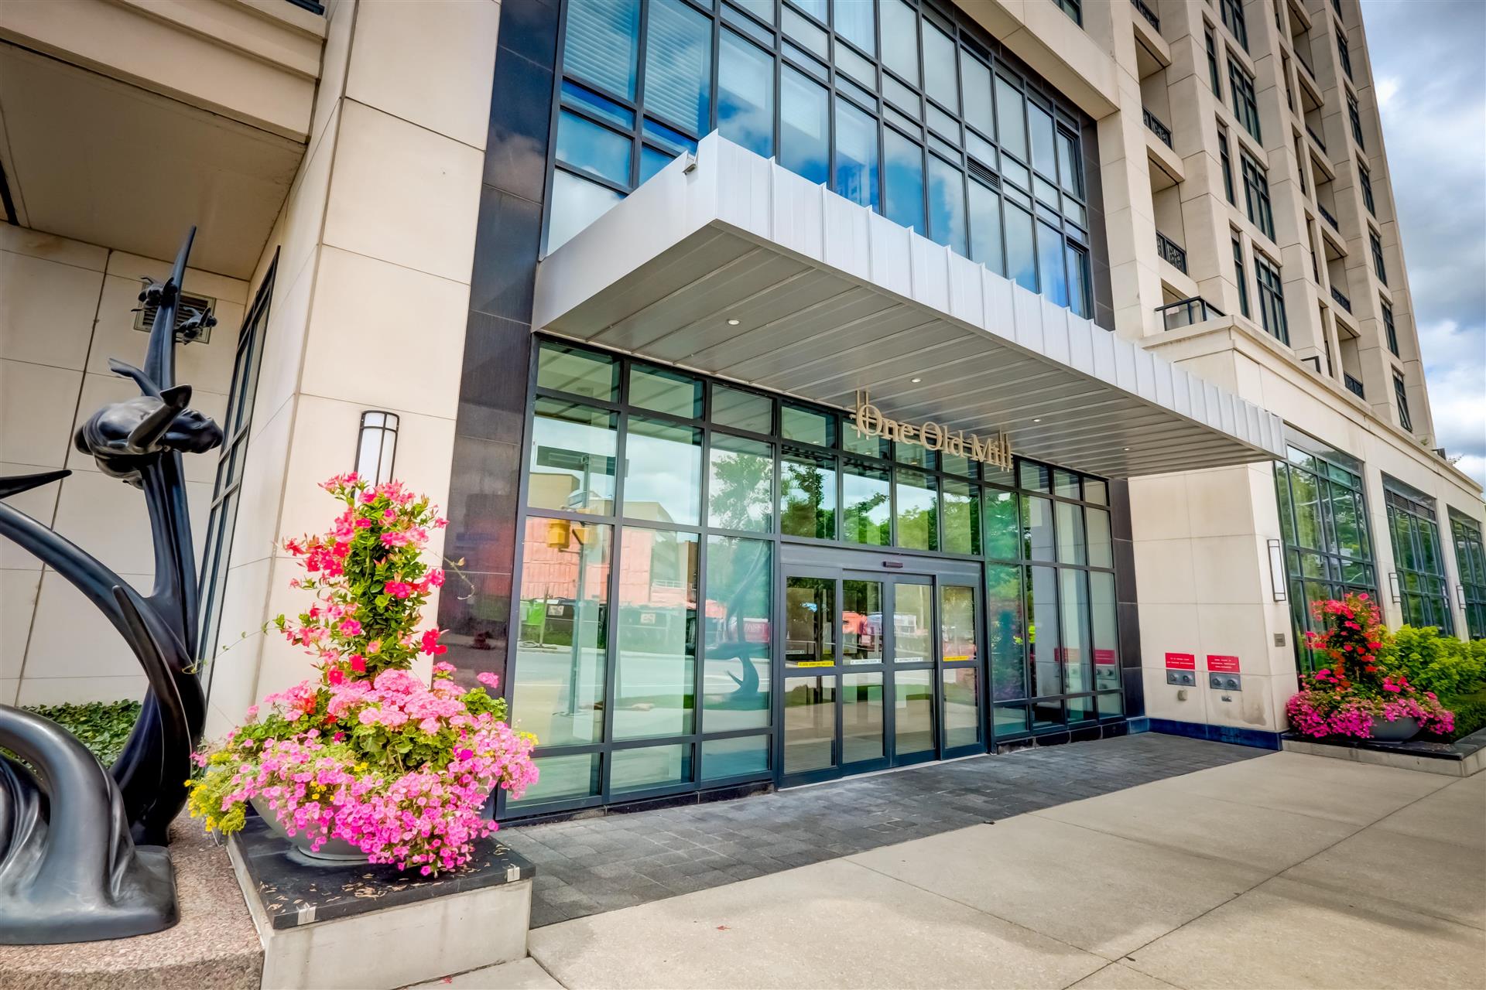

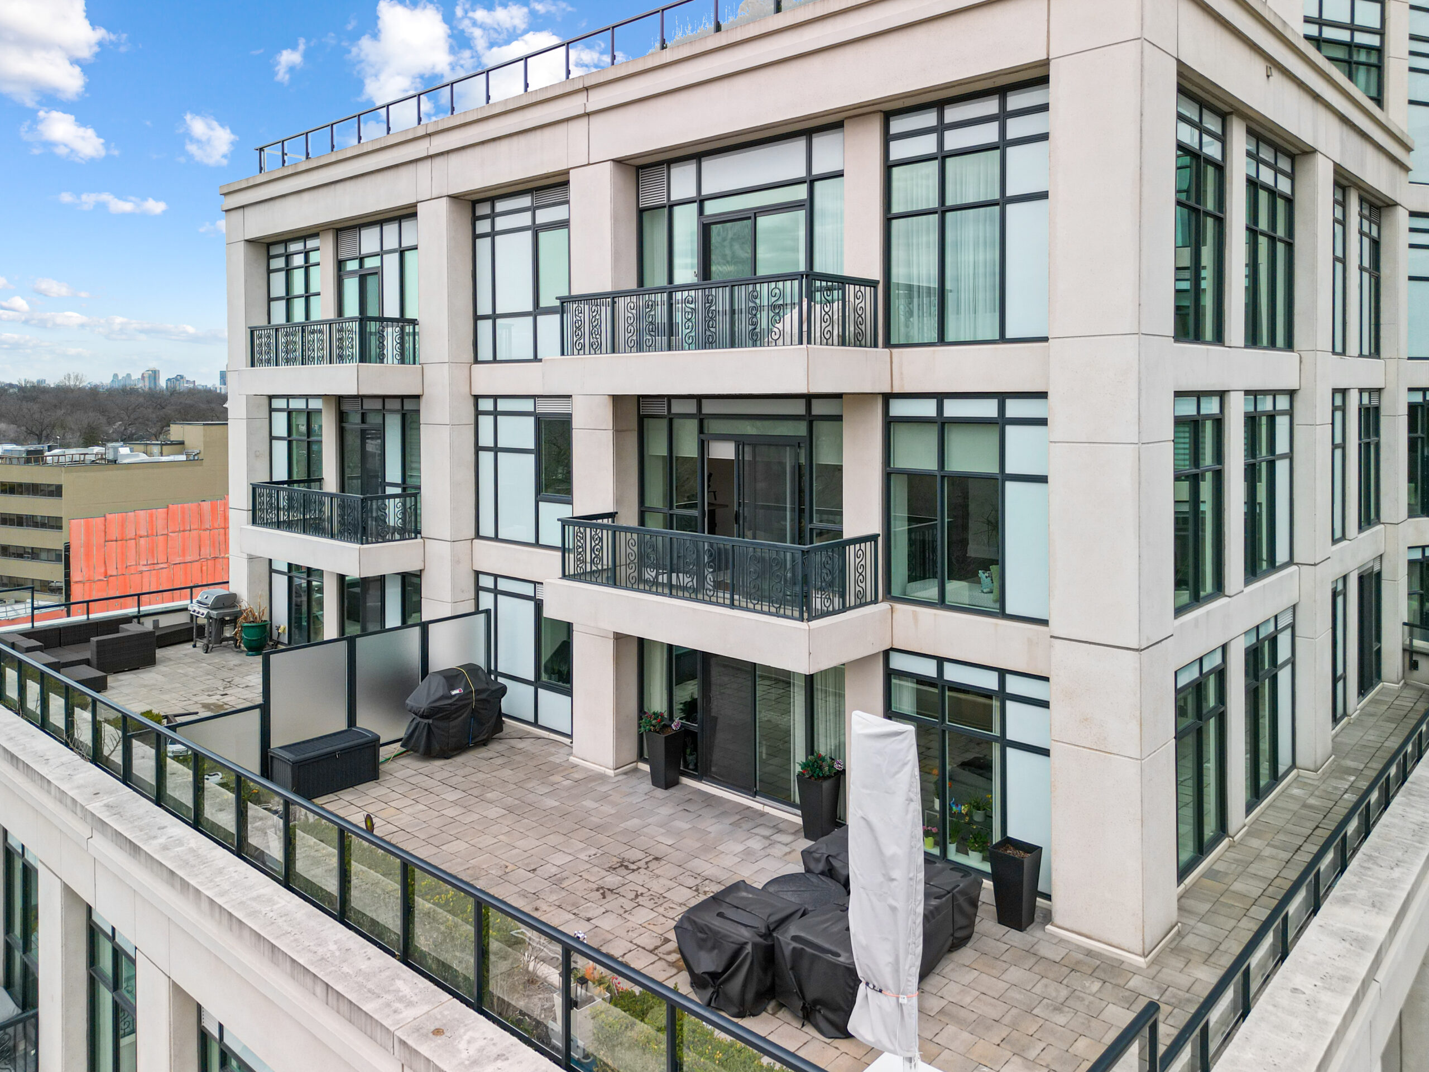



Premium, Upgraded Northwest Corner Suite In Tridels Prestigious One Old Mill. Spacious And Light – Filled, This Approximately 1345 Sf Luxurious Unit Features 9′ Ceilings, 2 Bedrooms, 3 Baths Incl. A Powder Room, A Large Balcony And Spectacular Views Of The Humber Valley. Open Concept Gourmet Kitchen W Breakfast Bar And Stainless Steel Appliances. Large Landscaped Outdoor BBQ Lounge Area / Terrace. 24 Hr Concierge. Excellent Amenities. LEED Building. Locker, Parking. Steps To Shops, Restaurants And Jane Subway In Bloor West Village. Walk To Cycling And Walking Trails On Humber River And High Park.
Founder/Sales Representative