4 + 1
Bedrooms
5
Bathrooms
5
Parking
Princess-Rosethorn
neighbourhood
Detached
Property Type
6,296,29/2023
Taxes/Year
58 x 100
Lot Size
3,250,000
4 + 1
Bedrooms
5
Bathrooms
5
Parking
Princess-Rosethorn
neighbourhood
Detached
Property Type
6,296,29/2023
Taxes/Year
58 x 100
Lot Size
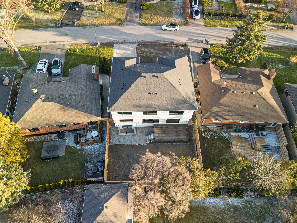
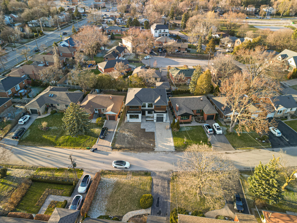
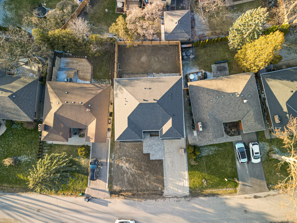
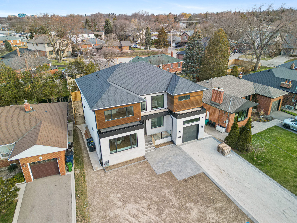
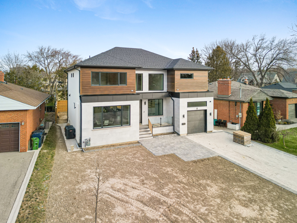
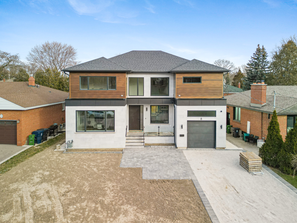
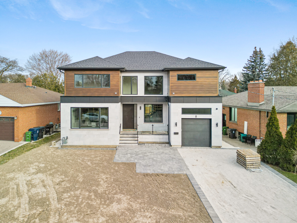
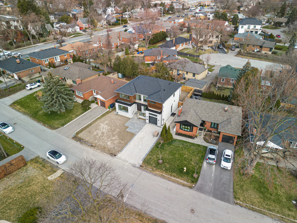
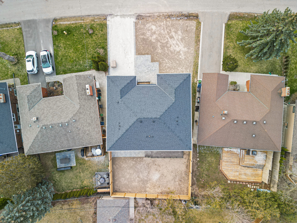

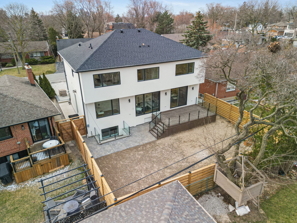
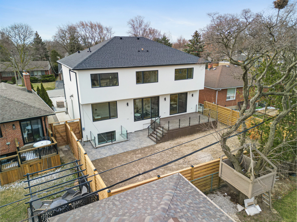
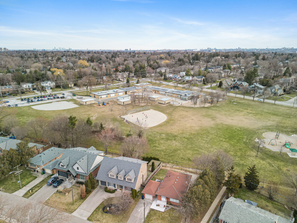
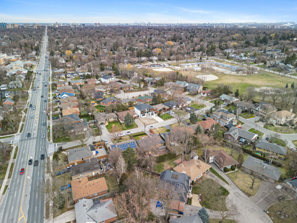
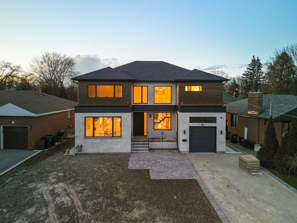
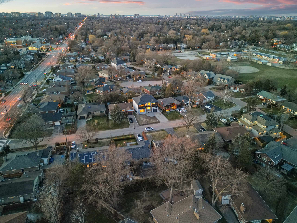
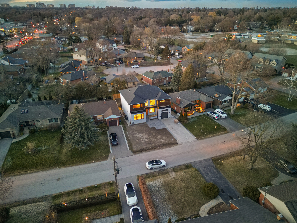
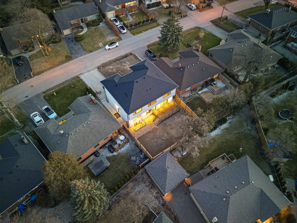
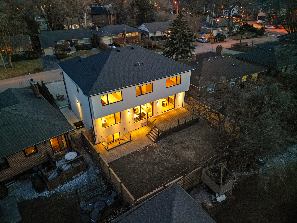
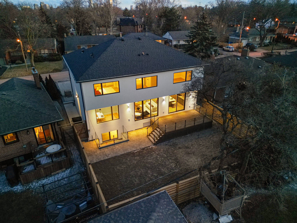
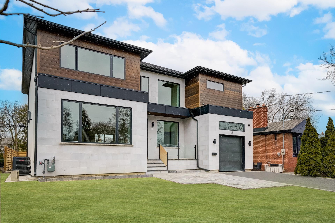
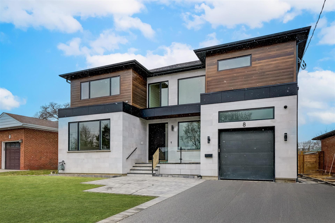
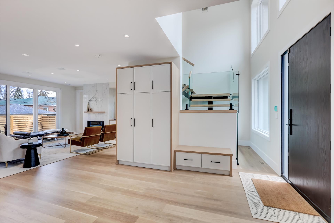
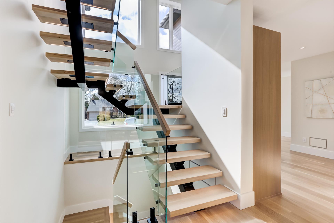
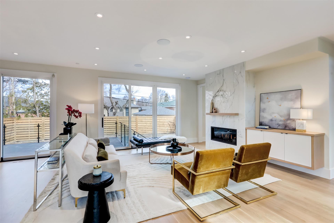
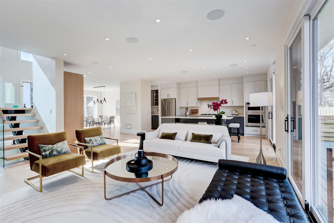
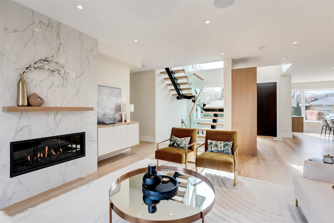
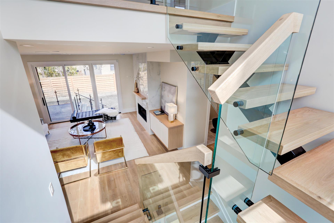
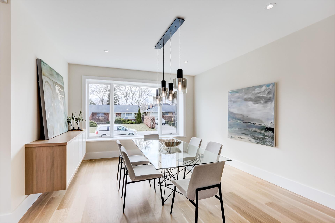
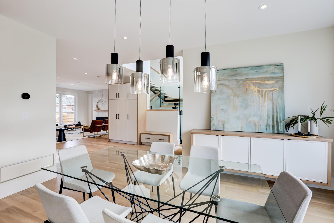
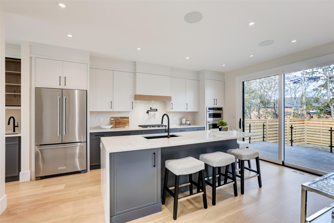
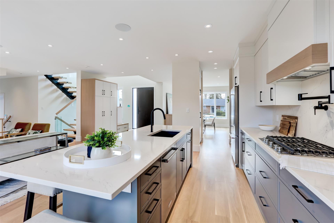
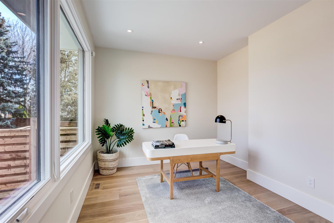
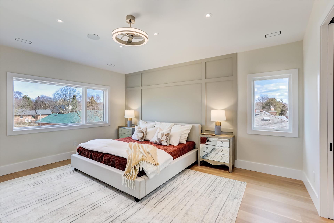
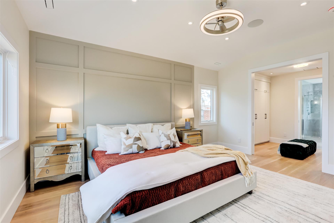
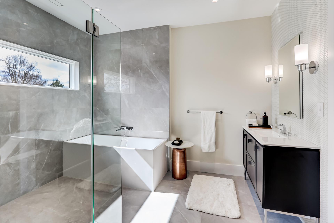
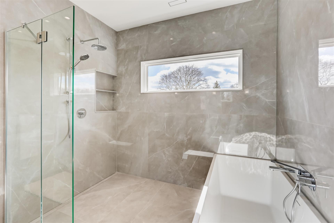
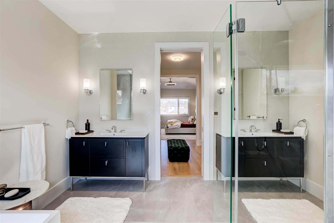
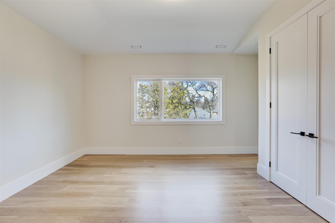
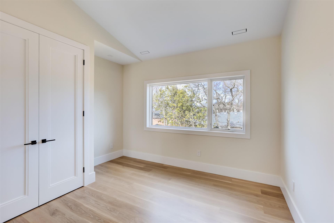
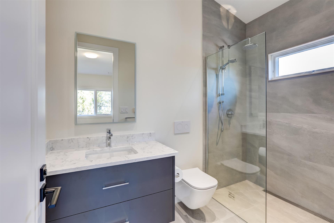
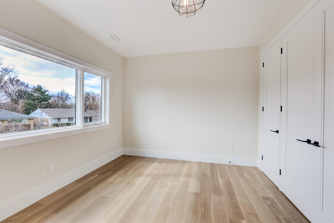
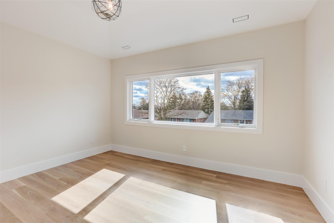
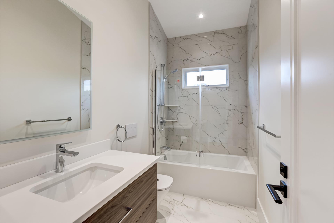
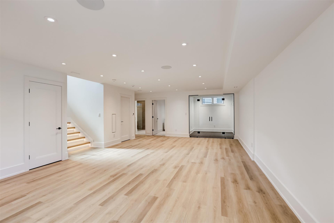
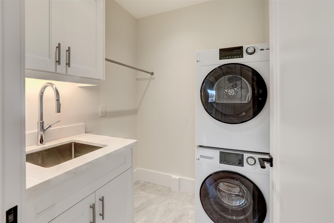

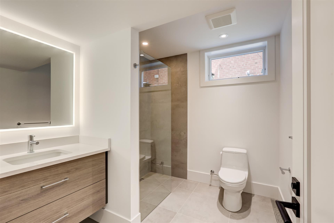
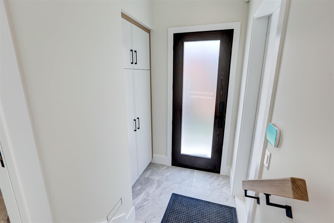
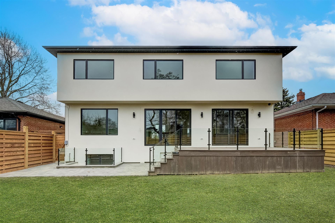
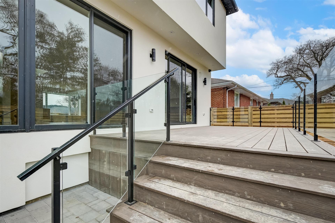
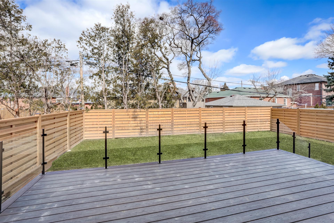
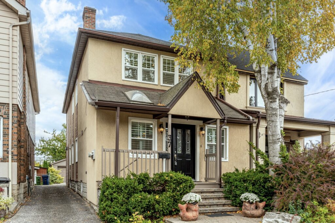

























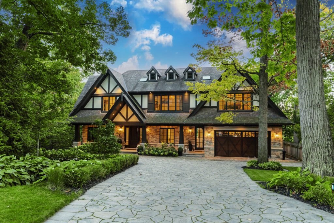
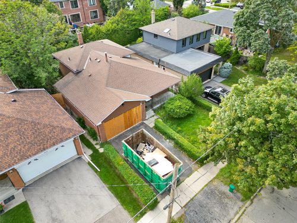

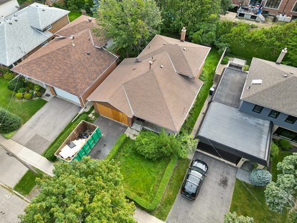

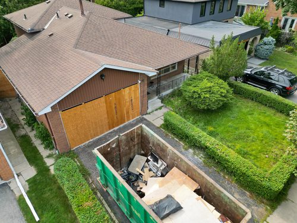

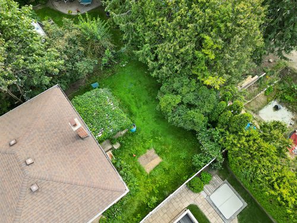


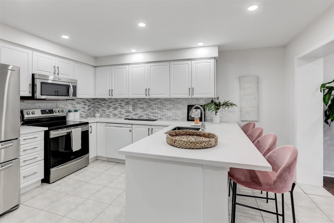



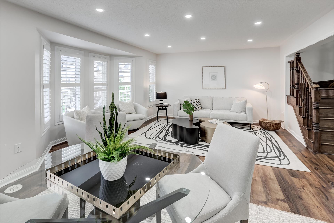


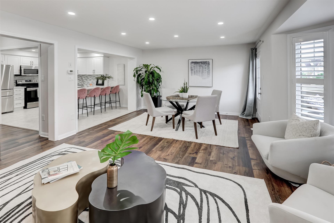

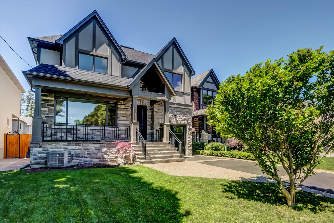
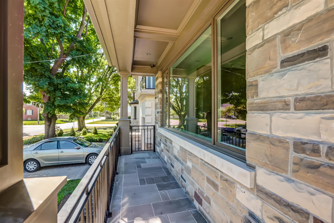



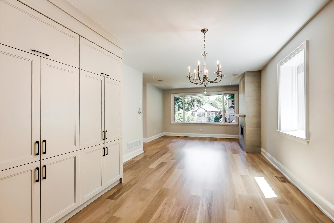
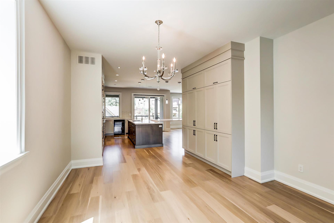






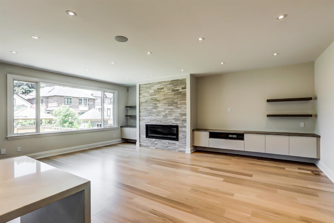


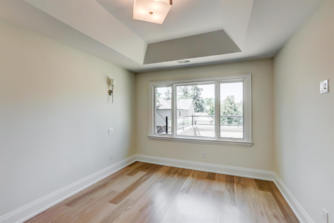
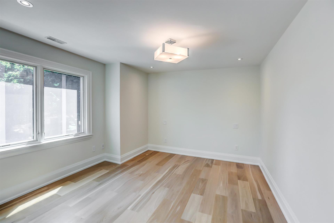
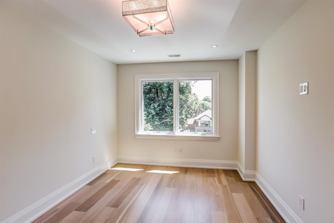




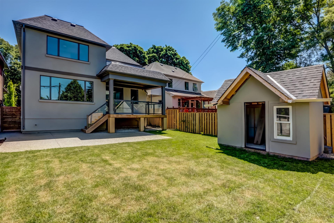

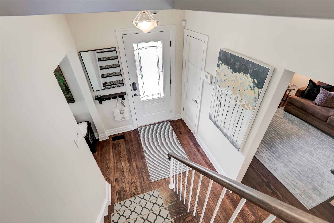

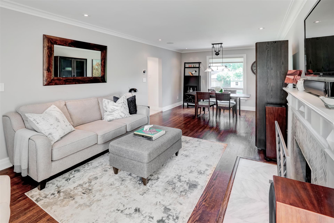






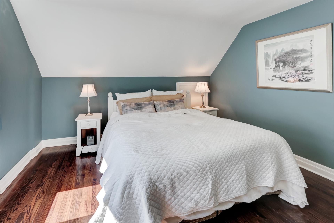



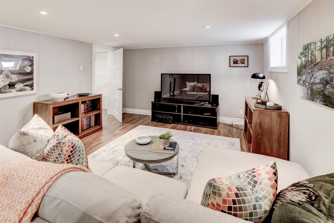


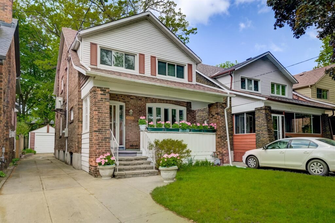
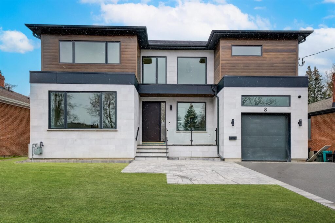
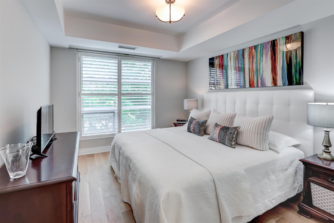
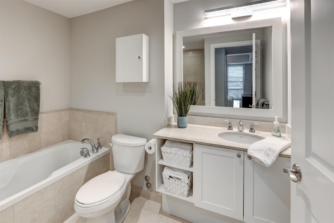
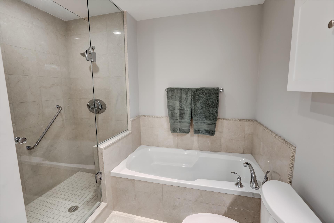
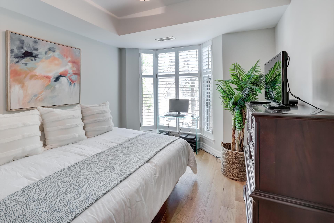
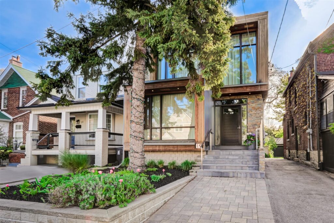

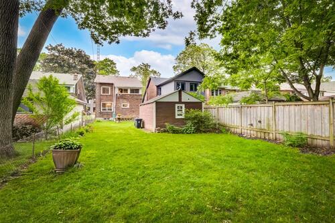
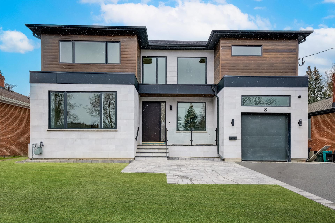
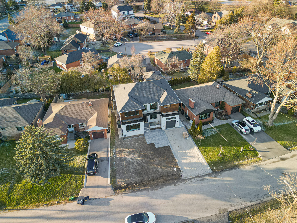
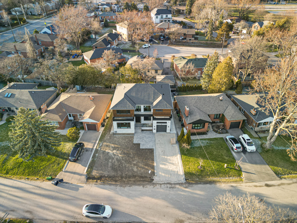
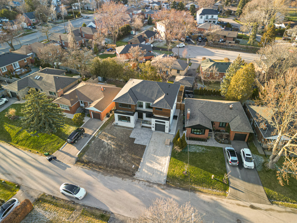
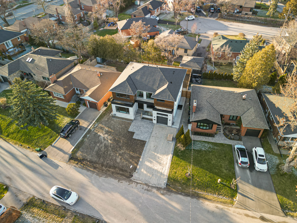
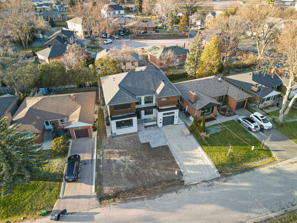
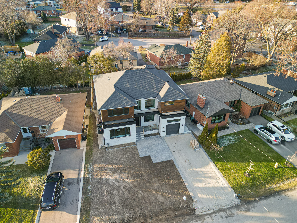
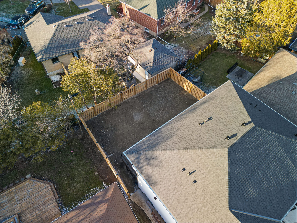
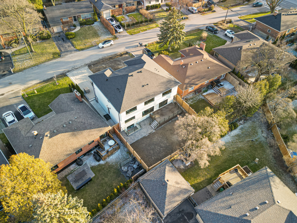
Stunning Brand New Luxury Custom Rebuild By Rusand Home In Desirable Princess Rosethorn. 4 Plus 1 Bedroom, 5 Baths. Bright Open Concept Gourmet Kitchen With Large Island , Pantry And Great Room Area. Wide Plank Oak Hardwood Floors Throughout. Floating Staircase With LED Lights, Glass Railings. Main Floor Office. Luxurious Primary Suite. Custom Finishes And Fixtures. Meticulous Workmanship. Heated Floors. High Ceilings. Bright Lower Level. Smart Home Design. Great Schools. Close To TTC, Parks, Shopping And All Amenities.
For additional information please contact us
Floor Plans Ground Floor Floor Plans Second Floor Floor Plans Basement Survey
Founder/Sales Representative
3,450,000
4 + 1
Bedrooms
6
Bathrooms
3500-4299 Sq/Apx+
SQFT
7
Parking
The Kingsway
neighbourhood
Detached
Property Type
12246.86/2023
Taxes/Year
50 x 111
Lot Size











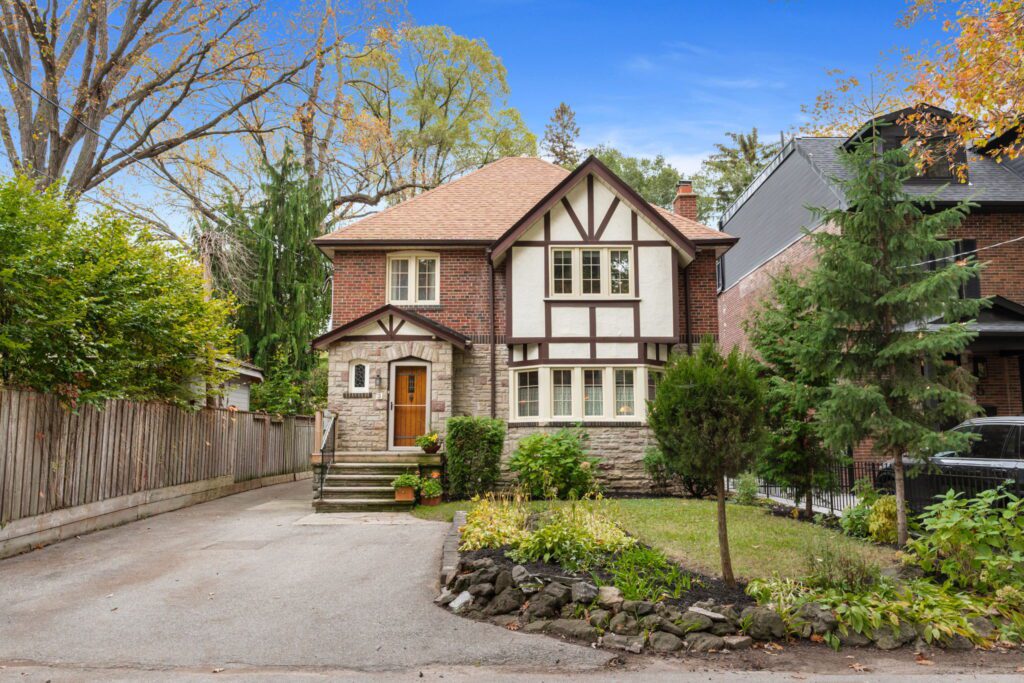
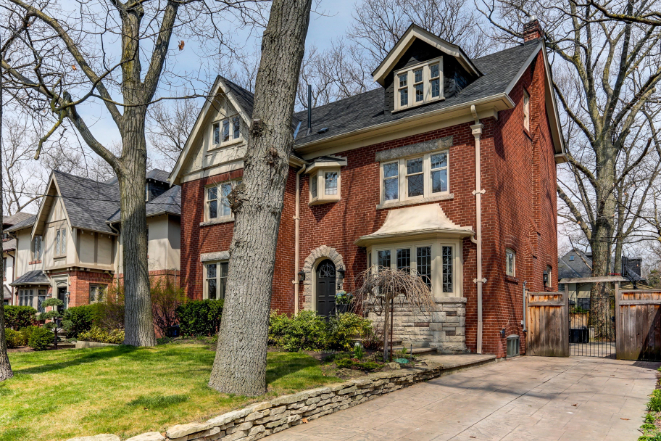

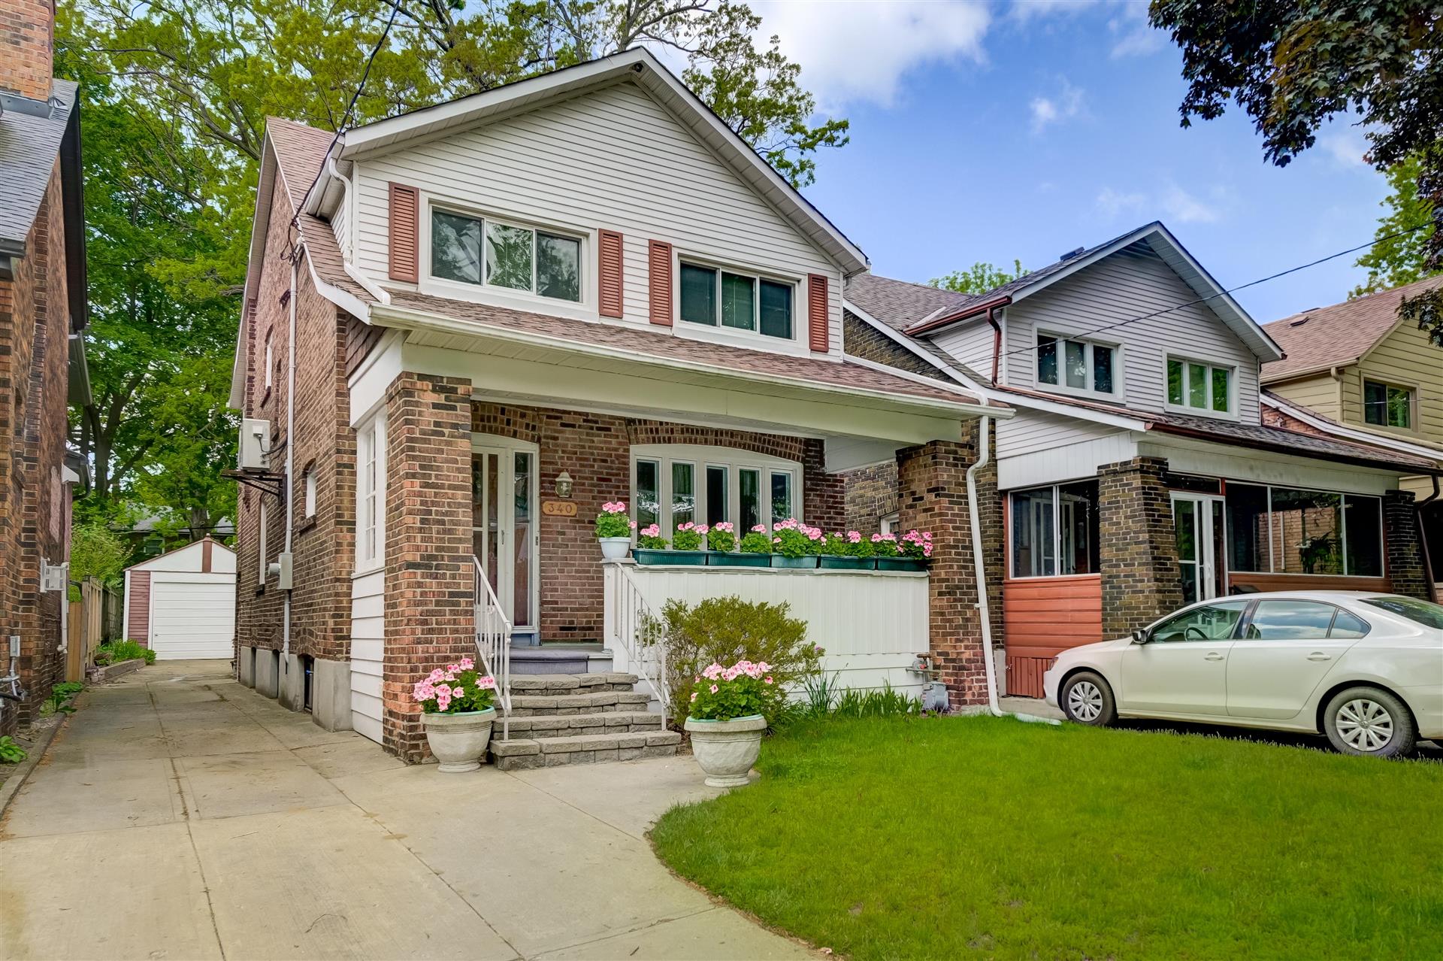

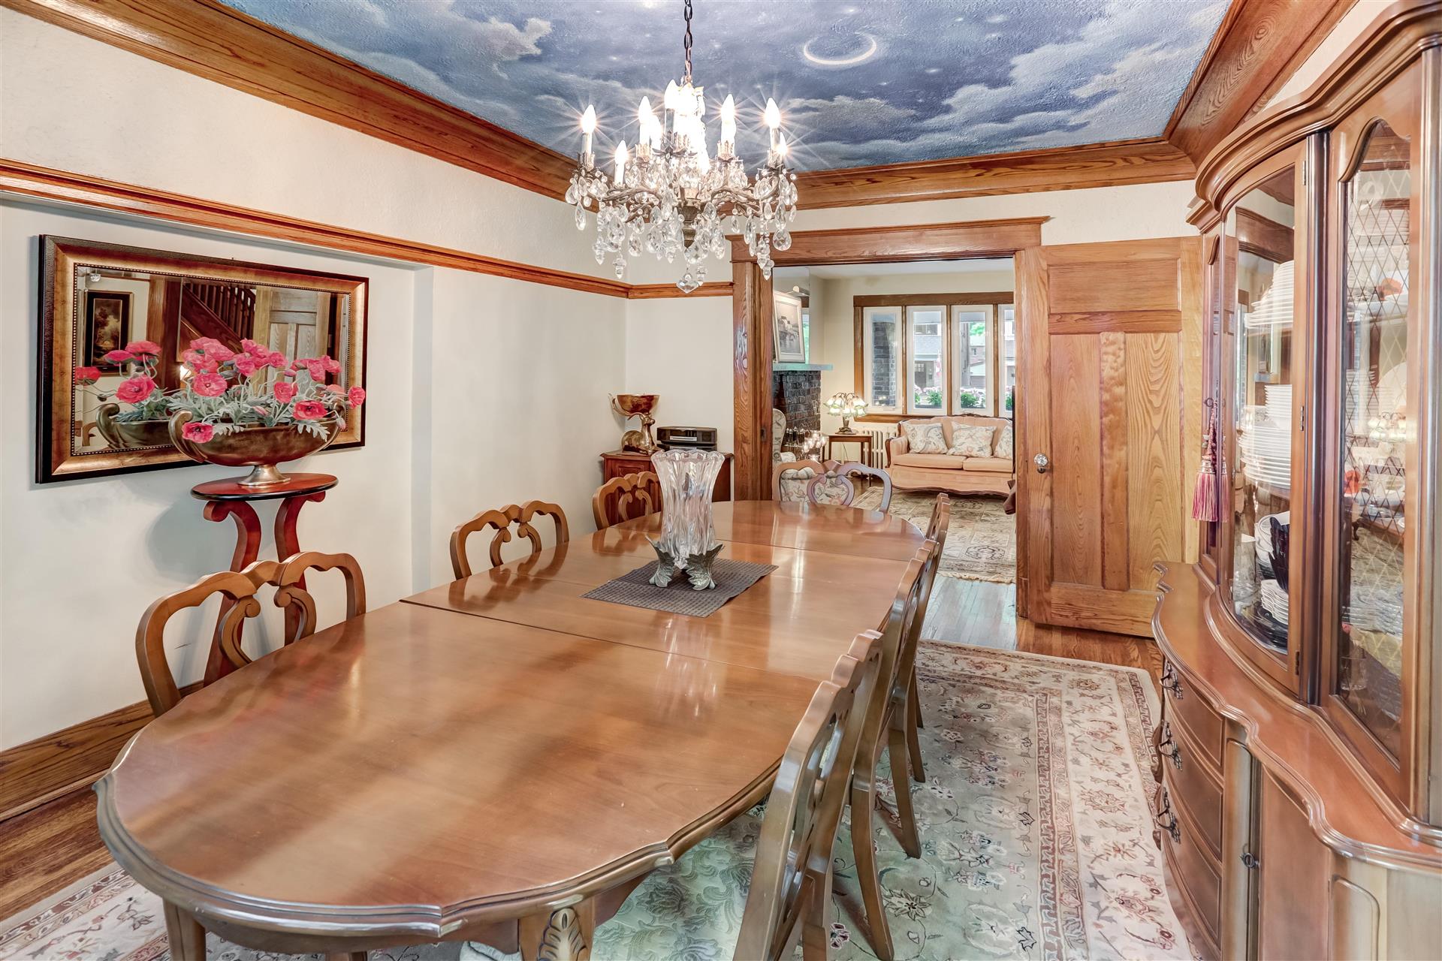
22 The Kingsway – A Classic Two and ½ Story Home Smith Stone and Tudor Home In Most Prestigious Part of The Kingsway. 4 + 1 Bedroom, 6 Bath, Centre Hall, Upgraded with All Modern Conveniences. Fabulous Wainscotting, Wood Trims, Leaded Glass. Elegant Formal Rooms with Lovely Hearthed Living Room. Large Bright Open Concept Renovated Kitchen/Fam Rm Overlooking South/West Gardens. Detached 1 and 1/2 Car Garage. Steps to Bloor St, Subway, Humber River. A Fantastic Home for Someone who Values both Historical Character and Modern Amenities!
Founder/Sales Representative
1,349,000
4
Bedrooms
2
Bathrooms
4
Parking
Islington City Centre West
neighbourhood
Detached
Property Type
N
Taxes/Year
48.5 x 113.5
Lot Size


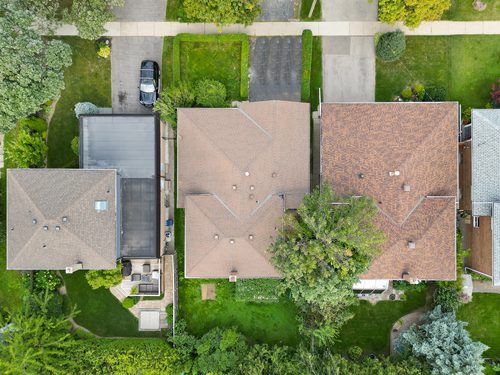

Attention Builders and Renovators! Excellent Opportunity. Large 4 Level Back-Split on Bright West Facing Lot. Quiet Child Friendly Street in Excellent Central Etobicoke Neighbourhood. Dble Garage, Dble Drive. Large Front & Back Garden. Close to Shopping, Airport, Parks, Schools.
Founder/Sales Representative
888,000
3
Bedrooms
2
Bathrooms
1500-2000 Sq/Apx+
SQFT
2
Parking
Milton-Willmont
neighbourhood
Townhouse
Property Type
2924.77/2023
Taxes/Year
21 x 44
Lot Size
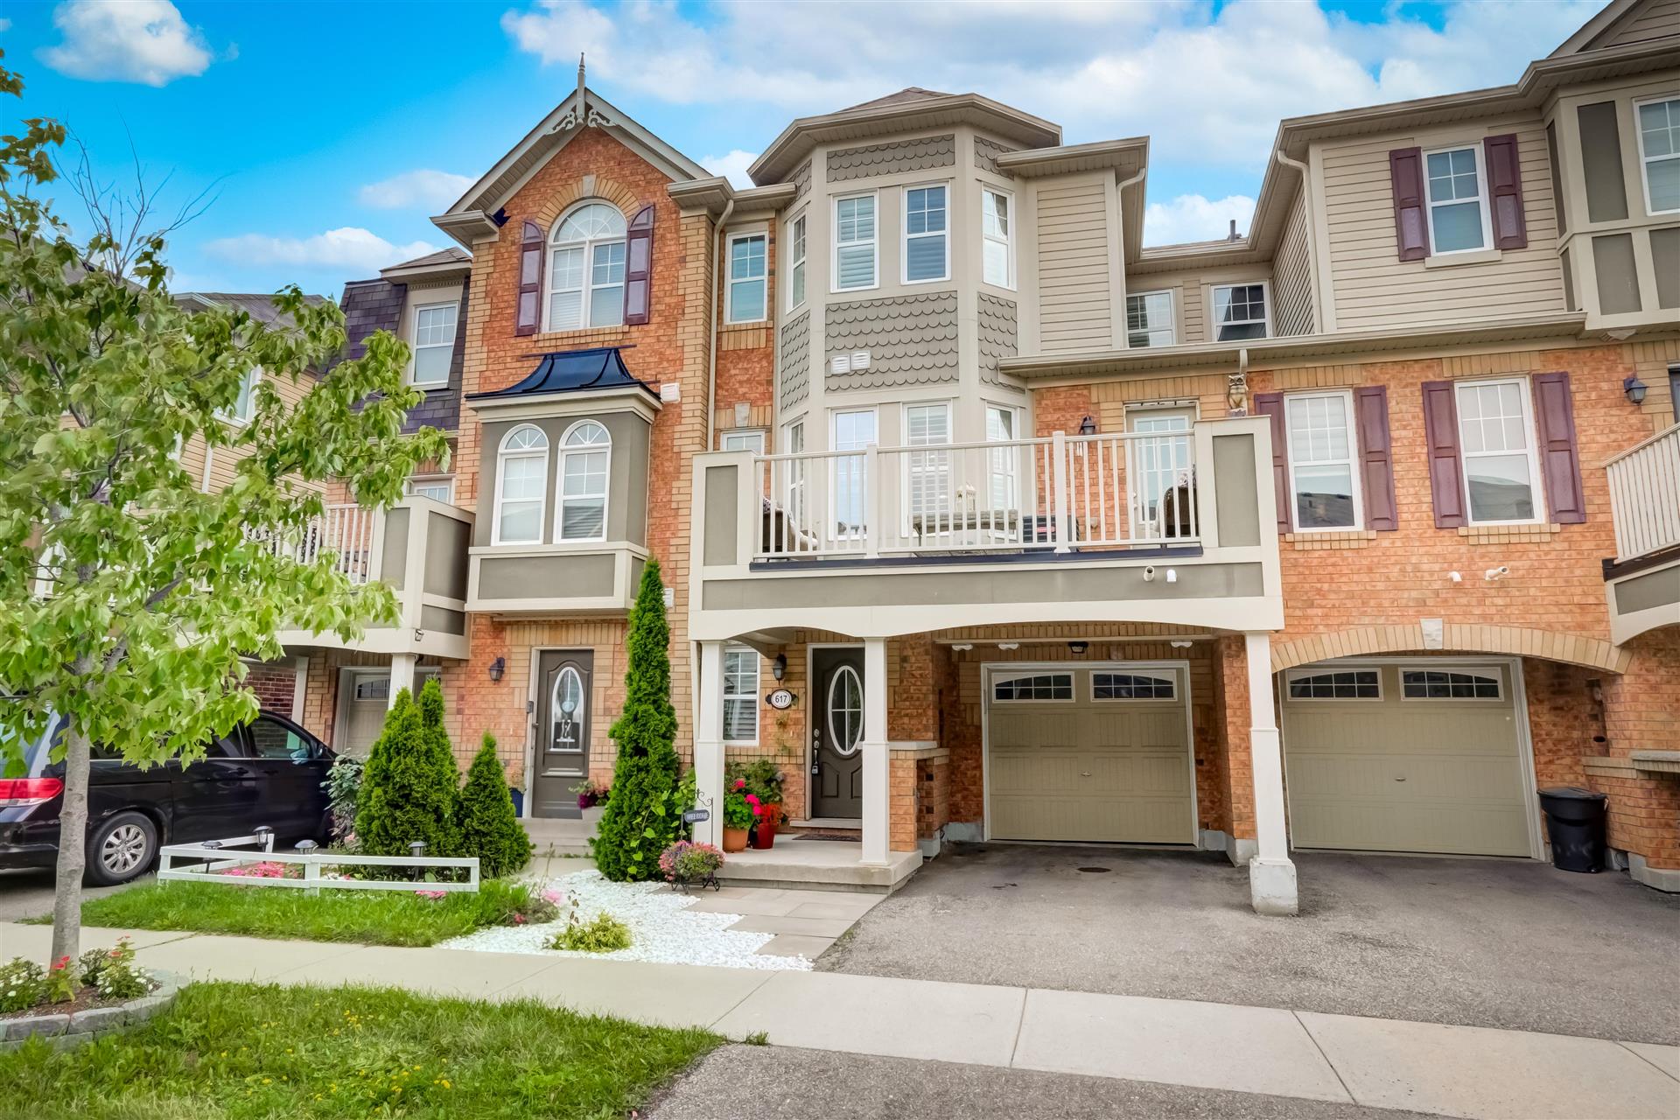

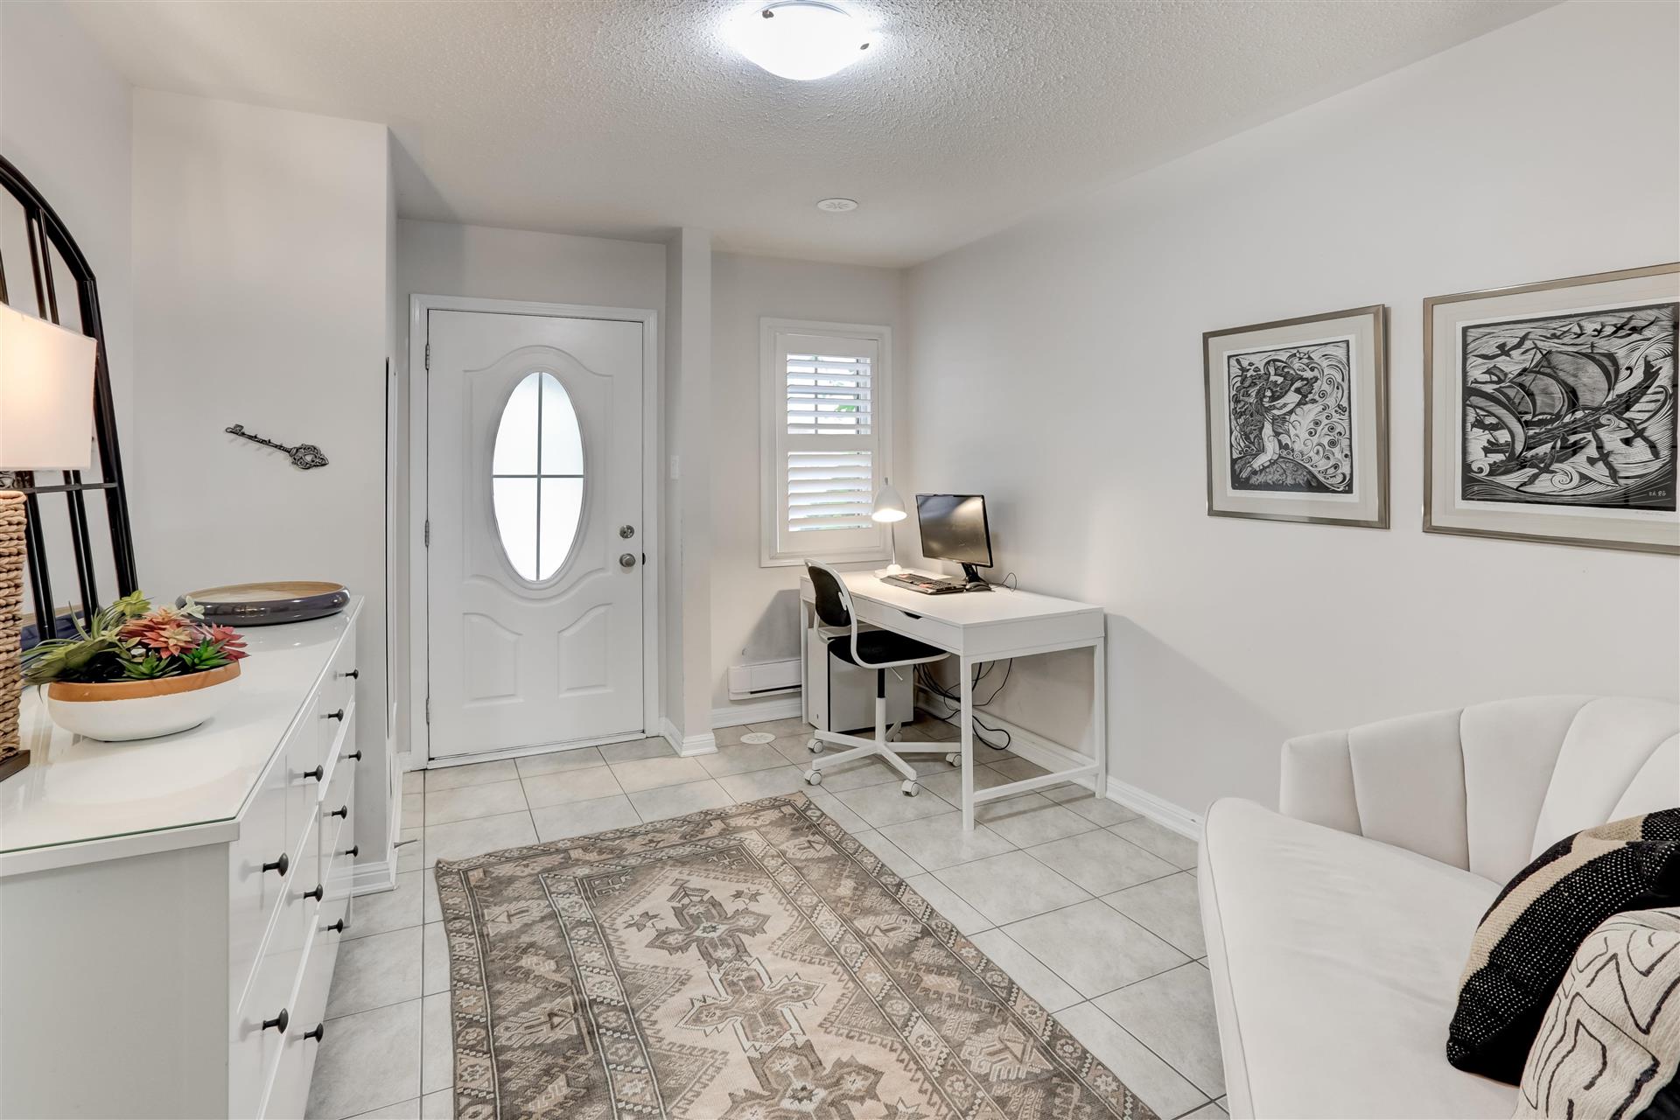





Welcome to 617 Attenborough Terr. Well maintained Mattamy freehold townhouse

3 bedrooms, 2 bathrooms . Located in sought after Willmont neighbourhood. 2 car parking. Close to parks, elementary and high schools, Milton Sports Centre, Shopping, All Amenities. Minutes to to 401 & 407

Sales Representative
8,900
4
Bedrooms
5
Bathrooms
5
Parking
Stonegate-Queensway
neighbourhood
Detached
Property Type
42 x 122
Lot Size
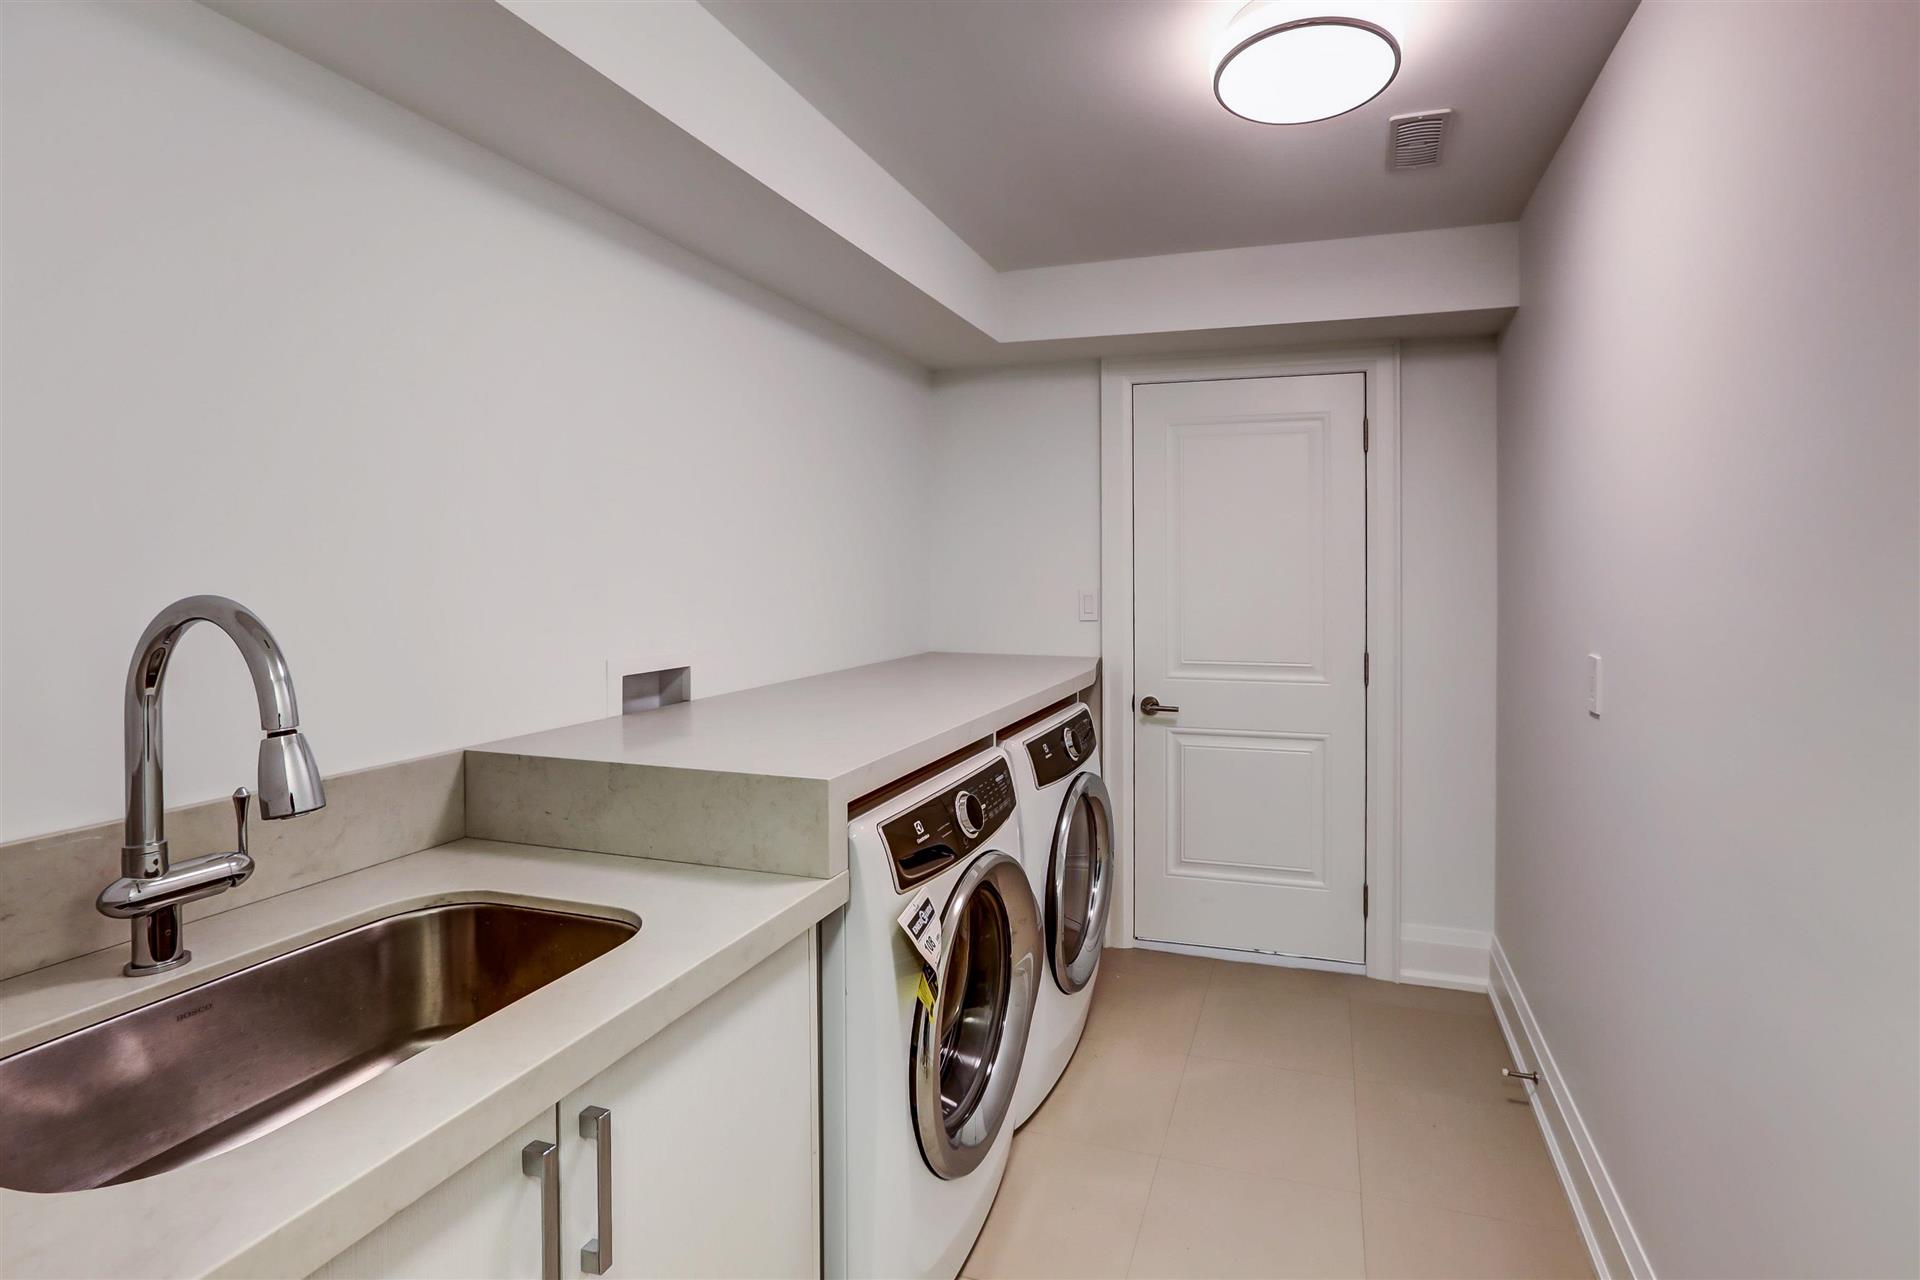
Brand New Rusand Custom Built Home in Springbrook Grdns! Constructed with the highest quality materials & finishes. Lots of natural light with skylights. Open concept kitchen/family room with center island & walkout to covered porch and west-facing gardens. Formal living & dining rooms. Top of the line appliances. 9′ ceilings in basement rec room with wet bar, heated floors. 2nd floor & basement laundry. Steps to subway & all amenities. Driveway & SW.

Sales Representative
1,649,000
2 + 1
Bedrooms
3
Bathrooms
4
Parking
Kingsway South
neighbourhood
Detached
Property Type
6,203,02/2023
Taxes/Year
44 x 125
Lot Size
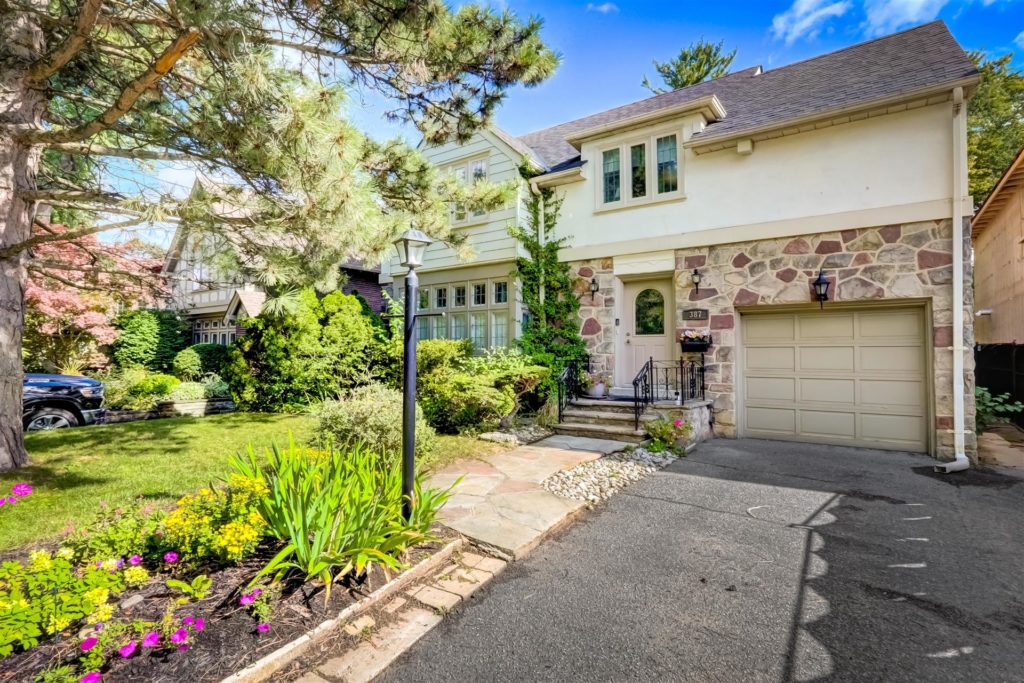
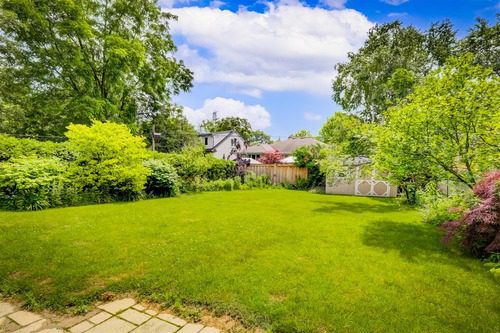

Lovely renovated home located in popular Kingsway/Allanbrooke Gardens area. Large renovated eat-in kitchen w quartz counters,w/o to patio and south facing gardens. Main floor office, 2 piece powder room. Cozy Marble Surround Wood Burning Fireplace. Spacious bedrooms with walk in closets. Professionally finished lower level. A large fully fenced private sunny backyard is the perfect place to entertain. Private double drive. Parking for 4 cars. Steps to great schools, parks, TTC, shopping.
1,950,000
3
Bedrooms
2
Bathrooms
1400-1599 Sq/Apx+
SQFT
2
Parking
High Park - Swansea
neighbourhood
Condo Apt
Property Type
6,822.65/2023
Taxes/Year
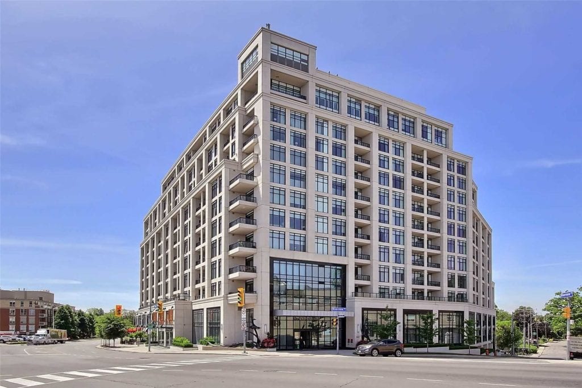

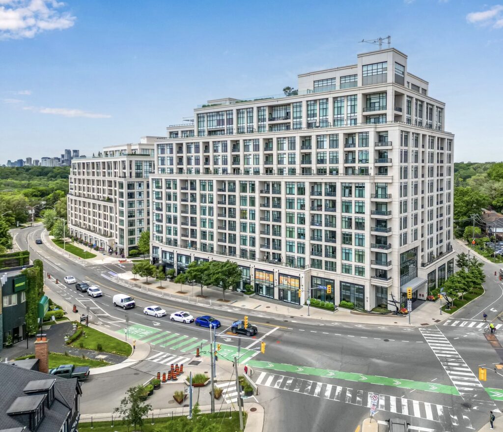
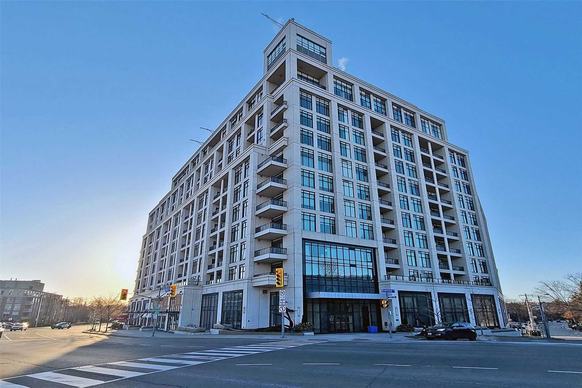
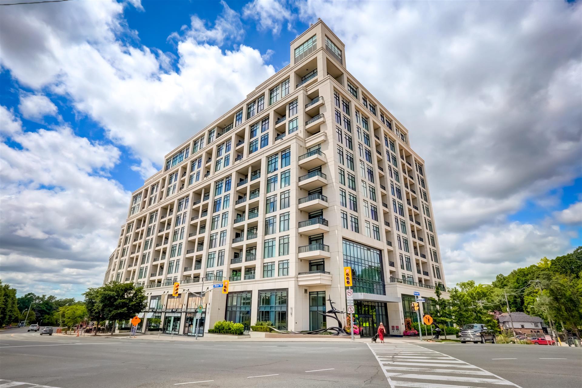
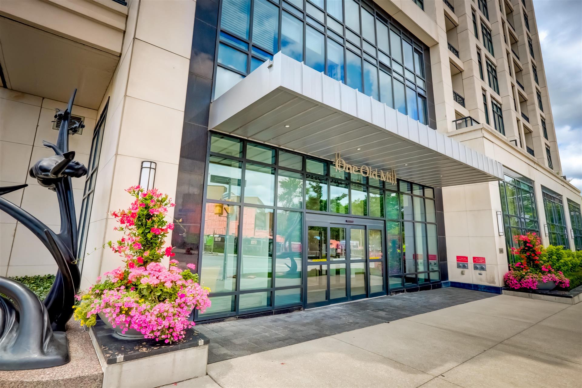
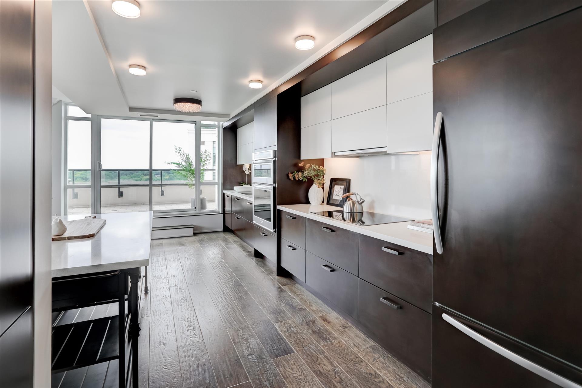
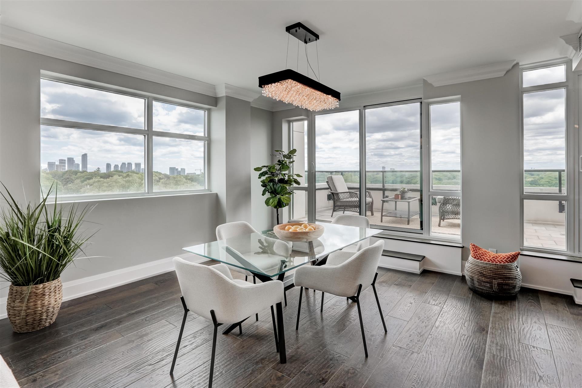
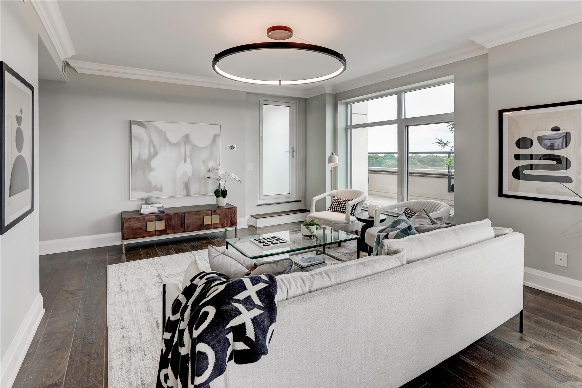
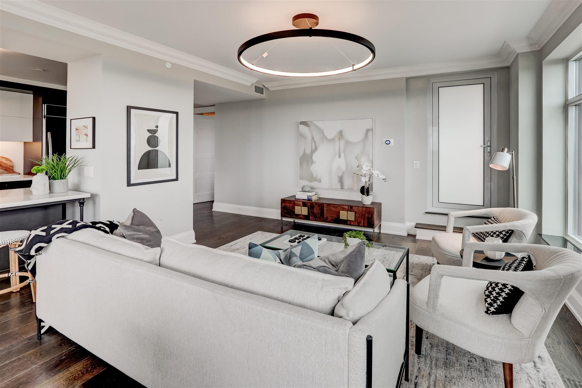
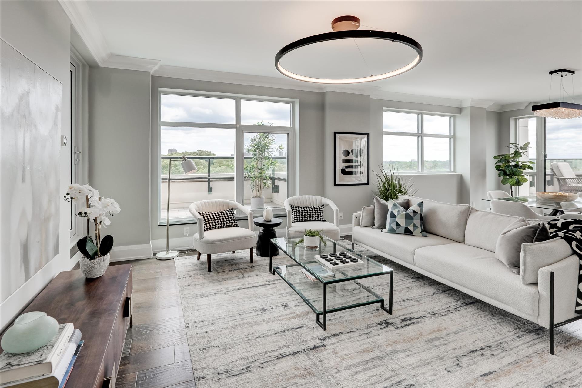
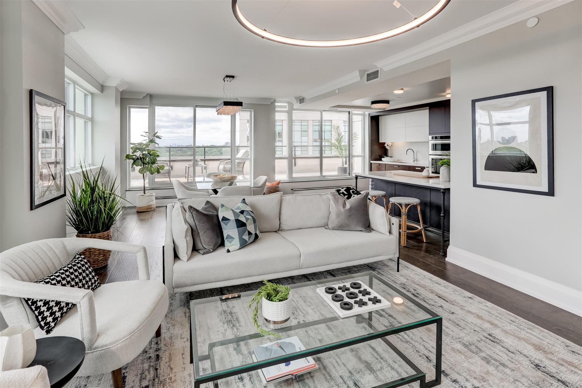
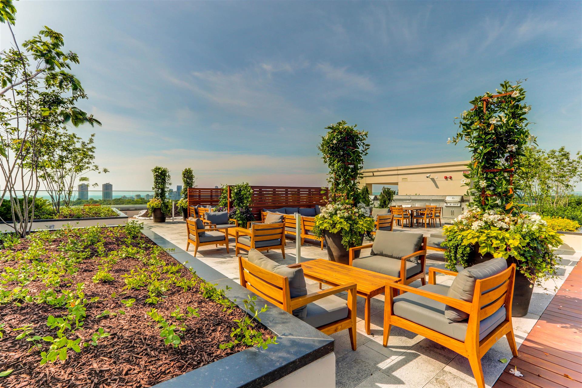
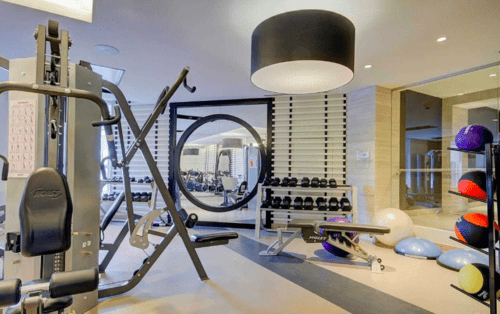
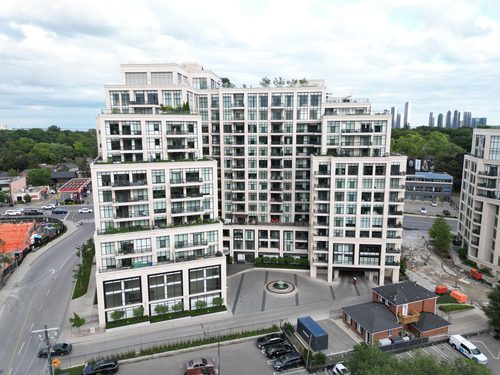

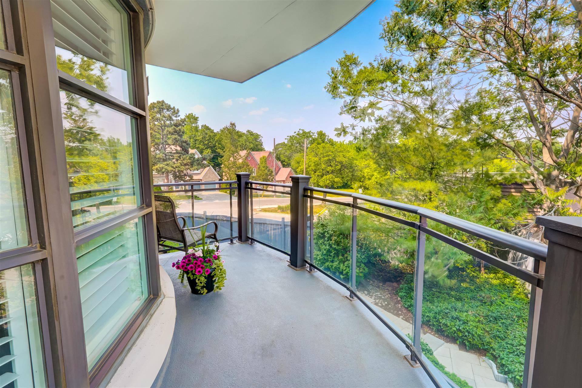
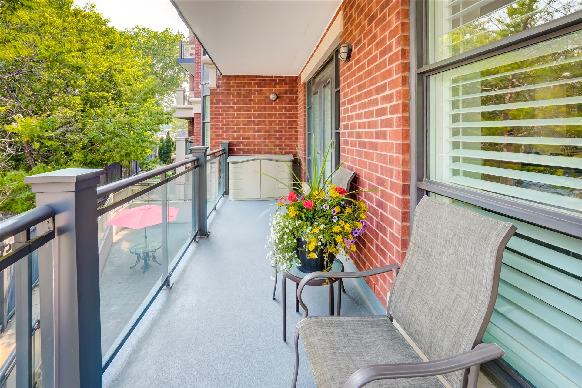
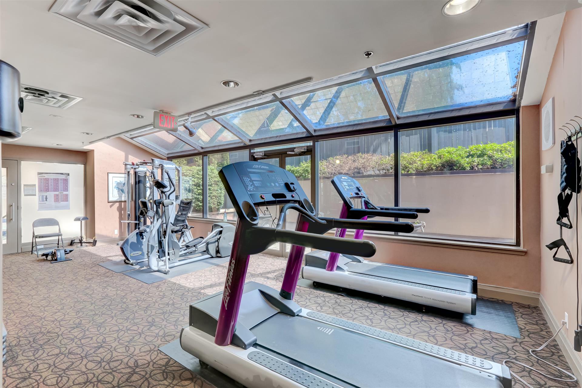
Luxurious, Upgraded 3 Bedroom Corner Suite in Tridel’s Prestigous One Old Mill. Approx 1450 sf plus 582 sf of terrace space. Spacious and Light Filled w Fabulous Views of Humber and city. 9′ Ceilings, Floor to Ceiling Windows. Open Concept Kitchen, Living/Dining Room. Multiple Walk-Outs to Terrace. Covered Terrace of Primary Bedroom. Wall Hung Custom Vanities, Walk In Closets w High End B/I Cabinetry. Renovations/Upgrades 2021-2023. Two parking, Locker. LEEDS building. 24 hr Concierge, Gym, Indoor Pool, Theatre, Rooftop Deck/Garden w BBQ and Lounge Area O/L City. Steps to Bloor West, Subway, Humber, High Park.
Founder/Sales Representative
3,895,000
2
Bedrooms
3
Bathrooms
2250-2499 Sq/Apx+
SQFT
2
Parking
Kingsway South
neighbourhood
Condo Apt
Property Type
12935.66/2022
Taxes/Year
Riverhouse At The Old Mill
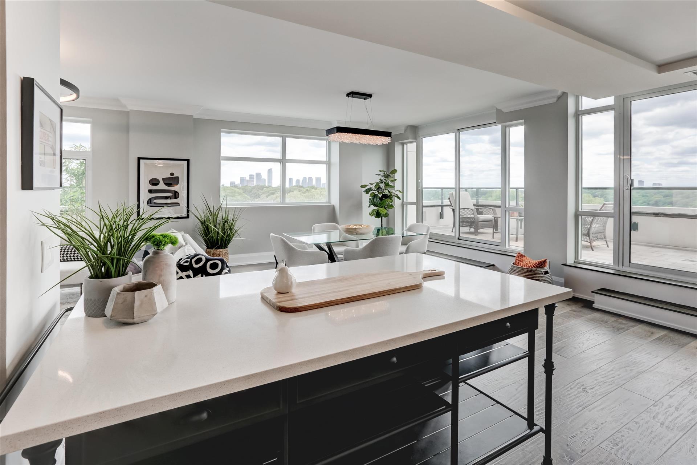
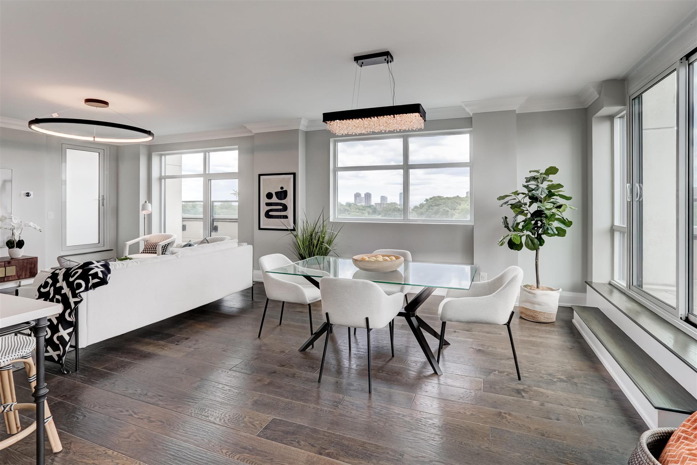
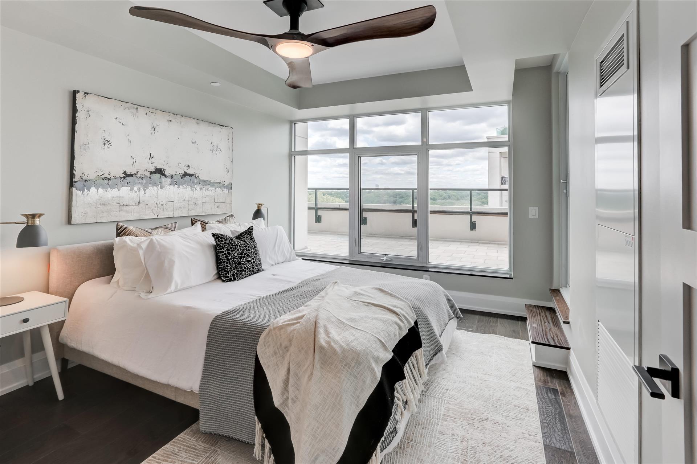
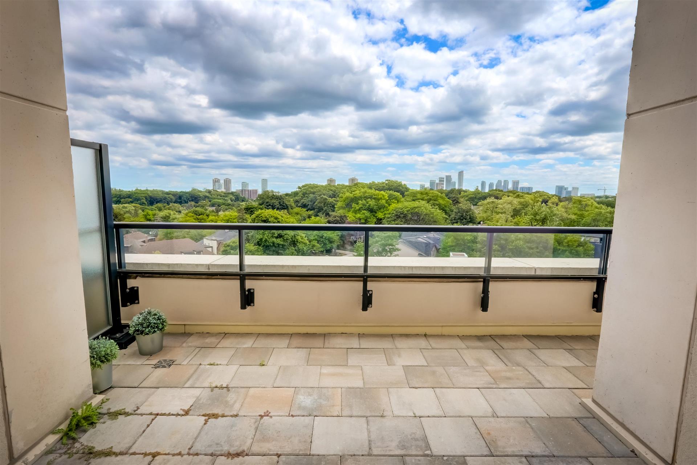
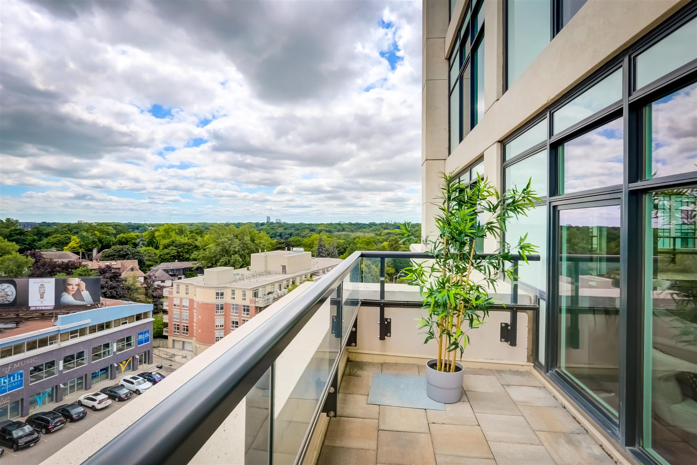
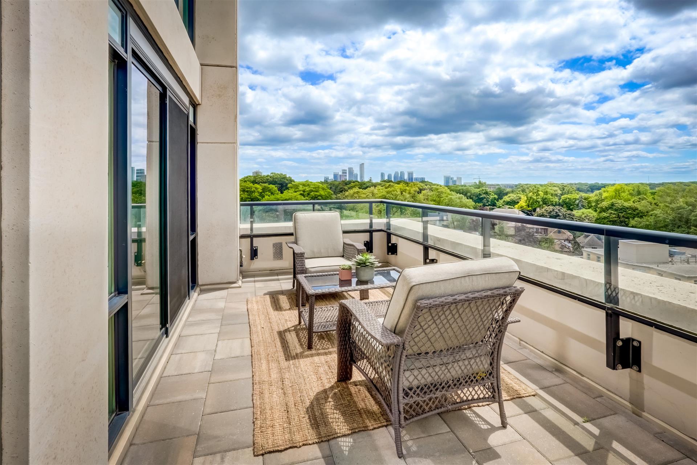
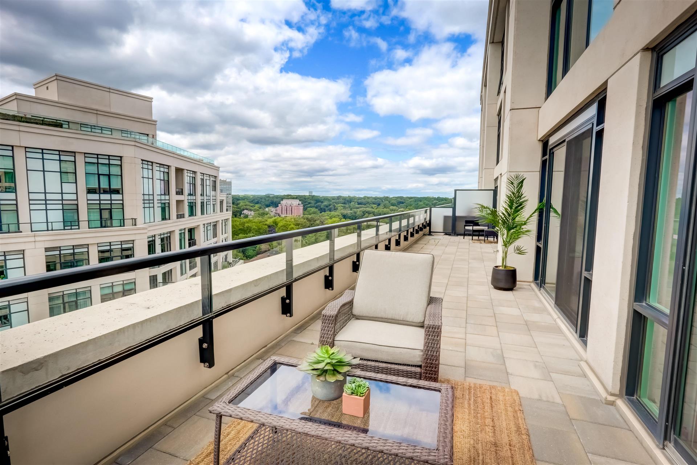
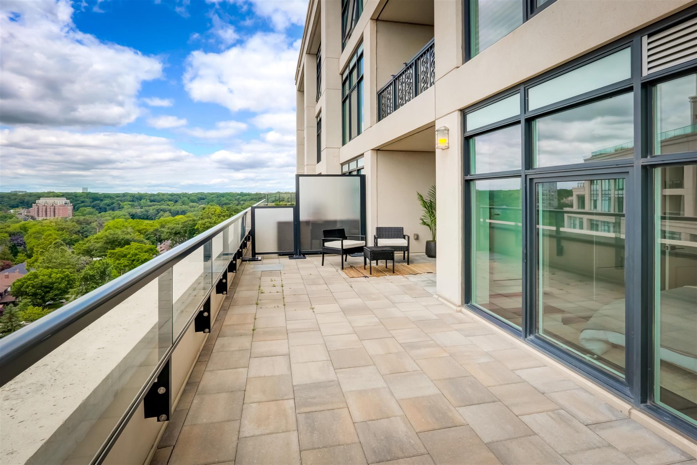
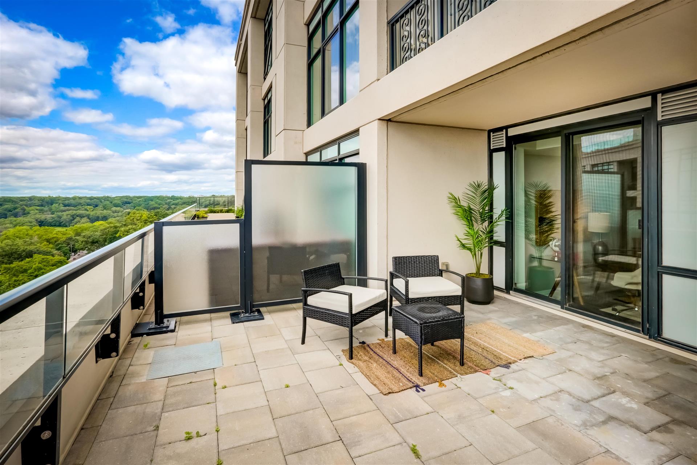
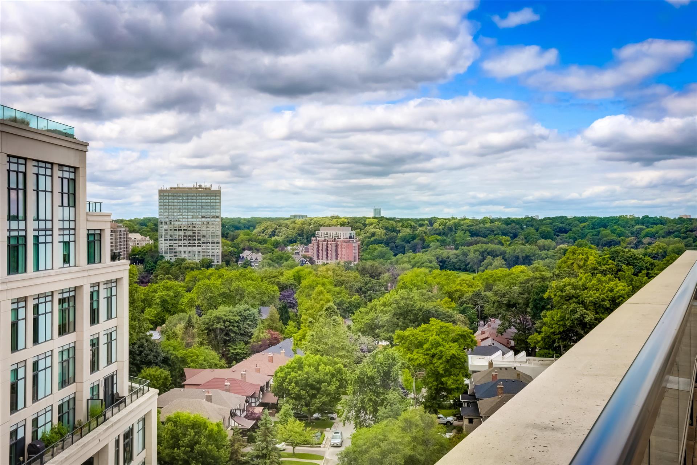
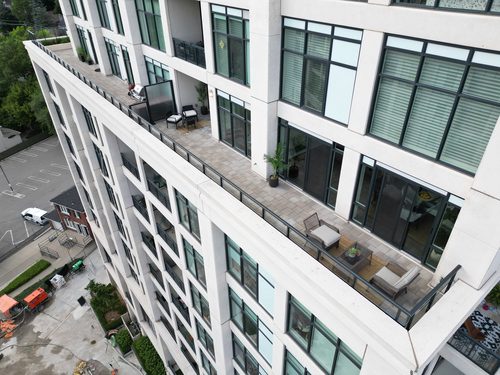







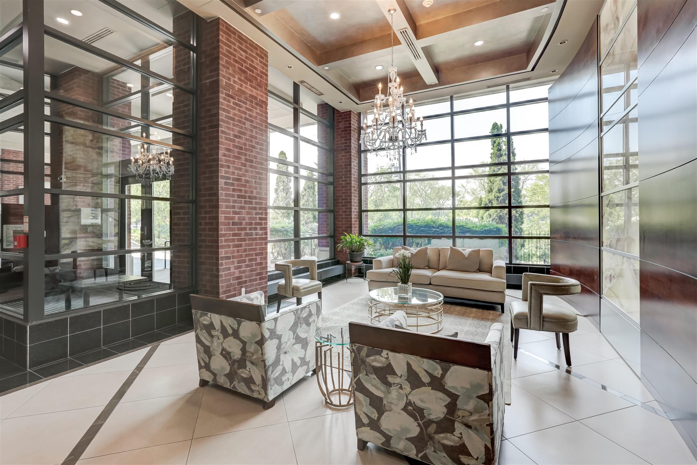
A unique living experience in the premier Riverhouse At The Old Mill. This spectacular corner unit boasts 2381 square feet of interior living space and 1400 sq ft of terrace. The fabulous wraparound terrace has amazing views of the Humber River, the lush Humber Valley and city skyline. The views are breathtaking and the large floor to ceiling windows throughout the property allow an abundance of light.
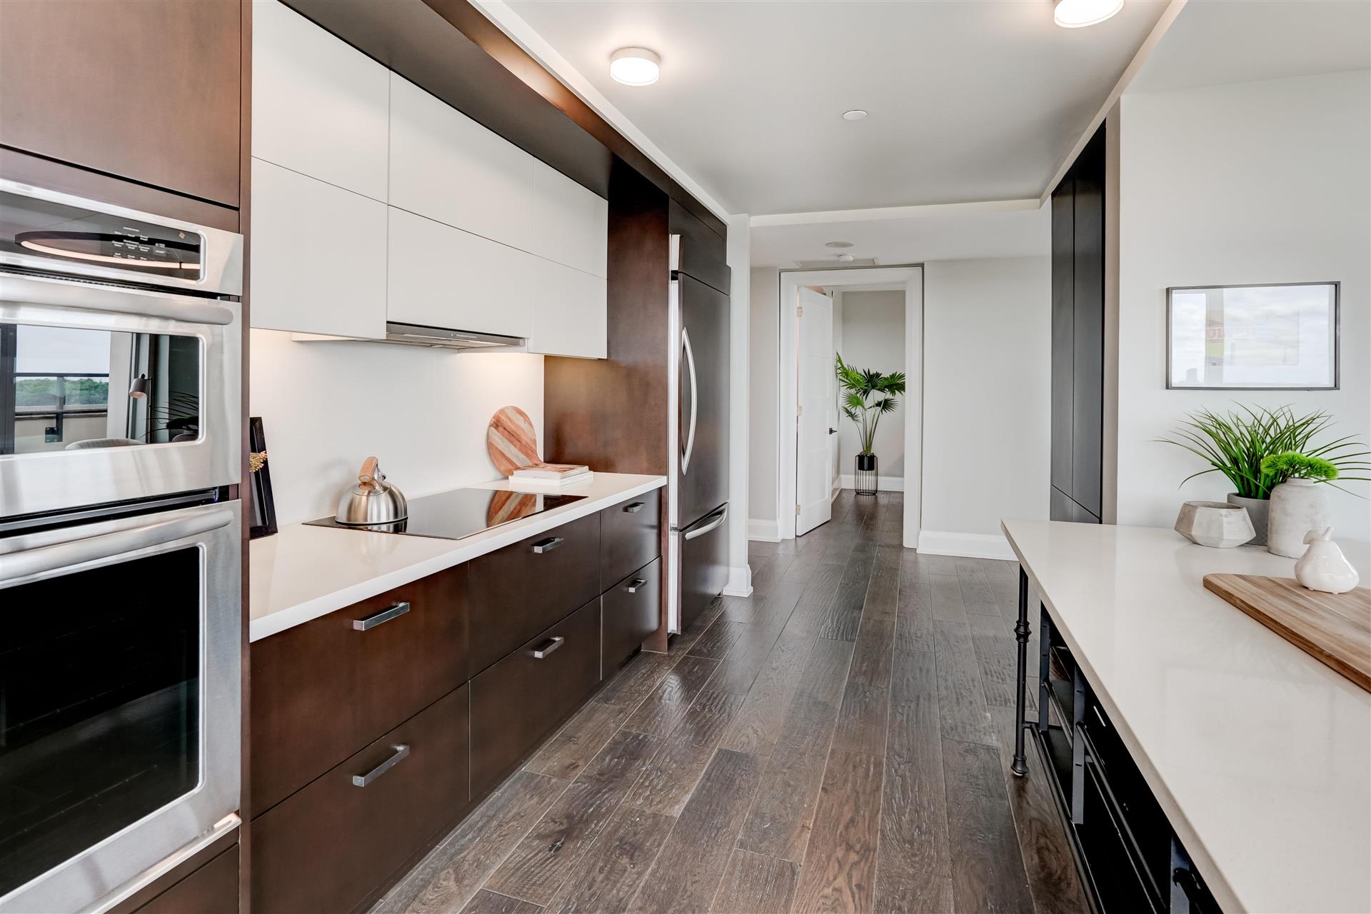
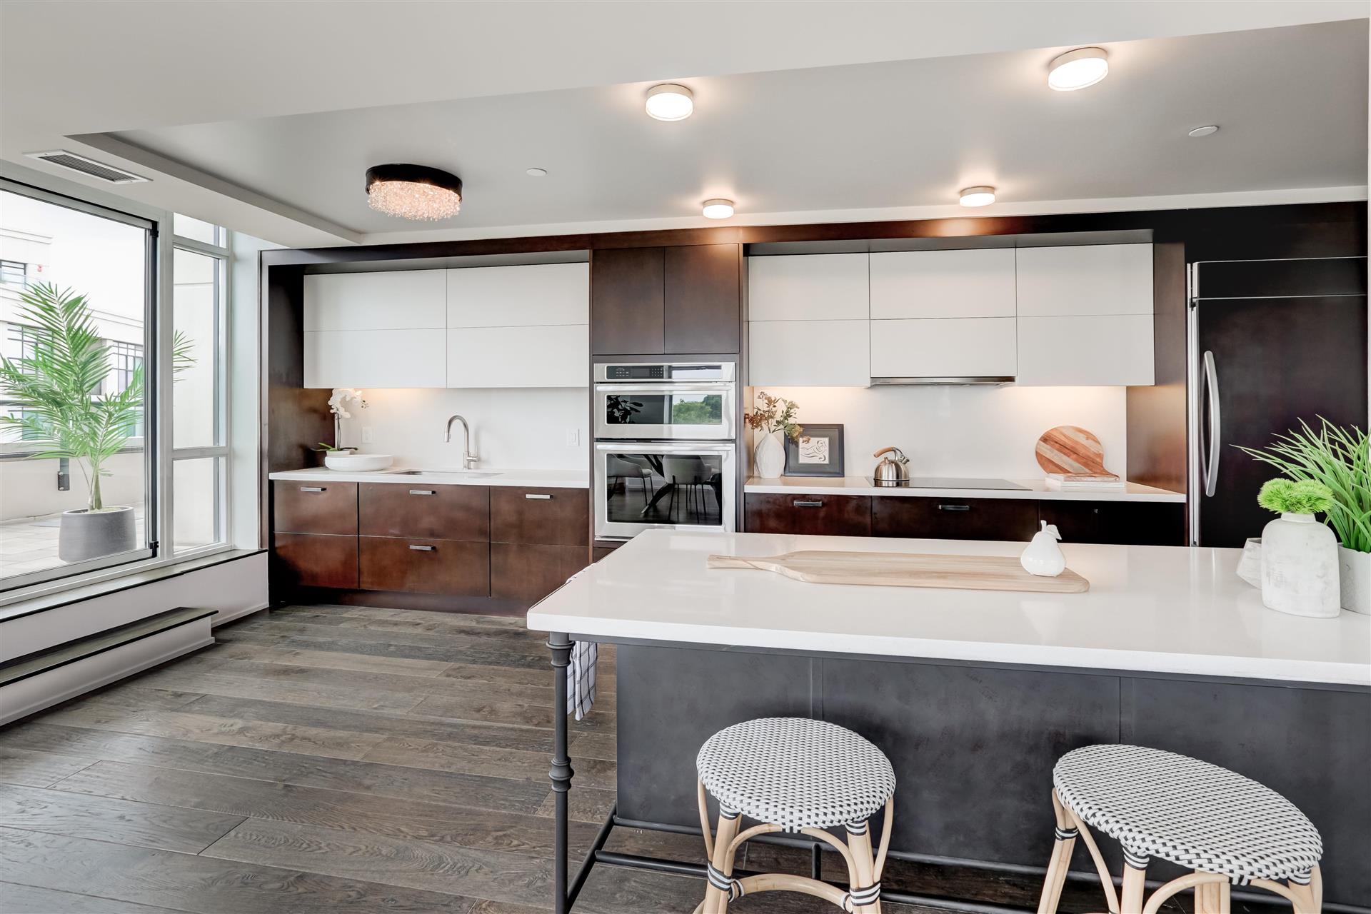





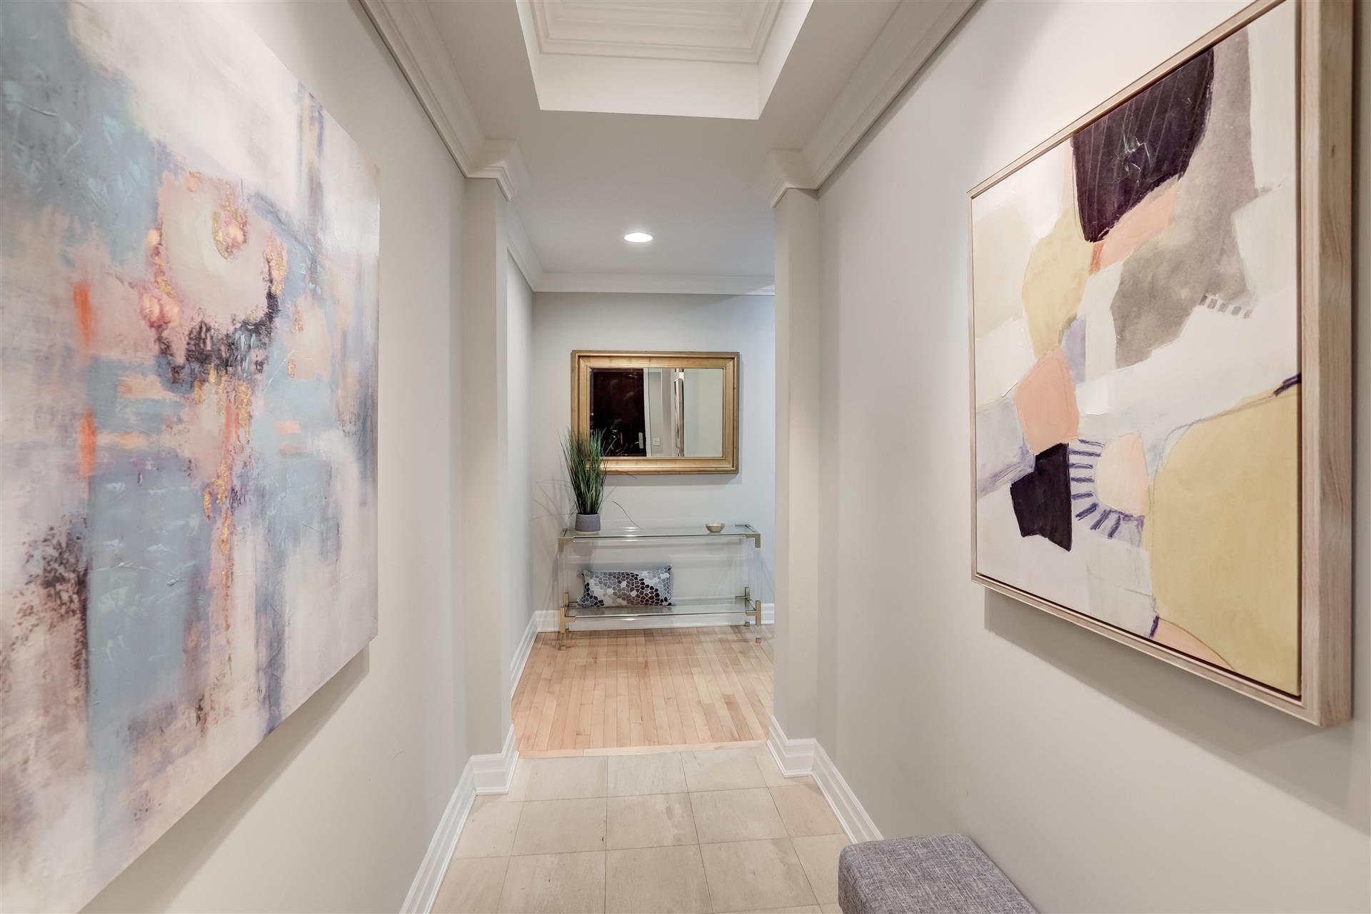
Custom Interior Design finishes make this a move-in ready luxurious home. Recently interior designed, this unit has stunning coffered ceilings throughout and a sumptuous gold painted ceiling in the generous front foyer. The well designed custom kitchen incorporates a double wide island perfect for entertaining friends. The double sliding doors out to the terrace is easy access to a BBQ and herb garden.

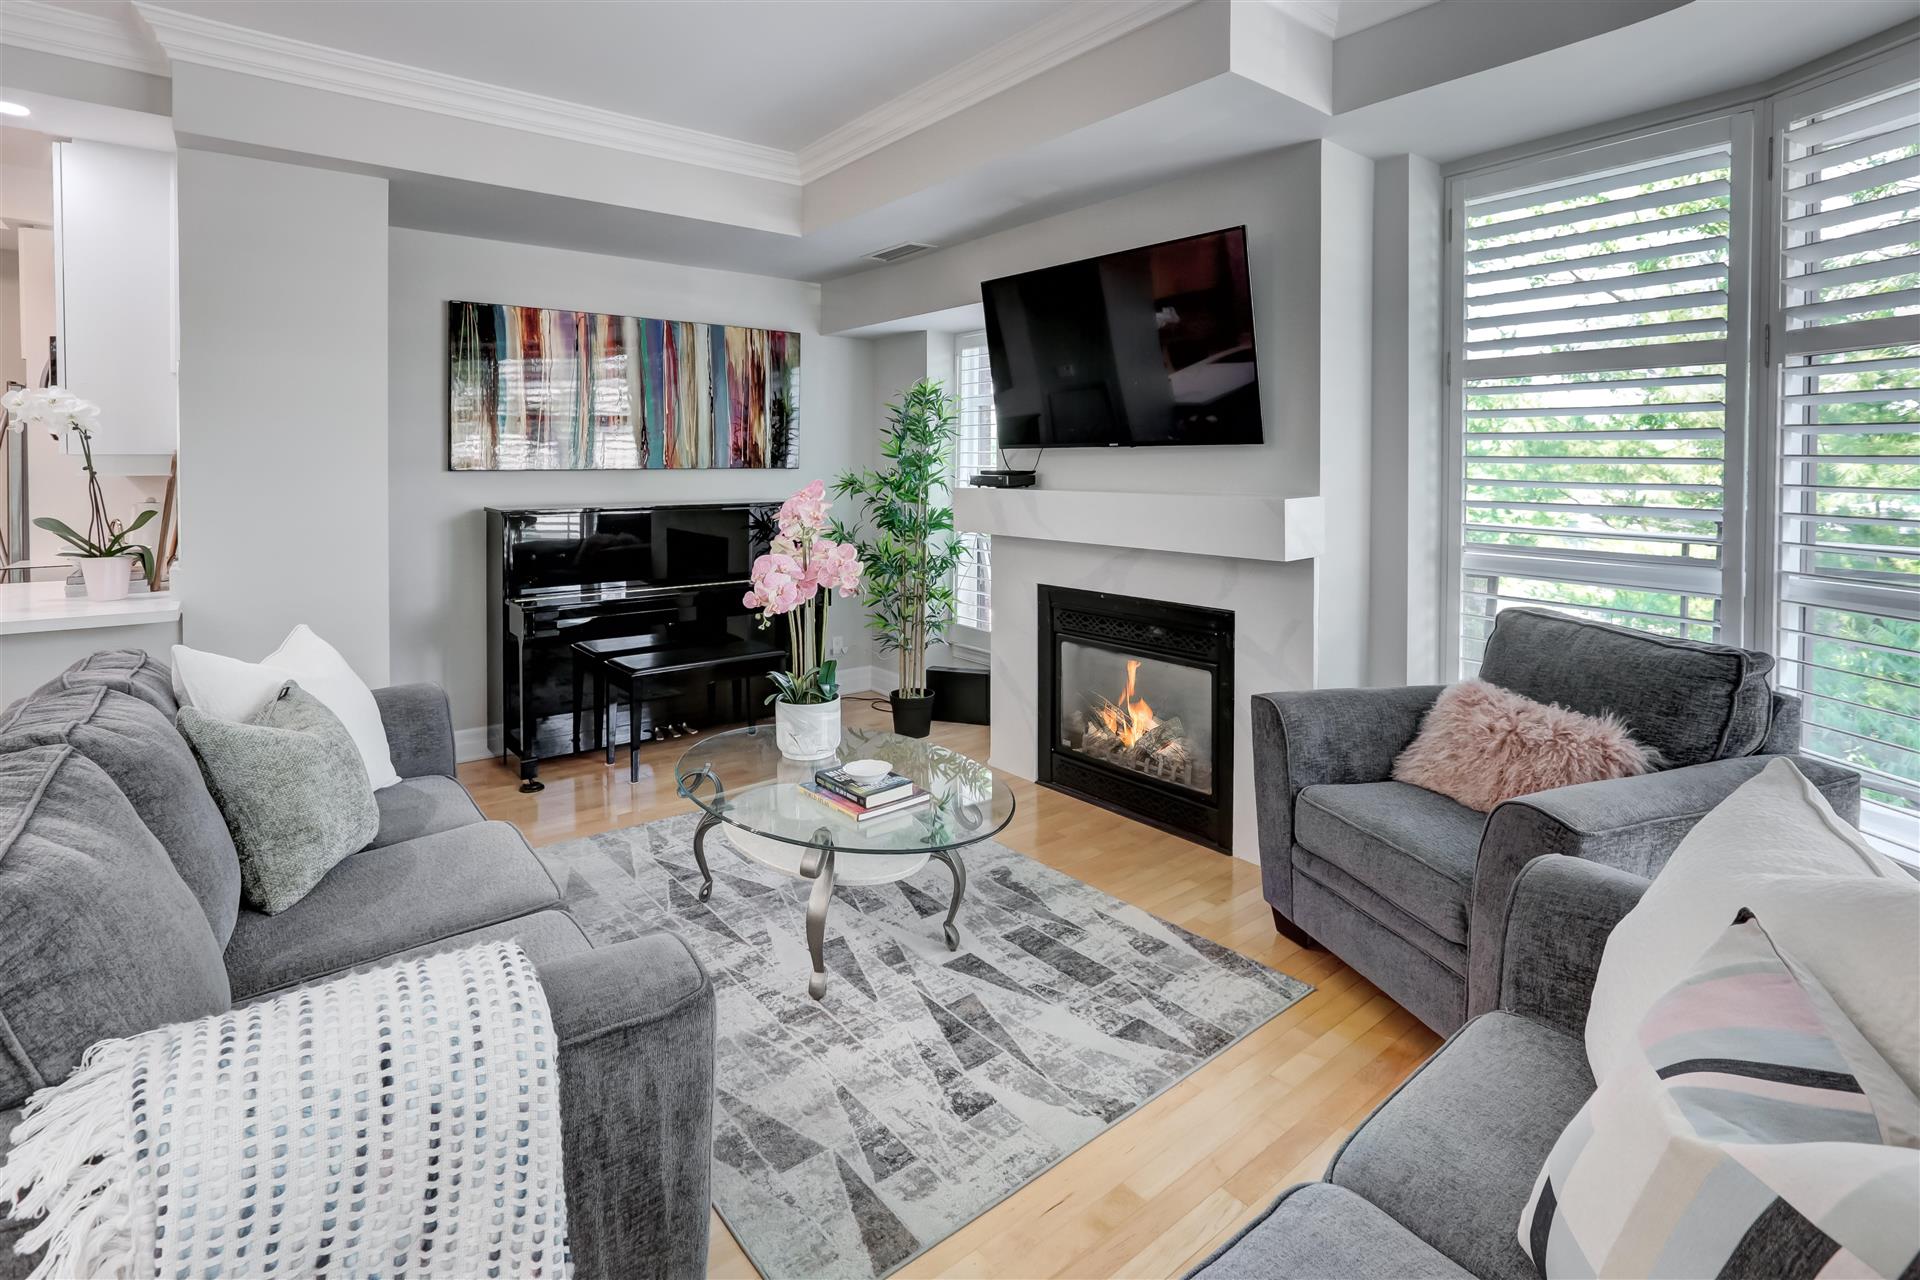
Every detail of this condominium is designed to take advantage of the space and views. The living room/dining room has rich hardwood floors and features a gas fireplace. It is a superb entertainment space with stunning views of the large terrace. Homeowners could host a party for 50 on the terrace and have plenty of space for more.
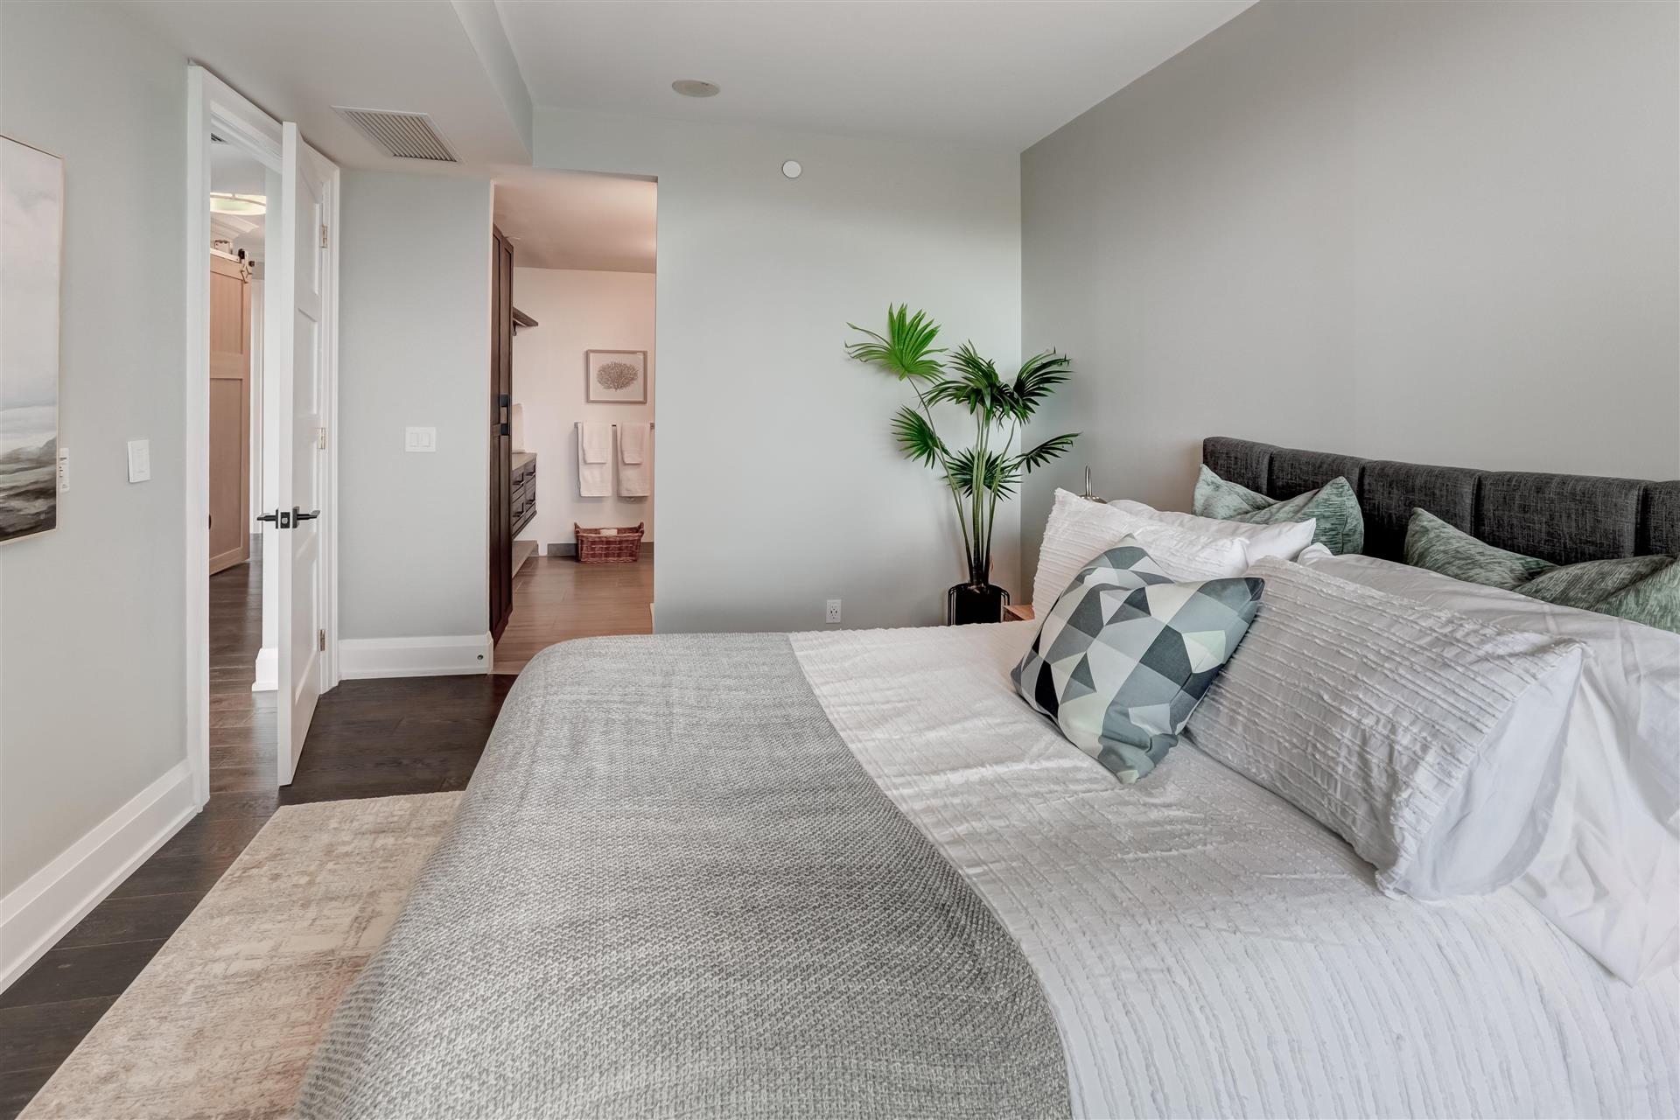
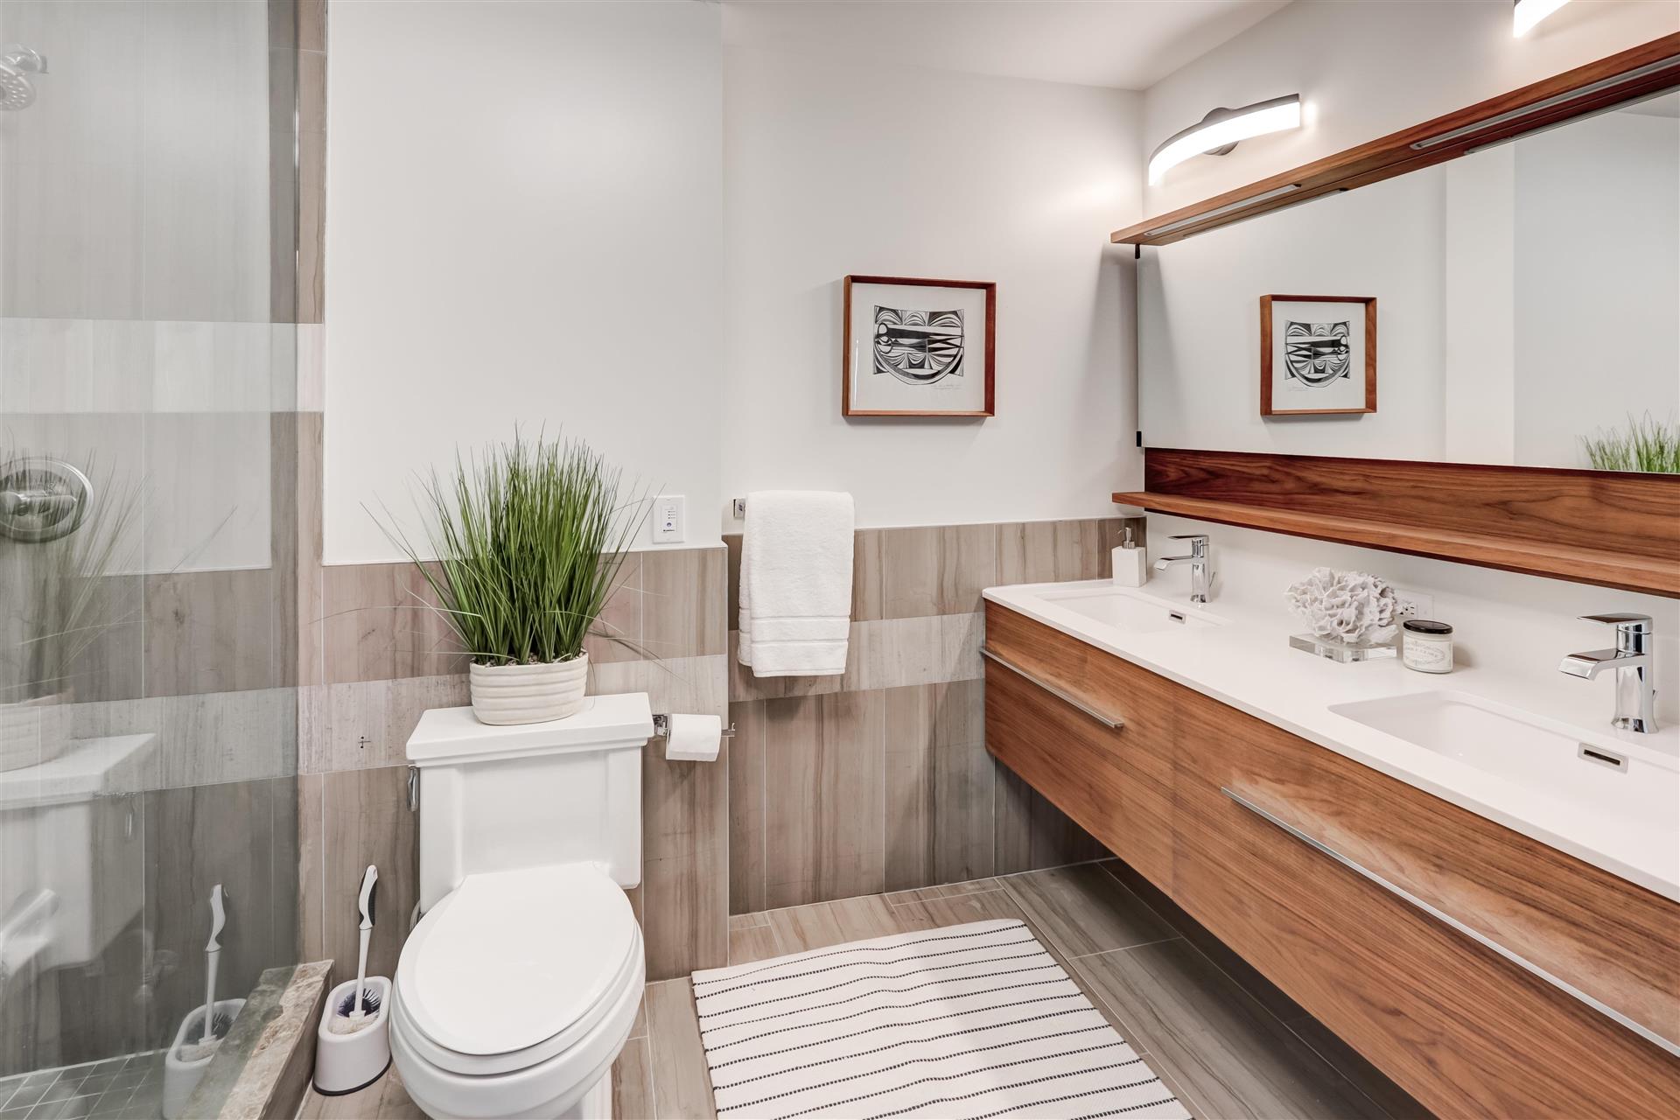




The Primary Suite is complete with walkout to a covered terrace which is large enough for a dining table. Soothing wallpaper and soft wool carpets extend the feeling of comfort and luxury. A walk-in closet and marble bathroom completes the classic and beautifully appointed ensuite.
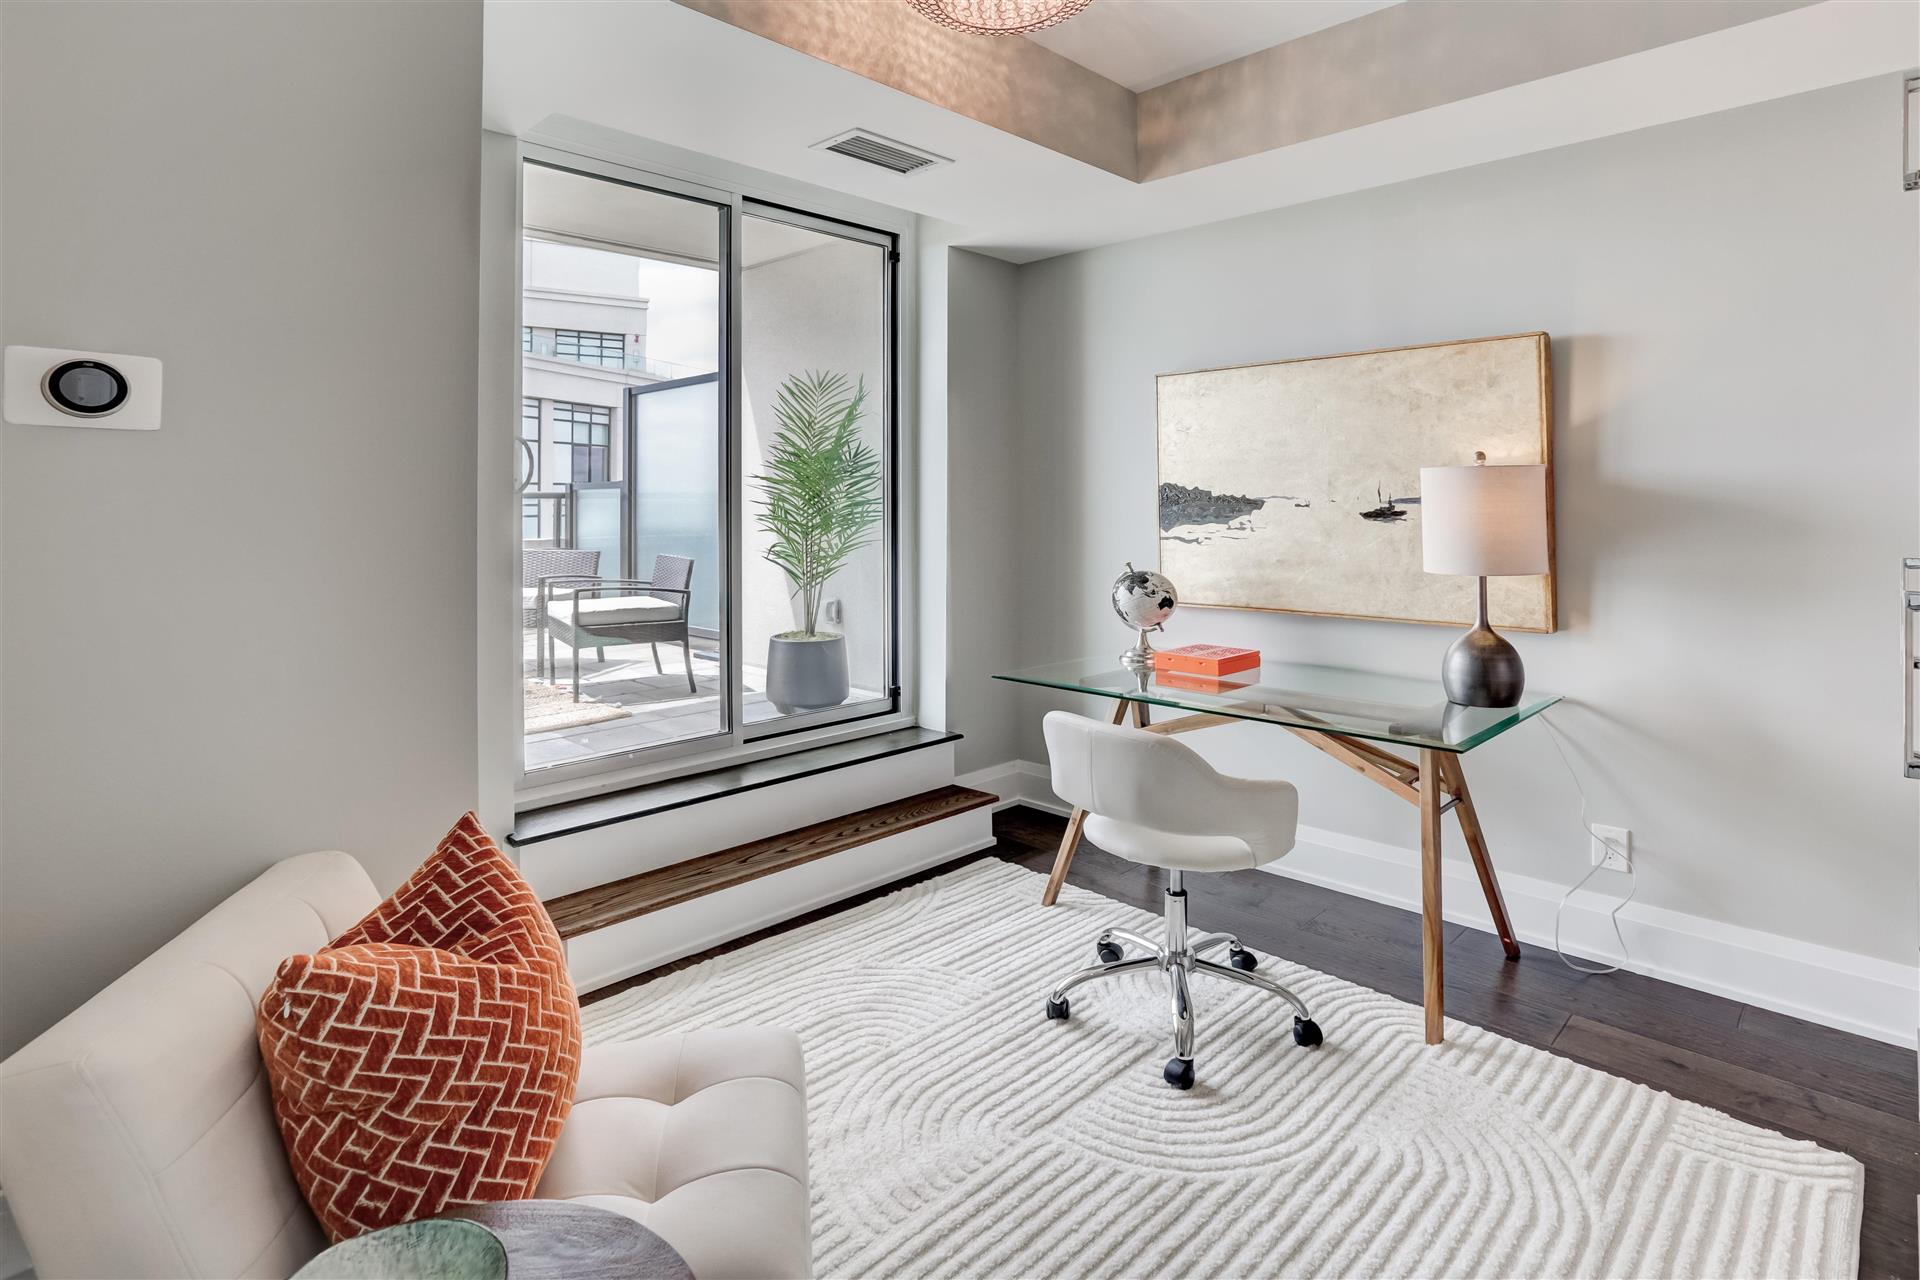
For family and cozy nights in, the versatile large family room is flooded with light and again has a walk out to the terrace. The family room can easily be converted to a bedroom with a semi-ensuite. Custom built-ins store family treasure and a desk alcove has custom file folder built-ins.
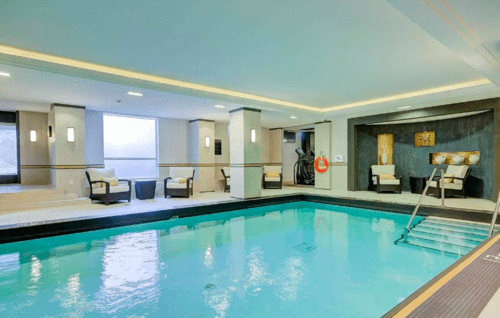
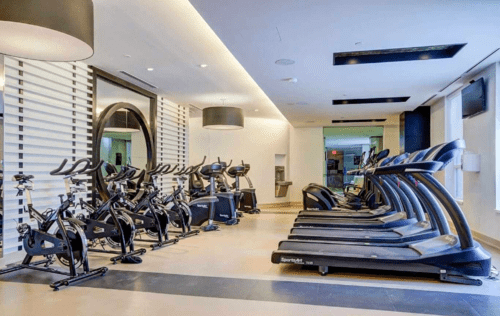
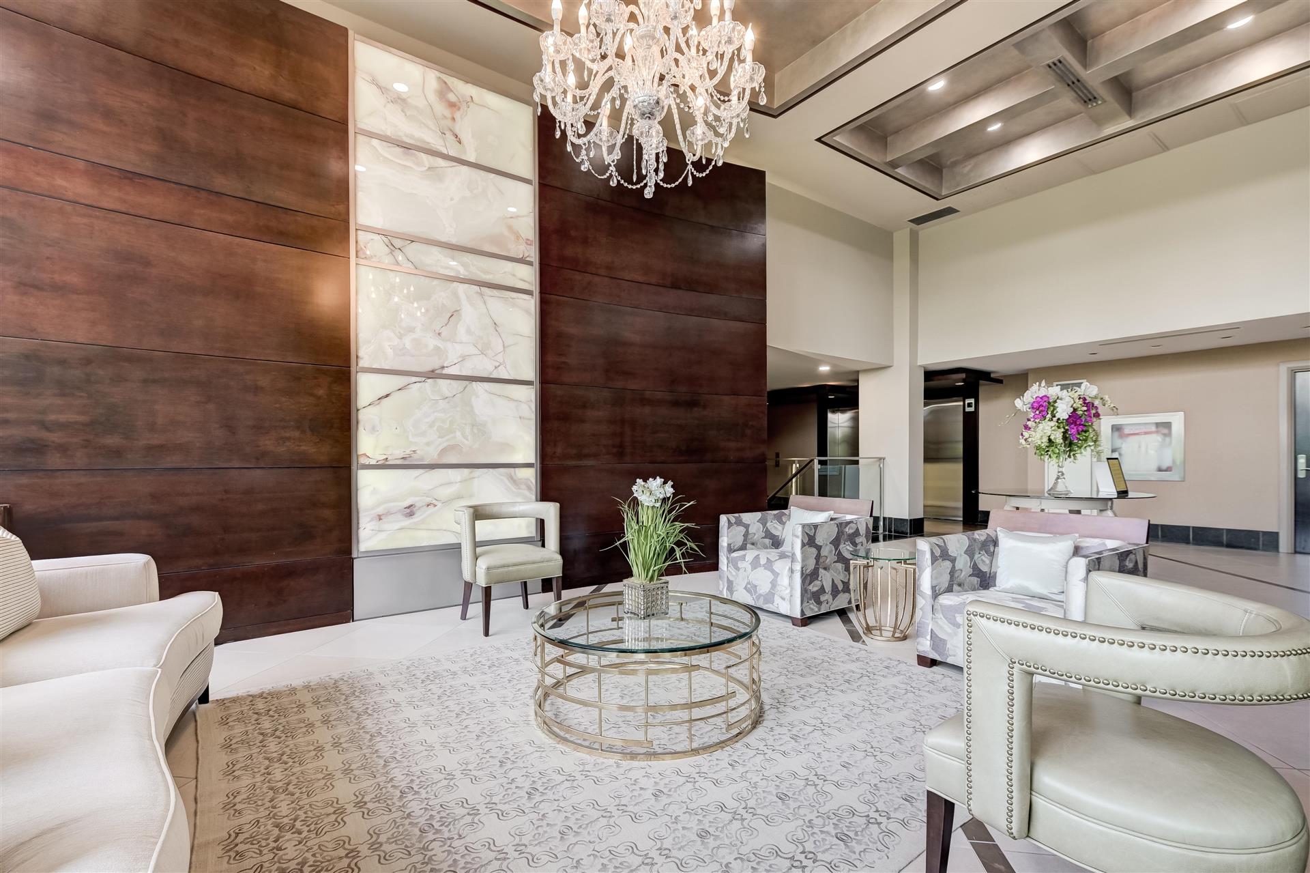
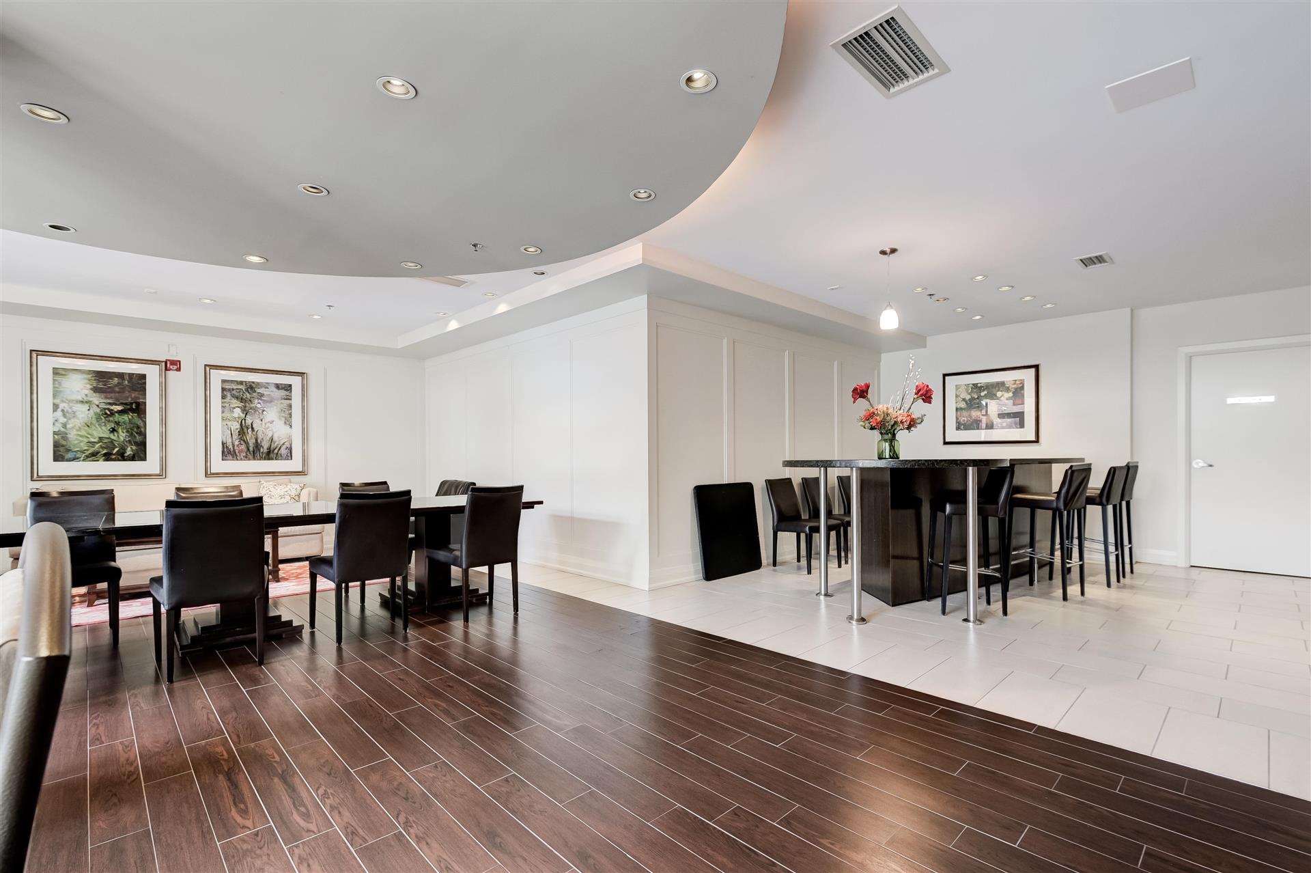
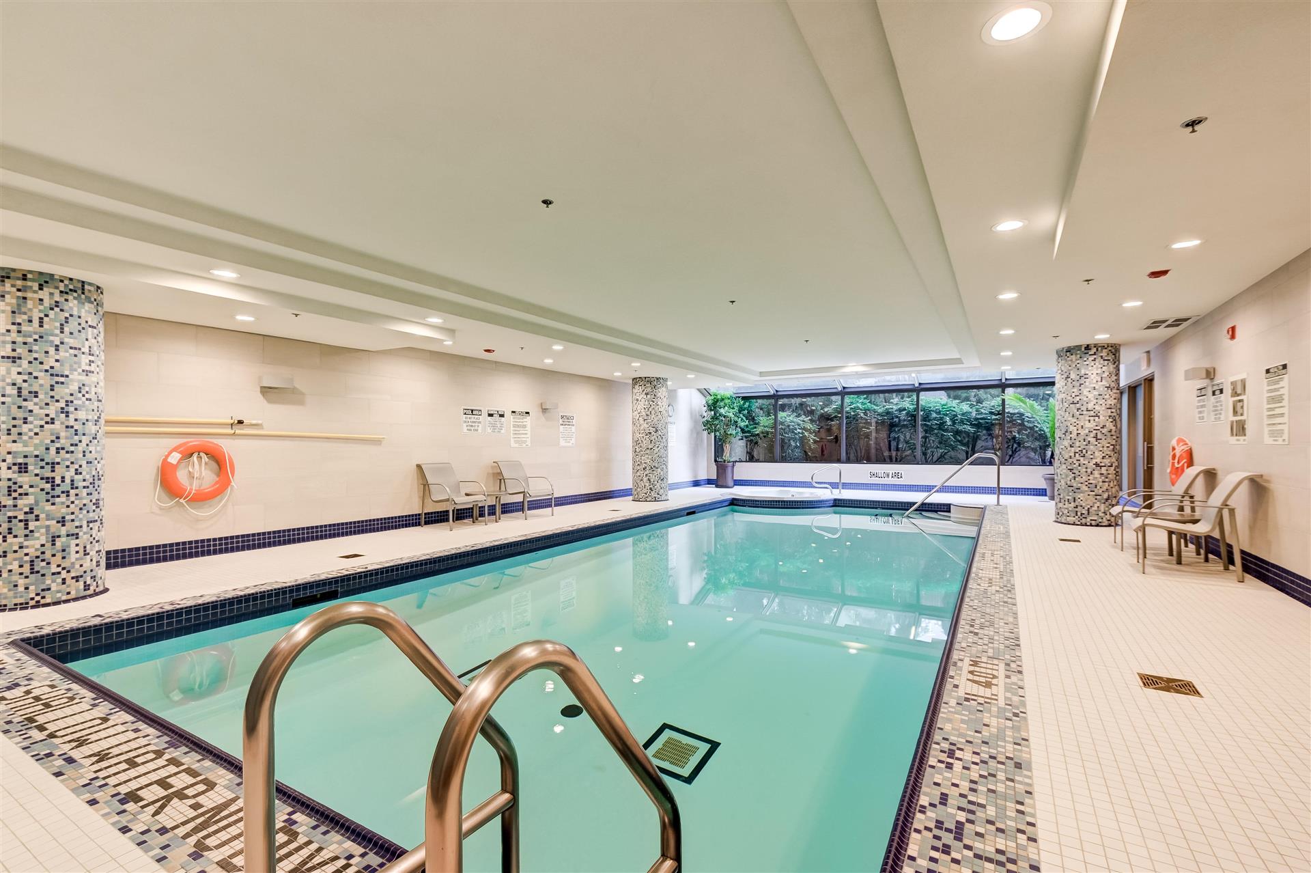
The building was recently built and only steps away from Old Mill Subway, Kingsway shops and easy access to Pearson Airport. The amenities in this secure building includes Private Club with Pool, Gym, 24 hour concierge, Party Room, 2 Parking Spaces and steps to the Humber River along with walking and cycling trails.
What an incredible opportunity to live in one of the best buildings in the West End.
Founder/Sales Representative
1,099,000
2
Bedrooms
2
Bathrooms
1307 sq/f + Balcony 220 sq/f
SQFT
1
Parking
Islington City Centre West
neighbourhood
Condo Apt
Property Type
4,524/2023
Taxes/Year
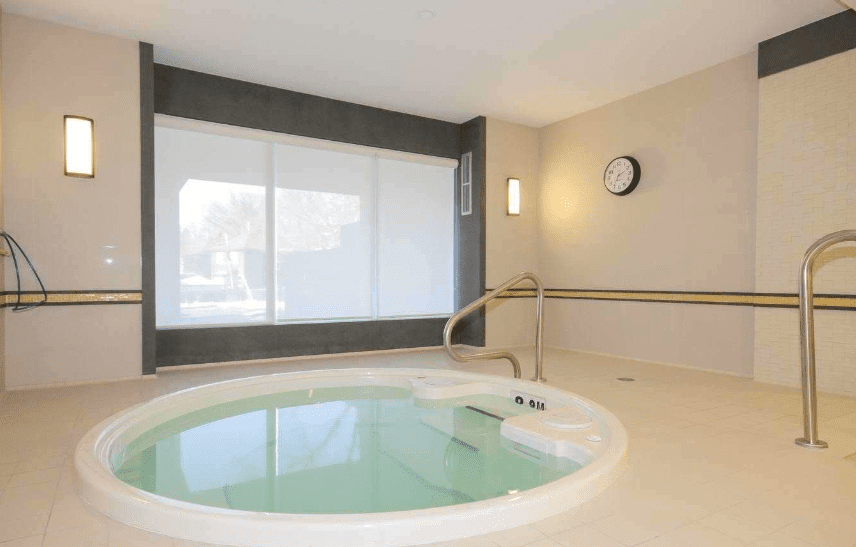

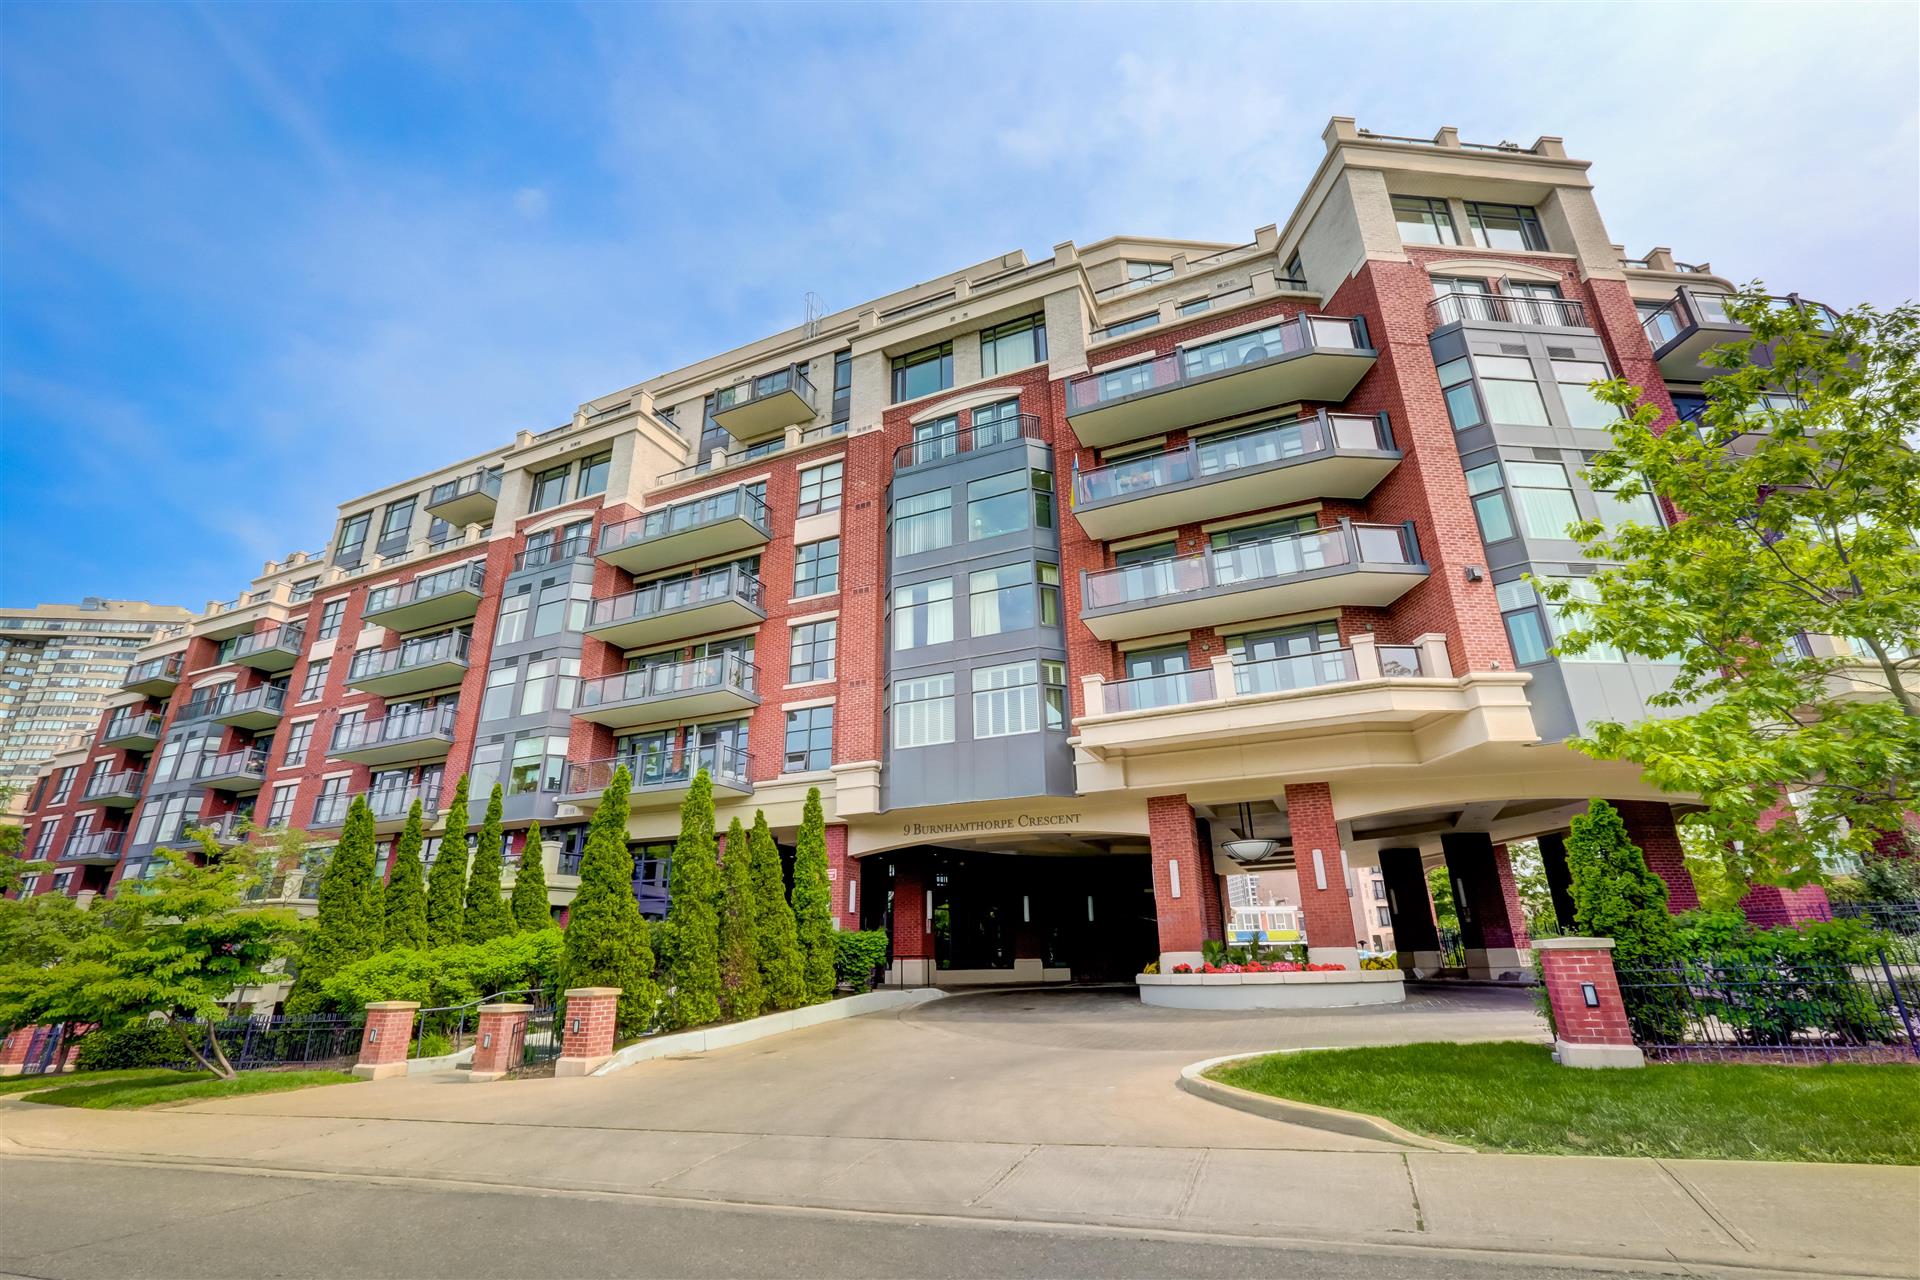
St. Andrew on the Green! Spacious 2 bedroom corner suite in sought after boutique building. Approx 1307 sf (as per builder). Newly renovated, open concept kitchen w breakfast bar. Living/dining room with gas fireplace. Hardwood, natural stone. 220 sf wrap around balcony. Good sized primary suite with ensuite. Parking, locker. Excellent amenities. Very well run and looked after builder. Concierge, salt water indoor pool, hot tub, gym, guest suites, party room. Steps to Islington golf club, restaurants and all amenities.
Founder/Sales Representative
1,699,000
4
Bedrooms
2
Bathrooms
Private Drive. Garage
Parking
Bloor West Village
neighbourhood
Detached
Property Type
7,109.25/2022
Taxes/Year
30 x 150 Feet
Lot Size


Prime block in the heart of Bloor West Village. Deep 30 x 150 foot west facing lot. Private Drive. Garage. Fabulous opportunity to expand. Pool sized lot. 4 Bedrooms. Rich Oak Wainscotting, Large Foyer. Leaded and stained glass windows. Steps to subway, shops and excellent schools. An offering that rarely comes available!
Founder/Sales Representative